

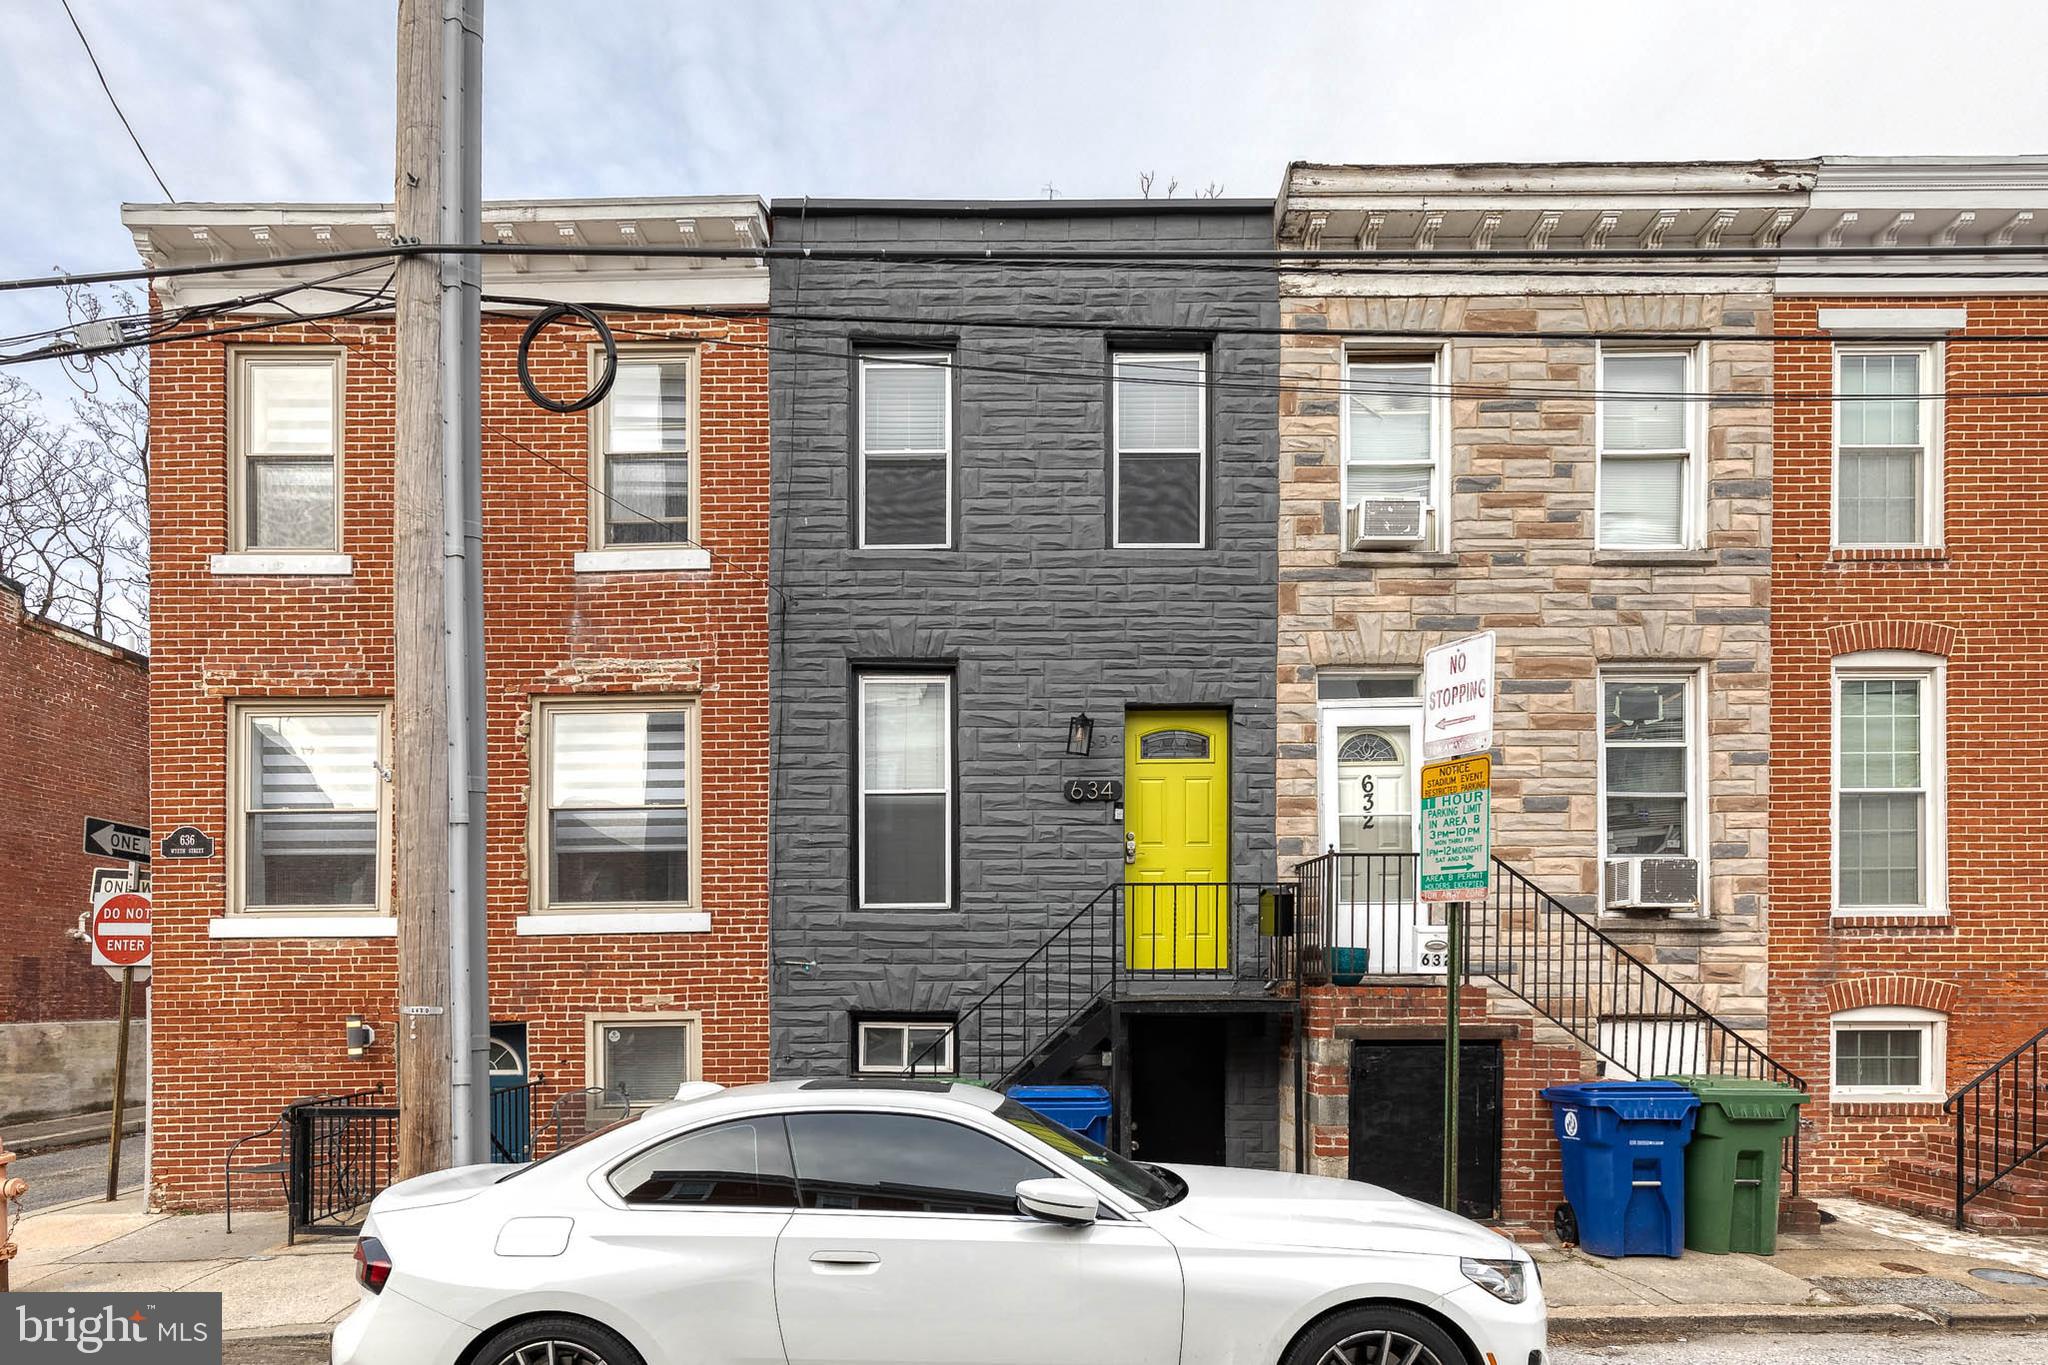
634 WYETH STREET, BALTIMORE, MD 21230
PIGTOWN HISTORIC DISTRICT · BALTIMORE CITY County
Key Facts
Description
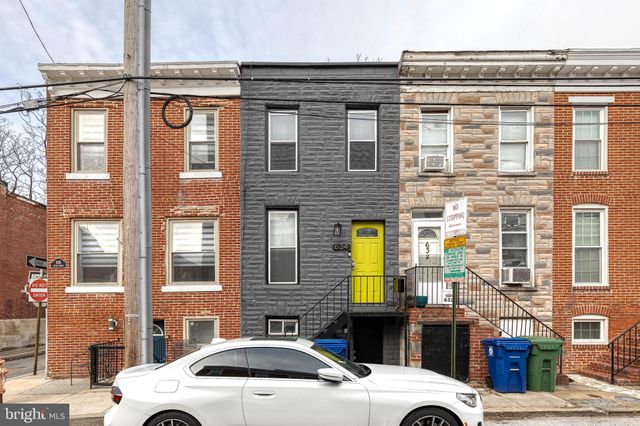
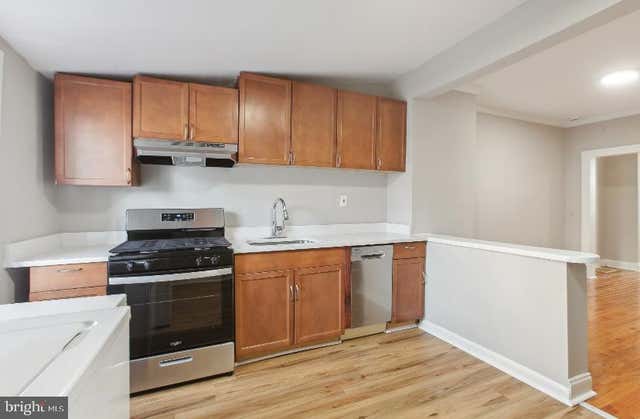
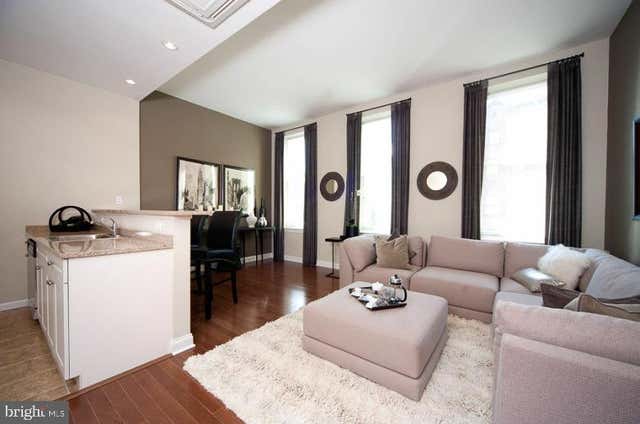
Welcome to one of the cutest houses on the block! The yellow door is sure to put a bright smile on your face everyday. This home has gleaming hardwood floors, fun and funky light fixtures, trendy neutral grey walls, and has been fully remodeled from top to bottom. The kitchen has espresso colored shaker style cabinetry, stainless steel appliances, designer tile backsplash, and granite counters. There are 2 upper level bedrooms that share a remodeled bath with custom tilework and each room has large windows for tons of natural light. The lower level is a great space for a home office or guest space. There is an additional full bath in the lower level and access to the outside. Enjoy a summer BBQ on the deck, or a morning cup of coffee. Welcome home!
Property Information
Property Type
Residential Lease
Sub-Type
Townhouse
Structure Type
Townhouse
Year Built
1900
Living Area
1,008 sq ft
Lot Size
0.02 acres
Zoning
RESIDENTIAL
Days on Market
1
MLS® Listing#
MDBA2221774
Property Features
- Appliances:
- Gas Range, Gas Oven, Cooktop, Gas Water Heater, Dishwasher, Disposal, Dryer, Exhaust Fan, Stainless Steel Appliance(s), Washer, Refrigerator, Water Heater, Microwave
- Cooling:
- Central Air, Electric
- Heating:
- Exhaust Fan, Natural Gas, Central
- Basement:
- Finished, Exterior Entry, Walk-Out Access, Daylight, Partial, Full, Interior Entry
- Pool:
- None
- Parking:
- On Street
- Construction:
- Brick
- Foundation:
- Slab
- Sewer:
- Septic Tank, Public Sewer
- Water Source:
- Public
Schools
- District:
- BALTIMORE CITY PUBLIC SCHOOLS
HOA & Tax
- Parcel #:
- 0321070856A054
Directions
GPS
Affordability Calculator
$310
Estimated monthly payment
$8/mo
Principal $1,240 · Est. interest $1,730 over 30 yrs
Neighborhood Market Statistics
How this home compares to active listings in BALTIMORE, MD
- $229,853
- Median Listing Price
- 58
- Median Days on Market
- 1,485
- Median Sq Ft
- $159
- Median Price / Sq Ft
- 3,394
- Active Listings
- This home’s price is 99% below the area median.
- Its price per sq ft is 99% below the area median.
Market statistics compiled from active EXIT Realty® and MLS listings in BALTIMORE, MD.
Location
- 634 WYETH STREET, BALTIMORE, MD 21230
Walk Score
Nearby Schools
George Washington Elementary School
Elementary · 0.0 mi away
Charles Carroll Barrister Elementary School
Elementary · 0.4 mi away
James McHenry Elementary Middle School
Elementary · 0.5 mi away
Southwest Baltimore Charter School
Elementary · 0.5 mi away
Sharp-Leadenhall Elementary School
Elementary · 0.7 mi away
Mother Mary Lange Catholic School
Elementary · 0.7 mi away
Mount Clare Christian School
School · 0.7 mi away
Steuart Hill Elementary School
Elementary · 0.8 mi away
Excel Academy at Francis M. Wood High School
Secondary · 0.8 mi away
Franklin Square Elementary Middle School
Elementary · 0.9 mi away
George Street Elementary School
Elementary · 1.0 mi away
Treasures Day Care Center
School · 1.0 mi away
Federal Hill Preparatory School
Elementary · 1.0 mi away
Baltimore Leadership School for Young Women
Secondary · 1.1 mi away
Upton School
School · 1.2 mi away
Historic Samuel Coleridge-Taylor Elementary School
Elementary · 1.2 mi away
New Hope Academy
School · 1.2 mi away
Digital Harbor High School
Secondary · 1.2 mi away
City Government Community Action Centers
School · 1.2 mi away
Thomas Johnson Elementary Middle School
Elementary · 1.3 mi away
Commute Calculator
Nearby Homes

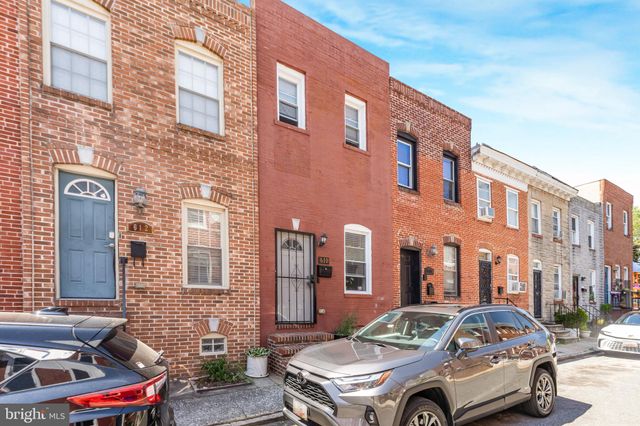
Similar Homes Nearby


Moving Cost Estimate
EXIT Agents in BALTIMORE


Listing Courtesy: Yaffe Real Estate - 4109021100