

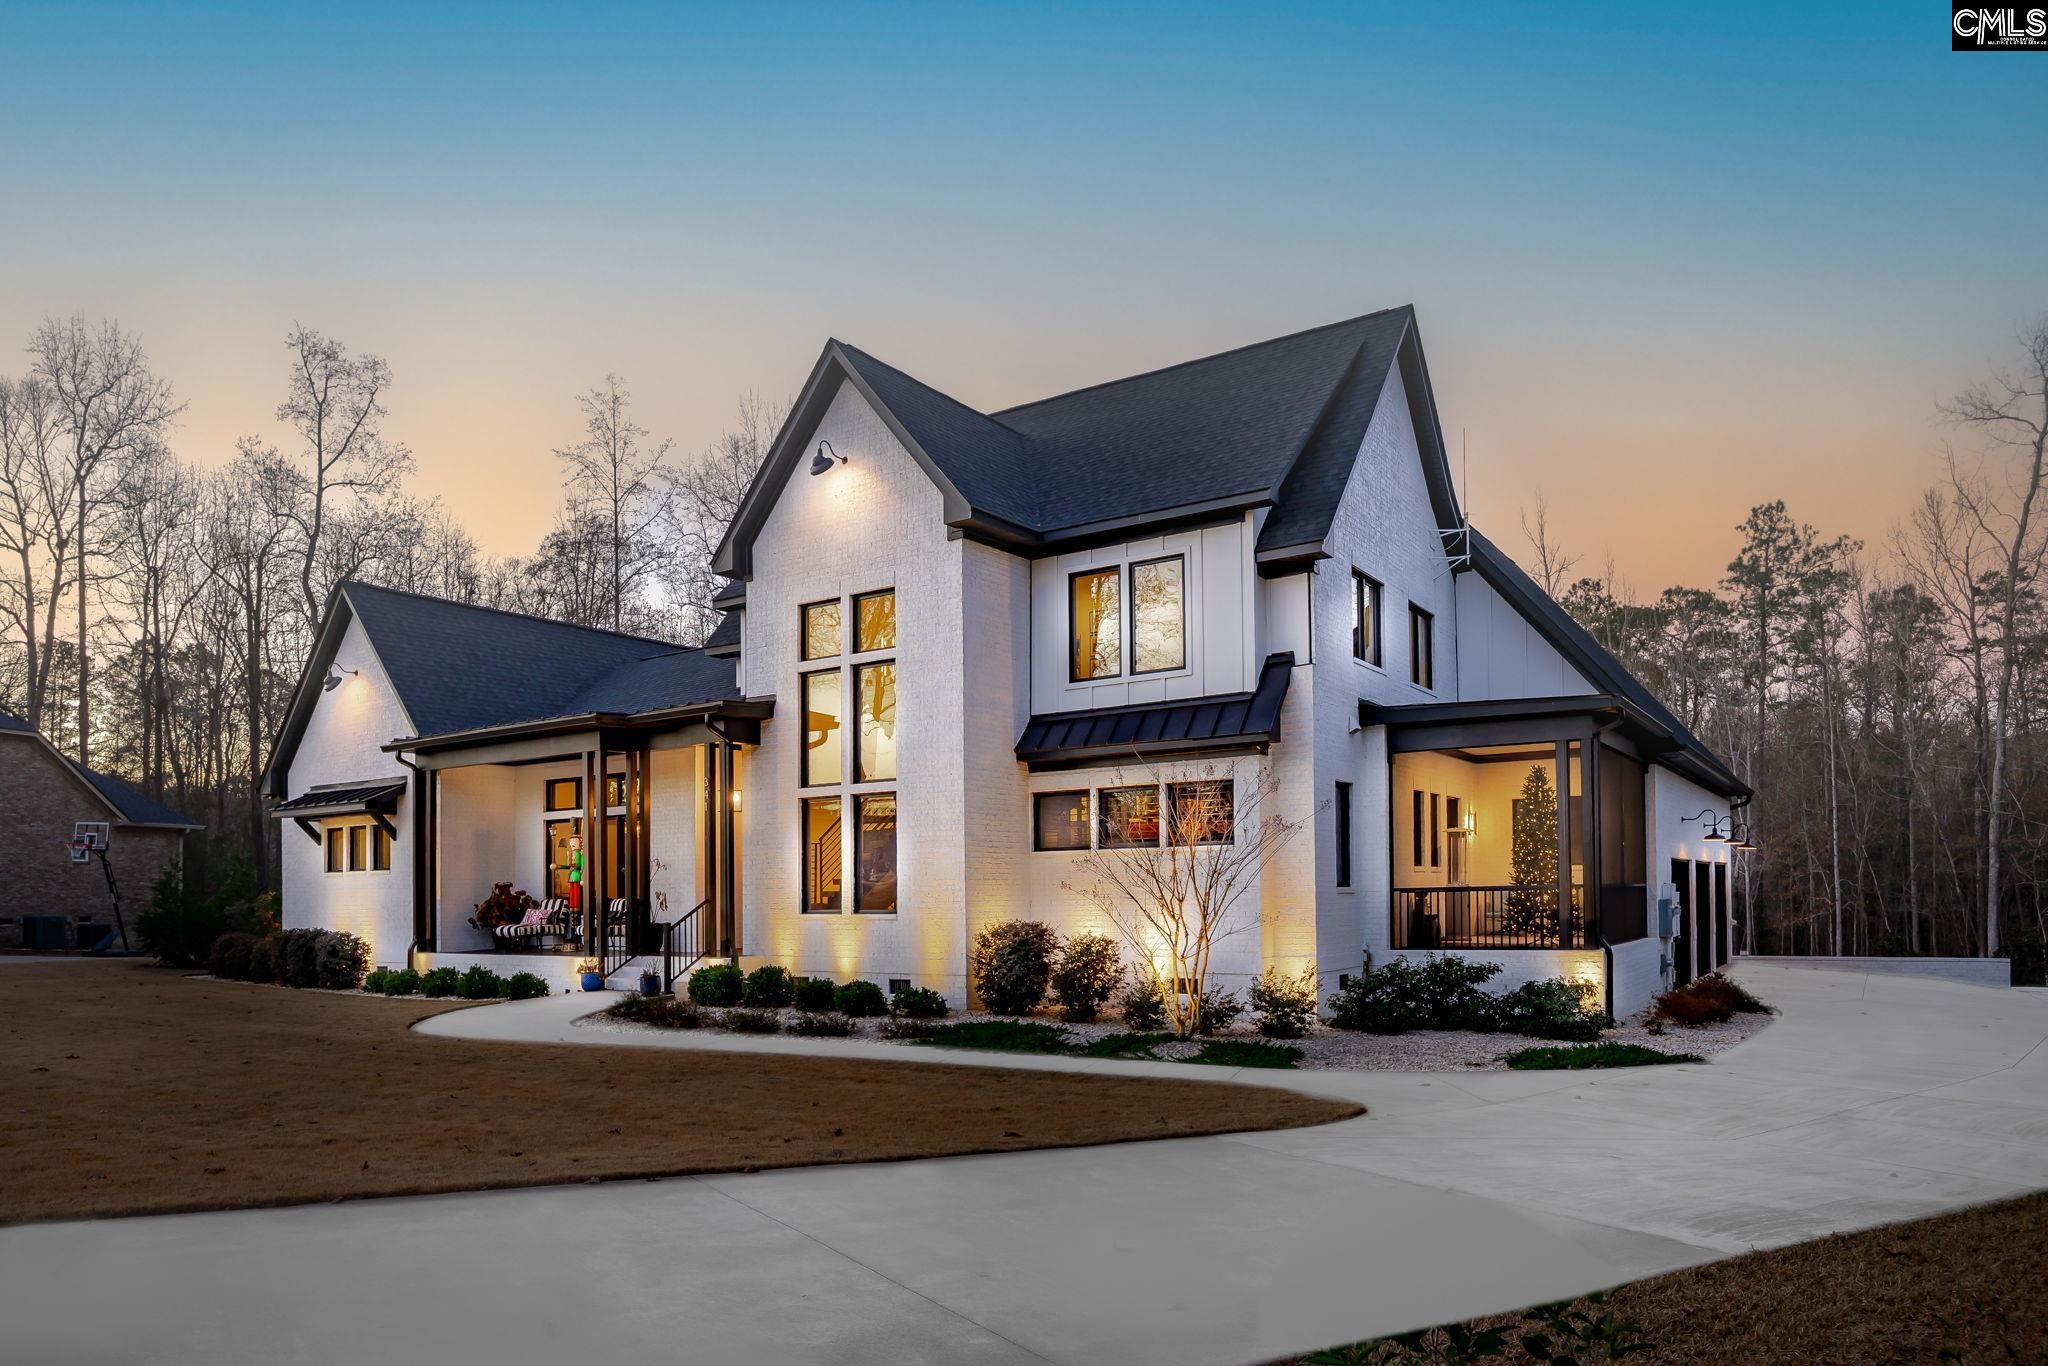
341 Rocky Meadow Drive, Gilbert, SC 29054
ROCKY MEADOW · Lexington County
Key Facts
Description
Exquisite Modern Masterpiece with Soaring 14’ Ceilings and Unparalleled Luxury Amenities! Step into this breathtaking contemporary masterpiece, where soaring 14-foot ceilings and abundant natural light from expansive Windsor windows create an atmosphere of grandeur and sophistication. Meticulously designed with no detail overlooked or expense spared, this exceptional residence offers every imaginable luxury—and a few extraordinary surprises—all seamlessly integrated under one roof.The heart of the home is an expansive open-concept living space, perfect for both intimate gatherings and grand entertaining. Dual 100-inch remote-controlled fireplaces with customizable color options anchor the great room and primary suite, while a 75-inch recessed Samsung TV enhances the elegant flow. Automated window shades provide effortless privacy and ambiance throughout.Indulge your inner chef in the oversized gourmet kitchen, featuring a massive island, bar, site-custom cabinetry with soft-close drawers and abundant storage, and bi-folding pass-through windows opening to the covered rear patio. Host unforgettable al fresco dinners with the built-in Blaze outdoor grill, side burner, and mini-kitchen—complete with disposal.Retreat to the opulent primary suite, a private sanctuary boasting its own 100-inch fireplace, 75-inch recessed TV, massive Windsor windows with automated blinds, and a spa-inspired en-suite bath. Unwind in the deep soaking tub or invigorating multi-head shower with handheld sprayer and bench, surrounded by floating double vanities. The enormous walk-in closet is a dream come true, complete with chandelier lighting, extensive built-in drawers and shoe racks, additional features like, seven backpack stations, and a hidden Murphy door for secure valuables.Additional highlights include a dedicated executive office with built-ins and French doors; a climate-controlled glass wine cellar for over 200 bottles; a light-blocking media room ideal for immersive movie nights; a versatile bonus/guest room; a cozy screened porch; a 2nd story children’s play area with desk. The fully insulated, heated/cooled garage features high-lift doors, plus much more! Must see! Disclaim
Property Information
Property Type
Residential
Sub-Type
Single Family Residence
Style
Contemporary
Year Built
2021
Stories
2
Living Area
3,177 sq ft
Lot Size
0.95 acres
Garage Spaces
3
Parking Spaces
12
Days on Market
136
MLS® Listing#
623717
Property Features
- Interior:
- Central Vacuum, Eat-in Kitchen, Kitchen Island, Pantry, In-Law Floorplan
- Appliances:
- Dishwasher, Humidifier, Microwave, Water Softener, Disposal, Double Oven, Range
- Cooling:
- Ceiling Fan(s), Central Air
- Heating:
- Central, Electric, Heat Pump
- Fireplace:
- Gas Log, Master Bedroom, Great Room
- Basement:
- Crawl Space
- Parking:
- Garage Door Opener, Attached
- Laundry:
- Main Level
- Patio:
- Porch
- Lot Features:
- Cul-De-Sac
- Construction:
- Brick
- Security:
- Security System, Smoke Detector(s)
- Sewer:
- Public Sewer
- Water Source:
- Public, Well, Private
Rooms
- Main
- Second
- Main
- Bedroom 1Second
- Bedroom 2Second
- Bedroom 3Second
- Dining RoomMain
- LaundryMain
- Master BedroomMain
Schools
- Elementary:
- Rocky Creek
- Middle:
- Beechwood Middle School
- High:
- Lexington
- District:
- Lexington One
HOA & Tax
- HOA:
- $400/Annually
Directions
Hwy 1 past Lexington High School (R ) on Spool Wheel Rd (R ) on Rocky Meadow Dr home at the end of the street on the left.
Affordability Calculator
$365,400
Estimated monthly payment
$9,724/mo
Principal $1,461,600 · Est. interest $2,039,062 over 30 yrs
Neighborhood Market Statistics
How this home compares to active listings in Gilbert, SC
- $362,500
- Median Listing Price
- 59
- Median Days on Market
- 2,032
- Median Sq Ft
- $174
- Median Price / Sq Ft
- 97
- Active Listings
- This home’s price is 404% above the area median.
- Its price per sq ft is 230% above the area median.
Market statistics compiled from active EXIT Realty® and MLS listings in Gilbert, SC.
Location
- 341 Rocky Meadow Drive, Gilbert, SC 29054
Nearby Schools
Midlands Elite Gymnastics Academy
Elementary · 1.9 mi away
Rocky Creek Elementary School
Elementary · 2.2 mi away
Beechwood Middle School
Secondary · 2.5 mi away
Centerville Elementary School
Elementary · 2.9 mi away
Lexington High School
Secondary · 4.1 mi away
Lexington Applied Technology Center
Secondary · 4.3 mi away
Lake Murray Elementary School
Elementary · 4.8 mi away
Pleasant Hill Elementary School
Elementary · 5.5 mi away
Pleasant Hill Middle School
Secondary · 5.6 mi away
Gilbert Elementary School
Elementary · 5.7 mi away
Kid City
Elementary · 5.9 mi away
Gilbert Middle School
Secondary · 6.1 mi away
Gilbert Primary School
Elementary · 6.1 mi away
New Providence Elementary School
Elementary · 6.2 mi away
New Providence Elementary School
Elementary · 6.3 mi away
Gilbert High School
Secondary · 6.4 mi away
Heritage Christian Academy
School · 6.5 mi away
Midlands Home School Resource Center
School · 6.7 mi away
Lexington Head Start Center
School · 7.3 mi away
Lexington School District One
Elementary · 7.4 mi away
Commute Calculator
Nearby Homes


Similar Homes Nearby



Moving Cost Estimate
EXIT Agents in Gilbert


Listing Courtesy: Charis Real Estate Group - 8033603782