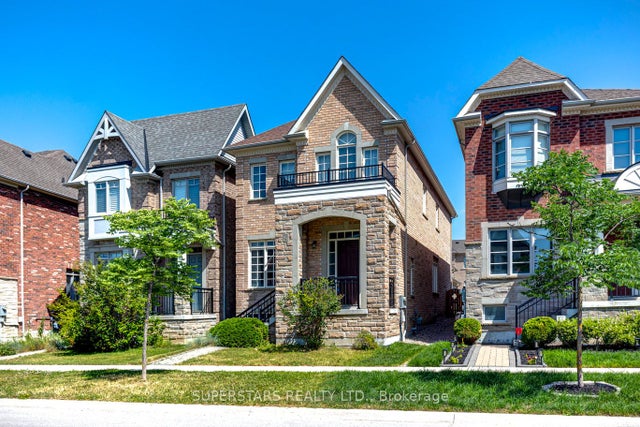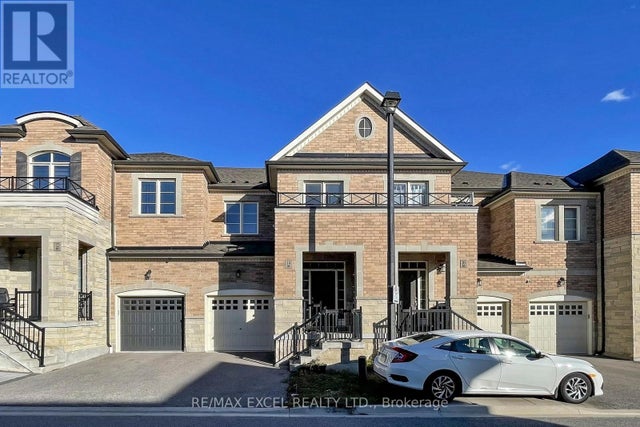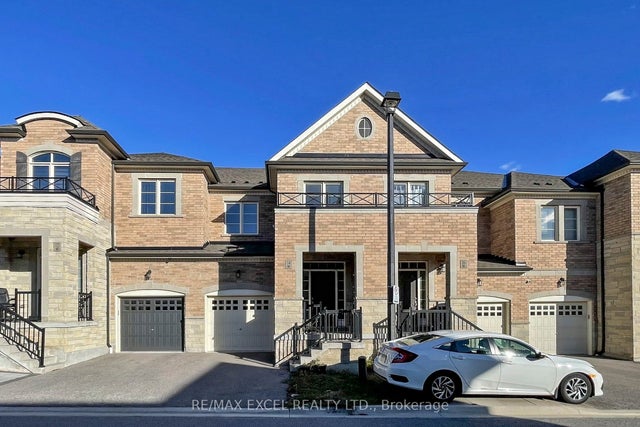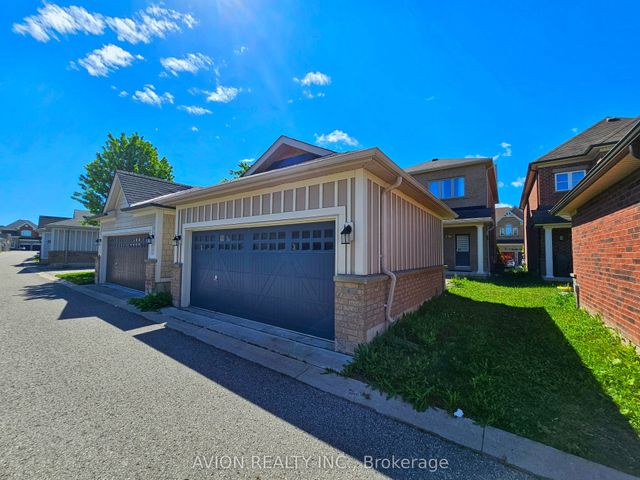
230 Paradelle Drive, Richmond Hill, ON L4E 0E4
York County
Key Facts
Description
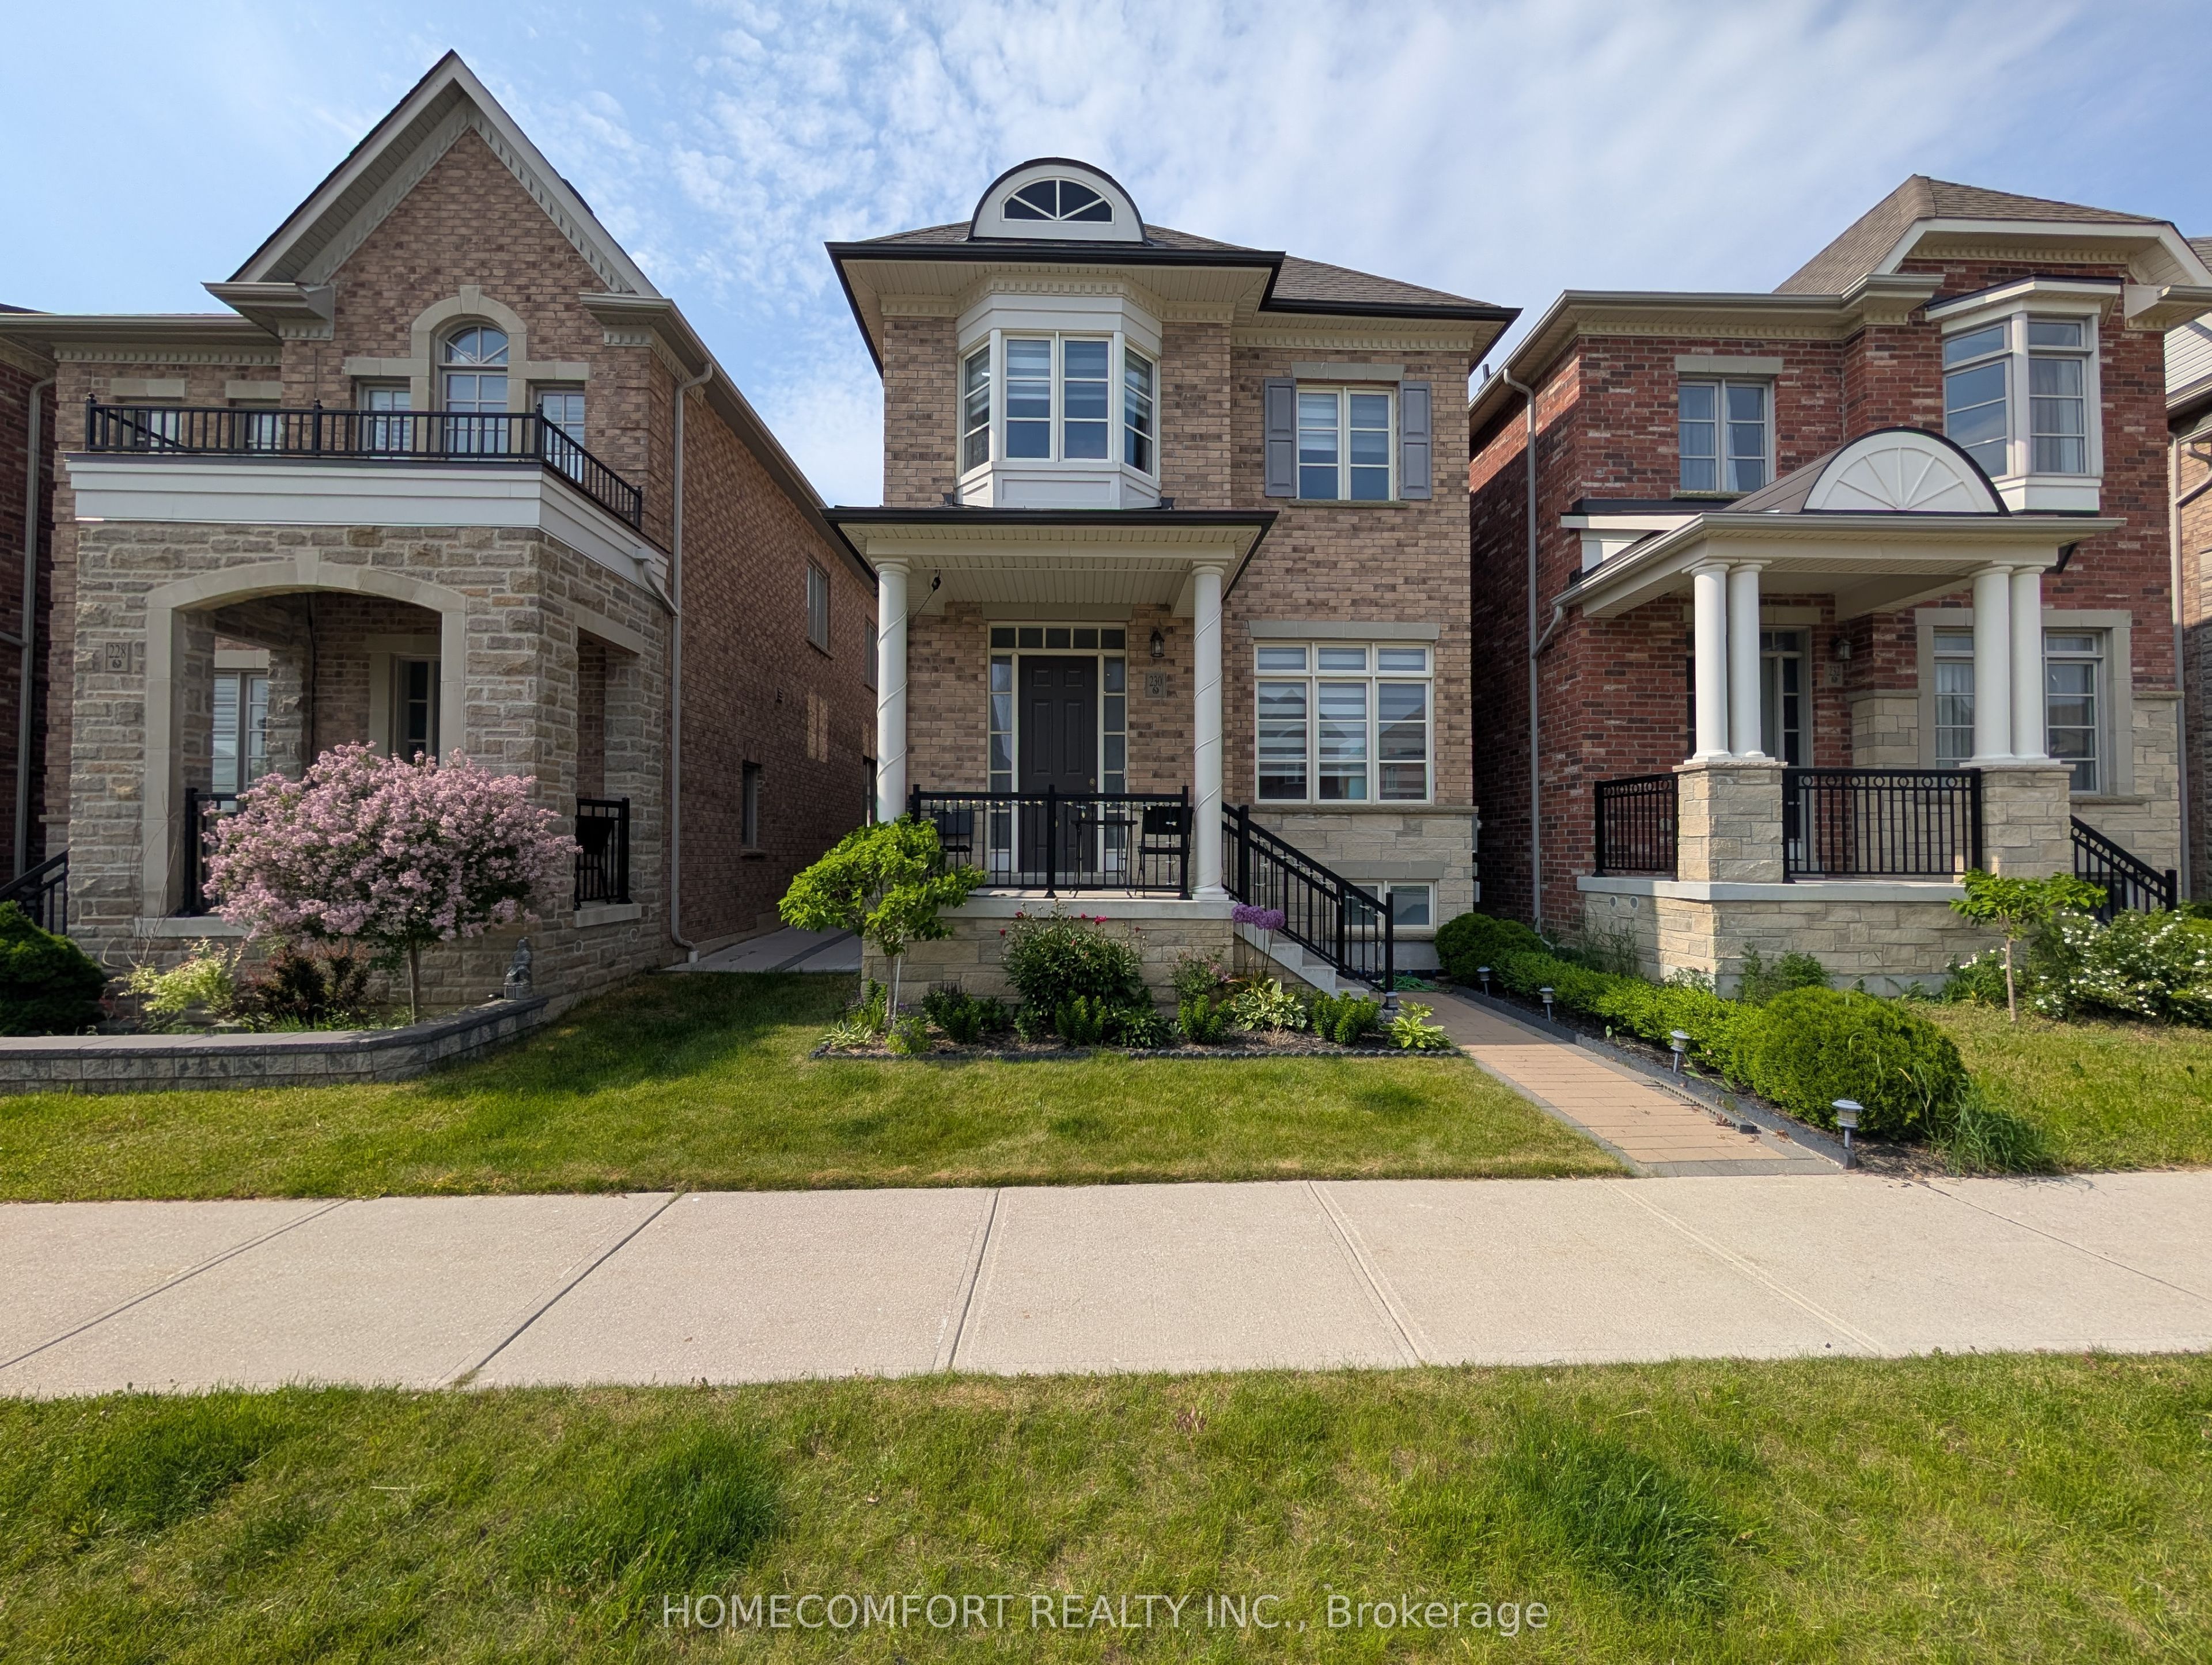
Welcome To This Luxurious 2-Car Garage Detached Home, Nestled In The Highly Sought-After Oak Ridges Lake Wilcox Community. This NEVER BEEN RENTED Well Loved Home Has A Fully Renovated Basement You Can Actually Use! Paver Stoned Boasting An Elegant Brick and Stone Exterior, This Residence Features A Bright, Modern Open-Concept Layout Highlighted By Extended Soaring Ceilings and High-End Finishes Throughout. The Chef-Inspired Gourmet Kitchen Offers Premium Stone Countertops, Contemporary Cabinetry, And A Seamless Flow Into The Main-Floor Living Areas, Complete With Ground-Level Laundry For Ultimate Convenience. Upstairs Features 4 Spacious Bedrooms And 4 Washrooms (2 Are On-Suite), Offering Ample Space For Growing Families. Situated Just Steps From Beautiful Lake Wilcox Park, Community Centres, Scenic Trails, And Shopping. Commuting Is A Breeze With Quick Access To Hwy 404/400 And The GO Station. This Exceptional Home Delivers The Perfect Blend Of Luxury, Comfort, And Everyday Convenience.
Property Information
Property Type
Residential
Sub-Type
Single Family Residence
Style
2-Storey
Stories
2
Lot Dimensions
28.22x113.02
Parking Spaces
2
MLS® Listing#
N13526386
Property Features
- Cooling:
- Central Air
- Heating:
- Natural Gas, Forced Air
- Basement:
- Full
- Pool:
- None
- Parking:
- Detached
- Construction:
- Brick, Stone
- Roof:
- Asphalt
Rooms
- 3.52 x 4.89Main
- 2.0 x 3.7Main
- Bedroom 23.0 x 3.27Second
- Bedroom 33.26 x 3.02Second
- Bedroom 43.32 x 3.01Second
- Family Room4.6 x 3.98Main
- Kitchen2.61 x 4.0Main
- Living Room6.88 x 3.25Main
- Master Bedroom5.43 x 3.97Second
HOA & Tax
- Annual Tax:
- CA$7,403 (2026)
- Parcel #:
- 032092607
Directions
Yonge/Bloomington
Affordability Calculator
$237,600
Estimated monthly payment
$6,323/mo
Principal $950,400 · Est. interest $1,325,893 over 30 yrs
Neighborhood Market Statistics
How this home compares to active listings in Richmond Hill, ON
- CA$1,000,000
- Median Listing Price
- 37
- Median Days on Market
- 1,750
- Median Sq Ft
- CA$624
- Median Price / Sq Ft
- 2,673
- Active Listings
- This home’s price is 19% above the area median.
Market statistics compiled from active EXIT Realty® and MLS listings in Richmond Hill, ON.
Location
- 230 Paradelle Drive, Richmond Hill, ON L4E 0E4
Nearby Schools
E&O Montessori Materials
Elementary · 0.9 km away
Our Lady of the Annunciation School
School · 1.2 km away
Eureka Montessori
Elementary · 1.3 km away
Cardinal Carter Catholic High School
Secondary · 1.4 km away
Lake Wilcox Public School
School · 1.4 km away
Academie de la Moraine
School · 1.7 km away
Bloomfield Junior Academy Montessori School
Elementary · 1.9 km away
Oak Ridges Public School
School · 2.0 km away
Windham Ridge Public School
School · 2.3 km away
Our Lady of Hope Catholic School
School · 2.4 km away
Academy for Gifted Children-P A C E
School · 2.5 km away
Children's Montessori Academy
Elementary · 2.6 km away
Highview Public School
School · 2.8 km away
Ecole Secondaire Catholique Renaissance
Secondary · 2.9 km away
Bond Lake Public School
School · 2.9 km away
St Joseph Catholic Elementary School
Elementary · 3.0 km away
Dr GW Williams Secondary School
Secondary · 3.1 km away
Regency Acres Public School
School · 3.1 km away
Aurora Grove Public School
School · 3.3 km away
Holy Spirit School
School · 3.4 km away