

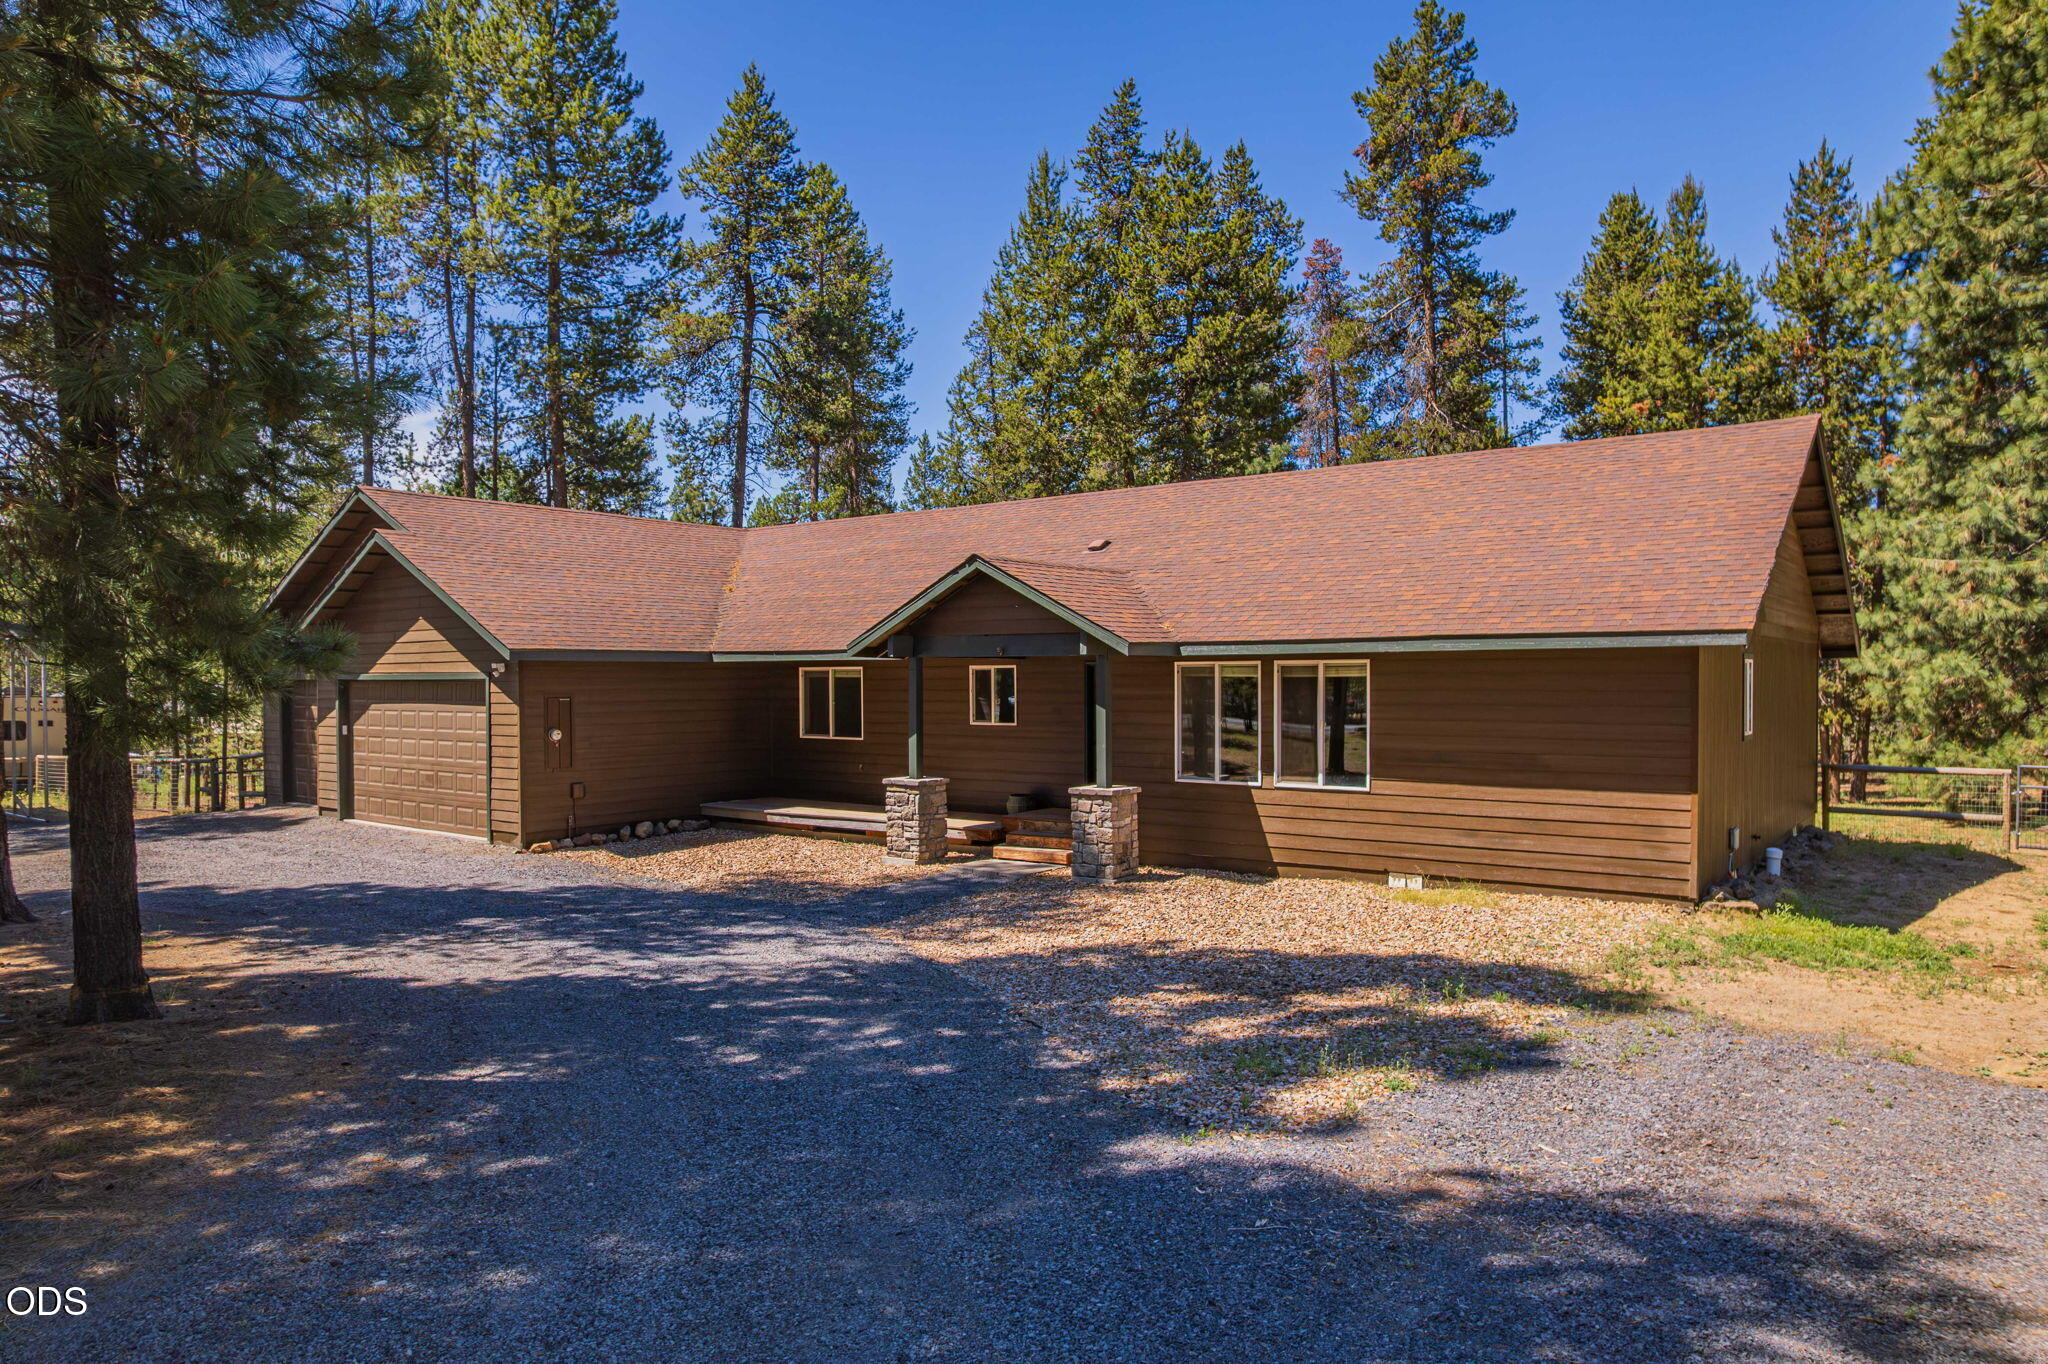
52917 Shady Lane, La Pine, OR 97739
Forest View · Deschutes County
Key Facts
Description
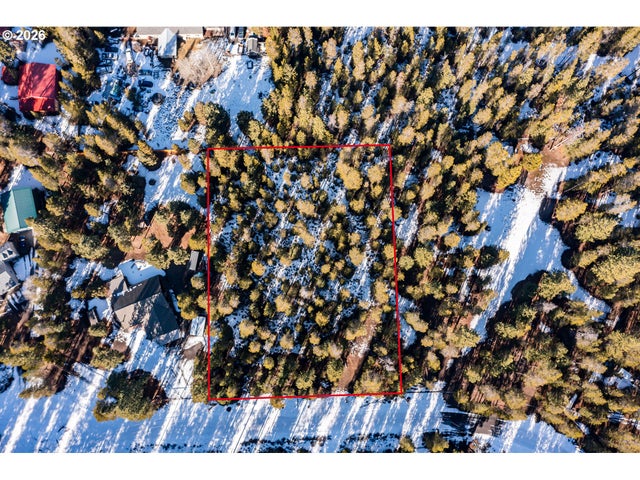
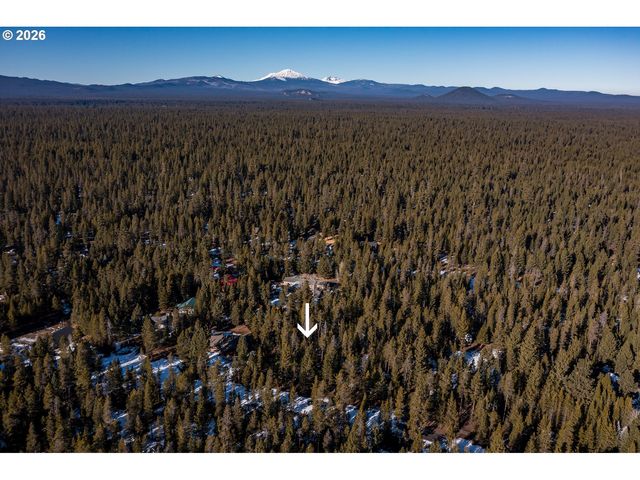
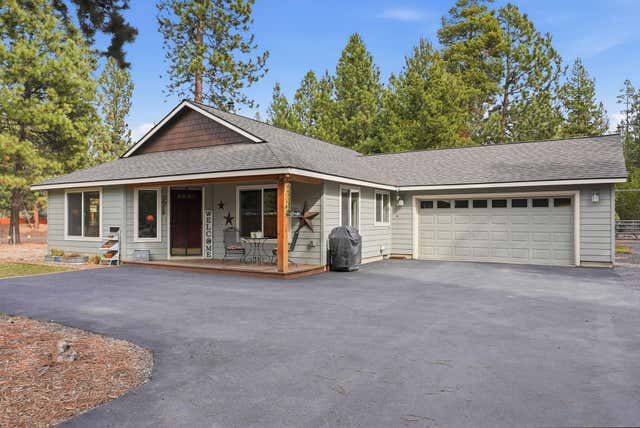
Welcome to this well-appointed 2,038 sq ft, 4-bedroom, 2-bath single-level home on over an acre in desirable Central Oregon with direct access to National Forest land from your backyard. Enjoy privacy, space, and abundant wildlife viewing in a peaceful natural setting. The thoughtful floor plan offers excellent separation between the primary suite and additional bedrooms. The versatile fourth bedroom can function as a home office, den, or separate family room. Interior features include laminate floors, ceiling fans, separate laundry room and wood stove. Exterior amenities include a 3-car garage, 12' x 30' RV cover with 30-amp/120-volt power, circular driveway, fully fenced backyard, 12-foot gate for RV/gear access, and a large wood shed. Property also includes a newer ATT septic system. Perfect for year-round living with endless recreation--hiking, biking, fishing, hunting, skiing, and more. Experience Central Oregon living with space, privacy, and direct access to the outdoors.
Property Information
Property Type
Residential
Sub-Type
Single Family Residence
Style
Northwest
Year Built
2006
Living Area
2,038 sq ft
Lot Size
1.11 acres
Garage Spaces
3
Days on Market
15
MLS® Listing#
220223876
Property Features
- Interior:
- Ceiling Fan(s), Double Vanity, Granite Counters, Tile Counters, Vaulted Ceiling(s), Walk-In Closet(s)
- Appliances:
- Dishwasher, Microwave, Oven, Range, Range Hood, Refrigerator, Water Heater
- Cooling:
- None, Ceiling Fan(s)
- Heating:
- Forced Air, Wood
- Flooring:
- Laminate, Tile
- Fireplace:
- Living Room, Wood Burning
- Basement:
- None
- Parking:
- Attached, Driveway, Garage Door Opener, Gravel, RV Access/Parking, Garage
- Patio:
- Deck
- Fencing:
- Fenced
- Lot Features:
- Level, Native Plants, Wooded
- Construction:
- Frame
- Roof:
- Composition
- Windows:
- Double Pane Windows
- Security:
- Carbon Monoxide Detector(s), Smoke Detector(s)
- Other Structures:
- RV/Boat Storage, Shed(s)
- Water Source:
- Private, Well
Schools
- Elementary:
- LaPine Elem
- Middle:
- LaPine Middle
- High:
- LaPine Sr High
HOA & Tax
- HOA:
- None
- Annual Tax:
- $4,697 (2025)
- Parcel #:
- 140675
Directions
South on Hwy 97, Right on La Pine State Rec Rd, Left on Fifth ST, Right on Sunrise Blvd, Right on Shady Lane.
Affordability Calculator
$123,800
Estimated monthly payment
$3,295/mo
Principal $495,200 · Est. interest $690,848 over 30 yrs
Neighborhood Market Statistics
How this home compares to active listings in La Pine, OR
- $492,647
- Median Listing Price
- 107
- Median Days on Market
- 1,704
- Median Sq Ft
- $290
- Median Price / Sq Ft
- 308
- Active Listings
- This home’s price is 26% above the area median.
- Its price per sq ft is 5% above the area median.
Market statistics compiled from active EXIT Realty® and MLS listings in La Pine, OR.
Location
- 52917 Shady Lane, La Pine, OR 97739
Walk Score
Nearby Schools
Cub Corner Learning Center
School · 3.2 mi away
Rosland Elementary School
Elementary · 3.6 mi away
La Pine High School
Secondary · 3.8 mi away
La Pine Middle School
Secondary · 4.0 mi away
La Pine Elementary School
Elementary · 4.0 mi away
Three Rivers School
Elementary · 11.7 mi away
Gilchrist Elementary School
Elementary · 18.1 mi away
Morning Star Christian School
Secondary · 21.3 mi away
Wondery Art + Adventure School
School · 22.4 mi away
Elk Meadow Elementary School
Elementary · 22.7 mi away
Pine Ridge Elementary
Elementary · 23.6 mi away
Caldera High School
Secondary · 23.9 mi away
Cascade Middle School
Secondary · 24.2 mi away
Bend-La Pine Schools
School · 24.2 mi away
Re Jewell Elementary School
Elementary · 24.3 mi away
William E Miller Elementary
Elementary · 24.8 mi away
Pacific Crest Middle School
Secondary · 24.8 mi away
Mama Bear's Eco-Kidz
School · 24.9 mi away
High Desert Middle School
Secondary · 25.0 mi away
Summit High School
Secondary · 25.1 mi away
Commute Calculator
Nearby Homes

Similar Homes Nearby


Moving Cost Estimate
EXIT Agents in La Pine


Listing Courtesy: Sunriver Realty - 5415937000
Last Updated: 2026-06-22