

30 AUTUMN PARK DRIVE, MEDFORD, NJ 08055
AUTUMN PARK · BURLINGTON County
Key Facts
Description
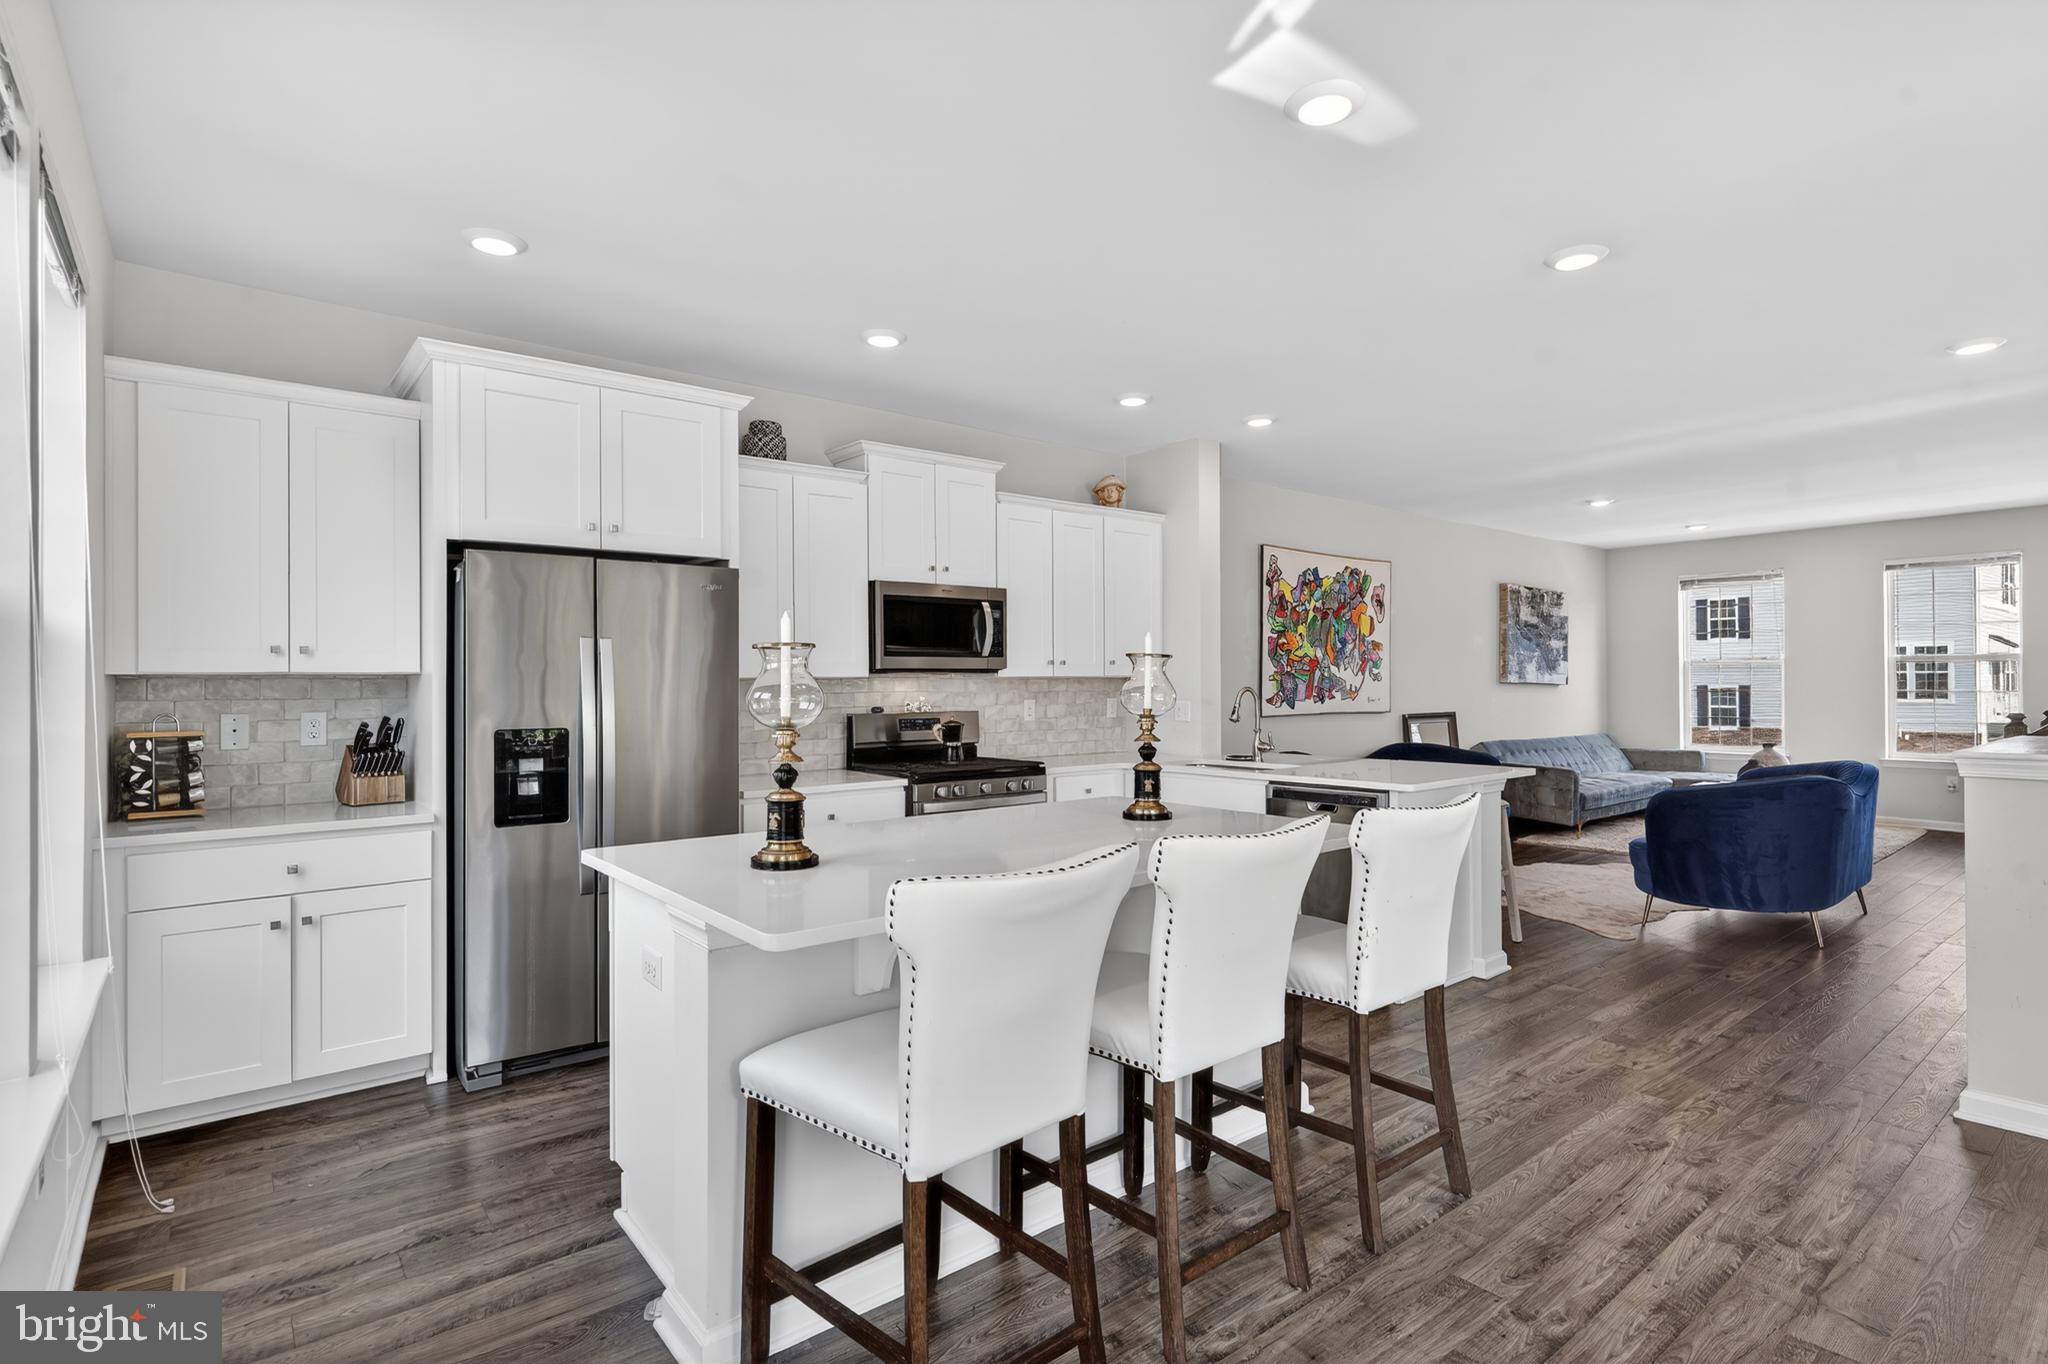
Welcome to this 3-bedroom, 2.5-bath wonderfully maintained end-unit townhome in the desirable Autumn Park community by D.R. Horton. Ideally situated just minutes from parks, restaurants, shopping, and the charming shops, dining, and local amenities of Main Street Medford, this home also offers convenient access to major roadways, making commuting a breeze. This home was built in 2022, and has three finished levels giving you 2,485 square feet of living space . The bright, open-concept main level is perfect for both entertaining and everyday living, seamlessly connecting the gourmet kitchen, dining area, and family room. The kitchen is designed to impress with upgraded countertops, a stylish new backsplash, an oversized center island, pantry, and premium stainless steel appliances, including a built-in microwave, range and dishwasher. Two beautiful new designer light fixtures add a fresh, modern touch, while recessed lighting and ceiling fans throughout enhance the home's warm and inviting atmosphere.Upstairs, the primary suite includes a spacious walk-in closet and an en suite bath featuring a separate walk-in shower and a vanity with dual sinks. There are two additional generously sized bedrooms and a full bath offer comfortable accommodations for family, guests, or a home office.Throughout the home, a stylish blend of luxury vinyl plank flooring, solid hardwood, ceramic tile, and plush carpeting delivers both durability and timeless appeal. Additional highlights include a high-efficiency HVAC system and water heater—both just four years young— public water and sewer, and an attached two-car garage with a private driveway providing parking for up to two vehicles. Residents of Autumn Park enjoy exceptional community amenities, including an outdoor pool and recreation center, ideal for relaxing, staying active, and connecting with neighbors. The HOA covers common area maintenance, snow removal, and access to these amenities, providing a truly low-maintenance lifestyle. Enjoy relaxing on the back deck or spending time in the backyard, offering the perfect space for outdoor entertaining, play, and creating lasting memories for everyone to enjoy. This exceptional home offers the perfect balance of style, comfort, and convenience. Experience the best of Autumn Park living in a home you'll be proud to call your own!
Property Information
Property Type
Residential
Sub-Type
Townhouse
Structure Type
Townhouse
Year Built
2022
Living Area
2,485 sq ft
Lot Size
0.06 acres
Garage Spaces
2
Parking Spaces
2
Zoning
RES
Days on Market
8
MLS® Listing#
NJBL2116408
Property Features
Interior
Exterior
Appliances
Cooling
Heating
Flooring
Pool
Parking
Laundry
Construction
Foundation
Roof
Windows
Community
Sewer
Water Source
Schools
- District:
- MEDFORD TOWNSHIP PUBLIC SCHOOLS
Financial Details
HOA
$150 / Monthly
Annual Taxes
$13,375
Tax year 2025
Assessed Value
$356,300
Parcel Number
20-00401-00034
Directions
Evesboro - Medford Rd to Left on Autumn Park Blvd to left on Autumn Park Dr
Affordability Calculator
$114,980
Estimated monthly payment
$3,060/mo
Principal $459,920 · Est. interest $641,629 over 30 yrs
Neighborhood Market Statistics
How this home compares to active listings in MEDFORD, NJ
- $731,818
- Median Listing Price
- 39
- Median Days on Market
- 2,754
- Median Sq Ft
- $259
- Median Price / Sq Ft
- 73
- Active Listings
- This home’s price is 21% below the area median.
- Its price per sq ft is 11% below the area median.
Market statistics compiled from active EXIT Realty® and MLS listings in MEDFORD, NJ.
Location

Points of Interest in MEDFORD, NJ
Showing the MEDFORD area map.
Nearby Schools
South Jersey Sudbury School
School · 1.5 mi away
Nokomis School
Elementary · 1.5 mi away
Indian Mills Memorial School
Secondary · 2.0 mi away
Shawnee High School
Secondary · 2.1 mi away
A Child's Place
Elementary · 2.3 mi away
Neeta School
Secondary · 2.5 mi away
Cranberry Pines
Elementary · 2.9 mi away
Lenape Regional High School
Secondary · 3.7 mi away
Indian Mills Elementary School
Elementary · 3.7 mi away
Medford Methodist Pre-Kindergarten School
School · 4.2 mi away
Small World Nursery School
Elementary · 4.2 mi away
Medford Memorial Middle School
Secondary · 4.2 mi away
Haines Sixth Grade Center
Secondary · 4.3 mi away
Rice Elementary School
Elementary · 4.4 mi away
Bcit Medford
Secondary · 4.4 mi away
Chairville Elementary School
Elementary · 4.5 mi away
Seneca High School
Secondary · 4.7 mi away
Milton H. Allen Elementary School
Elementary · 4.8 mi away
Tabernacle Elementary School
Elementary · 4.9 mi away
Thomas Richards Elementary School
Elementary · 5.0 mi away
Commute Calculator
Nearby Homes


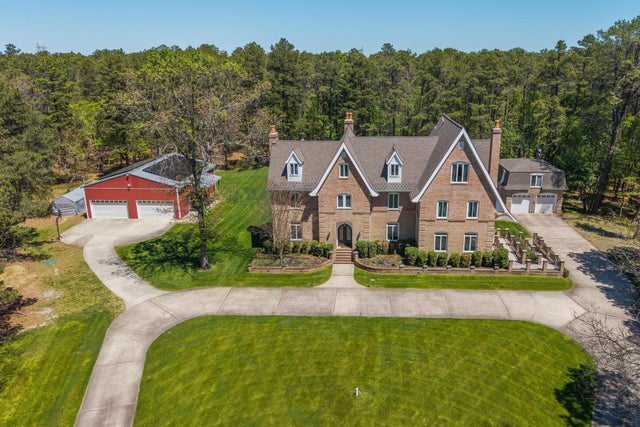
Similar Homes Nearby

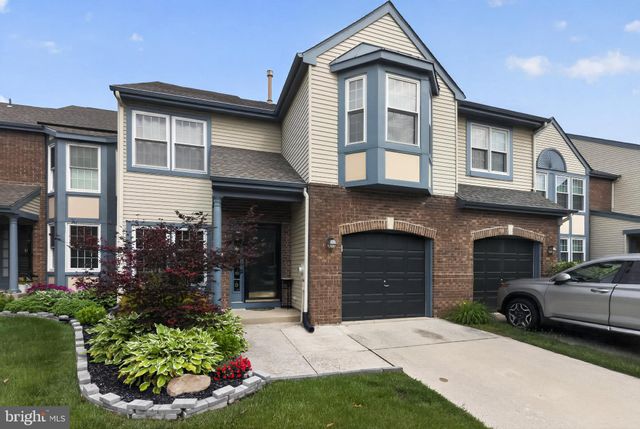

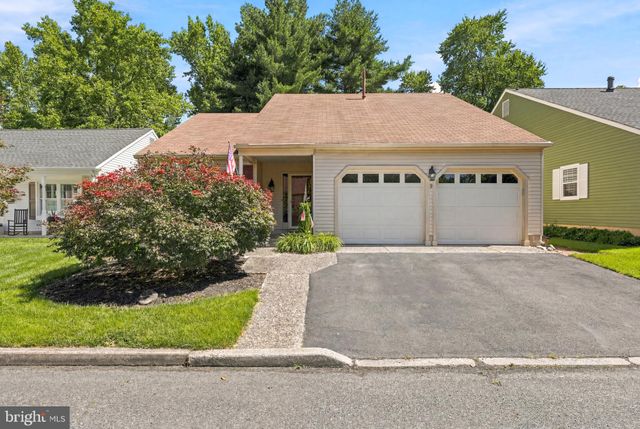
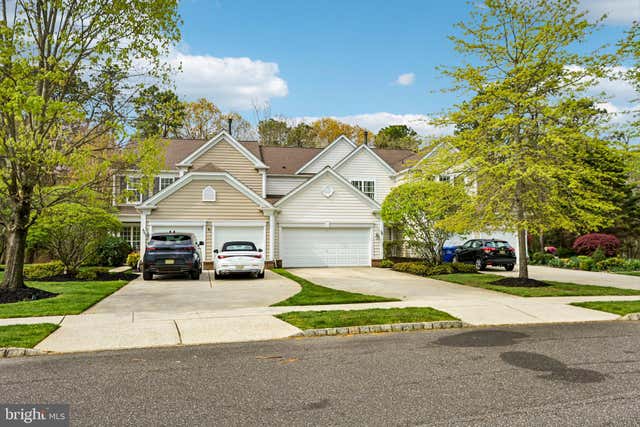

Similar Home Values
Comparable nearby listings and their asking prices.
| Address | Price | Beds | Baths | Sq Ft |
|---|---|---|---|---|
| 63 BRANCH STREET, MEDFORD, NJ | $479,900 | 3 | 2 | 1,404 |
| 6 HILLTOP LANE, MEDFORD, NJ | $485,000 | 3 | 3 | 2,331 |
| 15 HIAWATHA TRAIL, MEDFORD LAKES, NJ | $499,000 | 3 | 2 | 1,494 |
| 9 STONYBROOK COURT, MEDFORD, NJ | $499,900 | 3 | 2 | 1,975 |
| 58 WRENTHAM DRIVE, MEDFORD, NJ | $520,000 | 3 | 3 | 2,314 |
| 13 ROBERTA WAY, MEDFORD, NJ | $549,900 | 4 | 3 | 2,316 |
Moving Cost Estimate
EXIT Agents in MEDFORD

Listing Courtesy: Keller Williams Realty - Moorestown - 8563161100