

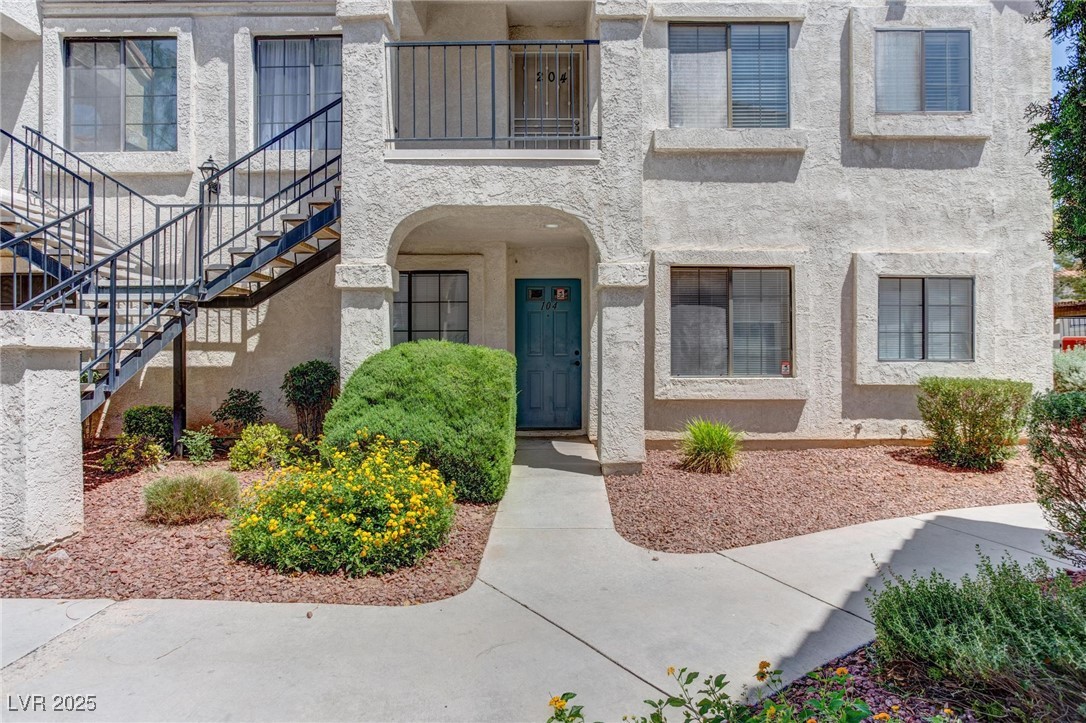
4860 Nara Vista Way 104, Las Vegas, NV 89103
Tropicana Villas Pardee Amd · Clark County
Key Facts
Description
Living is easy in this convenient retreat on the south side of town. This bright first-floor condo is cozy with 2 bedrooms & 2 bathrooms in a quiet gated community. The tranquil living room has plush carpets & crisp walls, and is filled with natural light. The kitchen inspires casual suppers with its recently repainted custom cabinets, modern appliances & attractive counter tops. Two quiet bedrooms ensure a good night's rest with their comfy carpets & spacious closets, each with en-suite bathrooms for early-morning convenience. A stackable washer & dryer are in the hall closet making laundry a breeze. This unit sports a new water heater, AC unit, fridge & stove. Enjoy relaxing breakfasts or afternoon drinks on the private covered patio for a stress-free lifestyle. Close to shopping & restaurants, it is the perfect home in an ideal location. Community facilities include a community pool & gate, plus ample guest parking for visitors. Come visit today!
Property Information
Property Type
Residential
Sub-Type
Condominium
Style
TwoStory
Year Built
1987
Stories
2
Living Area
884 sq ft
Lot Size
0.09 acres
Ownership
Condominium
Days on Market
186
MLS® Listing#
2743665
Property Features
- Interior:
- Ceiling Fan(s), Smart Thermostat, Master Downstairs
- Appliances:
- Dryer, Dishwasher, Disposal, Gas Range, Gas Water Heater, Microwave, Refrigerator, Water Heater, Washer
- Cooling:
- Ceiling Fan(s), Central Air, Electric
- Heating:
- Natural Gas, Central
- Flooring:
- Carpet, Linoleum, Vinyl
- Pool:
- Community
- Parking:
- Assigned, Covered, Detached Carport, Guest
- Laundry:
- Electric Dryer Hookup, Laundry Closet, Main Level
- Patio:
- Patio, Covered
- Fencing:
- None
- Lot Features:
- Landscaped
- Construction:
- Frame, Stucco
- Roof:
- Tile
- Windows:
- Window Coverings, Blinds, Double Pane Windows
- Security:
- Gated Community
- Community:
- Pool, Gated
- Utilities:
- Cable Available
- Sewer:
- Public Sewer
- Water Source:
- Public
Rooms
- 11x11
- 5x7
- Bedroom 211x12
- Dining Room6x8
- Kitchen8x8
- Living Room12x12
Schools
- Elementary:
- Dondero, Harvey,Dondero, Harvey
- Middle:
- Guinn Kenny C.
- High:
- Durango
HOA & Tax
- HOA:
- Las Casitas/Nicklin — $255/Monthly
- Annual Tax:
- $583
- Parcel #:
- 163-23-414-055
Directions
Hwy 15 to Tropicana exit. Go west on Tropicana Ave., north on S. Rainbow Blvd. & east on Nara Vista Way. Once you enter the community, make your first right & park. The building is in close proximity.
Affordability Calculator
$41,000
Estimated monthly payment
$1,091/mo
Principal $164,000 · Est. interest $228,795 over 30 yrs
Neighborhood Market Statistics
How this home compares to active listings in Las Vegas, NV
- $477,316
- Median Listing Price
- 84
- Median Days on Market
- 1,686
- Median Sq Ft
- $260
- Median Price / Sq Ft
- 8,379
- Active Listings
- This home’s price is 57% below the area median.
- Its price per sq ft is 11% below the area median.
Market statistics compiled from active EXIT Realty® and MLS listings in Las Vegas, NV.
Location
- 4860 Nara Vista Way 104, Las Vegas, NV 89103
Nearby Schools
Marion B Earl Elementary School
Elementary · 0.3 mi away
Creative Kids Learning Center
School · 0.5 mi away
Durango High School
Secondary · 0.8 mi away
Spring Valley Christian Academy
School · 0.8 mi away
Grant Sawyer Middle School
Secondary · 0.8 mi away
Frank Kim Elementary School
Elementary · 0.8 mi away
Diskin Elementary School
Elementary · 0.9 mi away
Dondero Elementary School
Elementary · 0.9 mi away
Southwest Alternative School
School · 1.0 mi away
Kenny C Guinn Middle School
Secondary · 1.1 mi away
Beacon Academy of Nevada
School · 1.2 mi away
Helen Jydstrup Elementary
Elementary · 1.2 mi away
Talent Bilingual Education Academy
School · 1.3 mi away
C. H. Decker Elementary School
Elementary · 1.3 mi away
Joseph E. Thiriot Elementary School
Elementary · 1.3 mi away
Brilliantmont
Elementary · 1.4 mi away
Super Genius Kid Center
Elementary · 1.4 mi away
Amplus Academy
Elementary · 1.6 mi away
Spring Valley High School
Secondary · 1.7 mi away
Las Vegas Chinese School
School · 1.9 mi away
Commute Calculator
Nearby Homes


Similar Homes Nearby


Moving Cost Estimate
EXIT Agents in Las Vegas


Listing Courtesy: Select Properties Group - eiwinmark7@gmail.com
Presented by: Eiwin Mark