

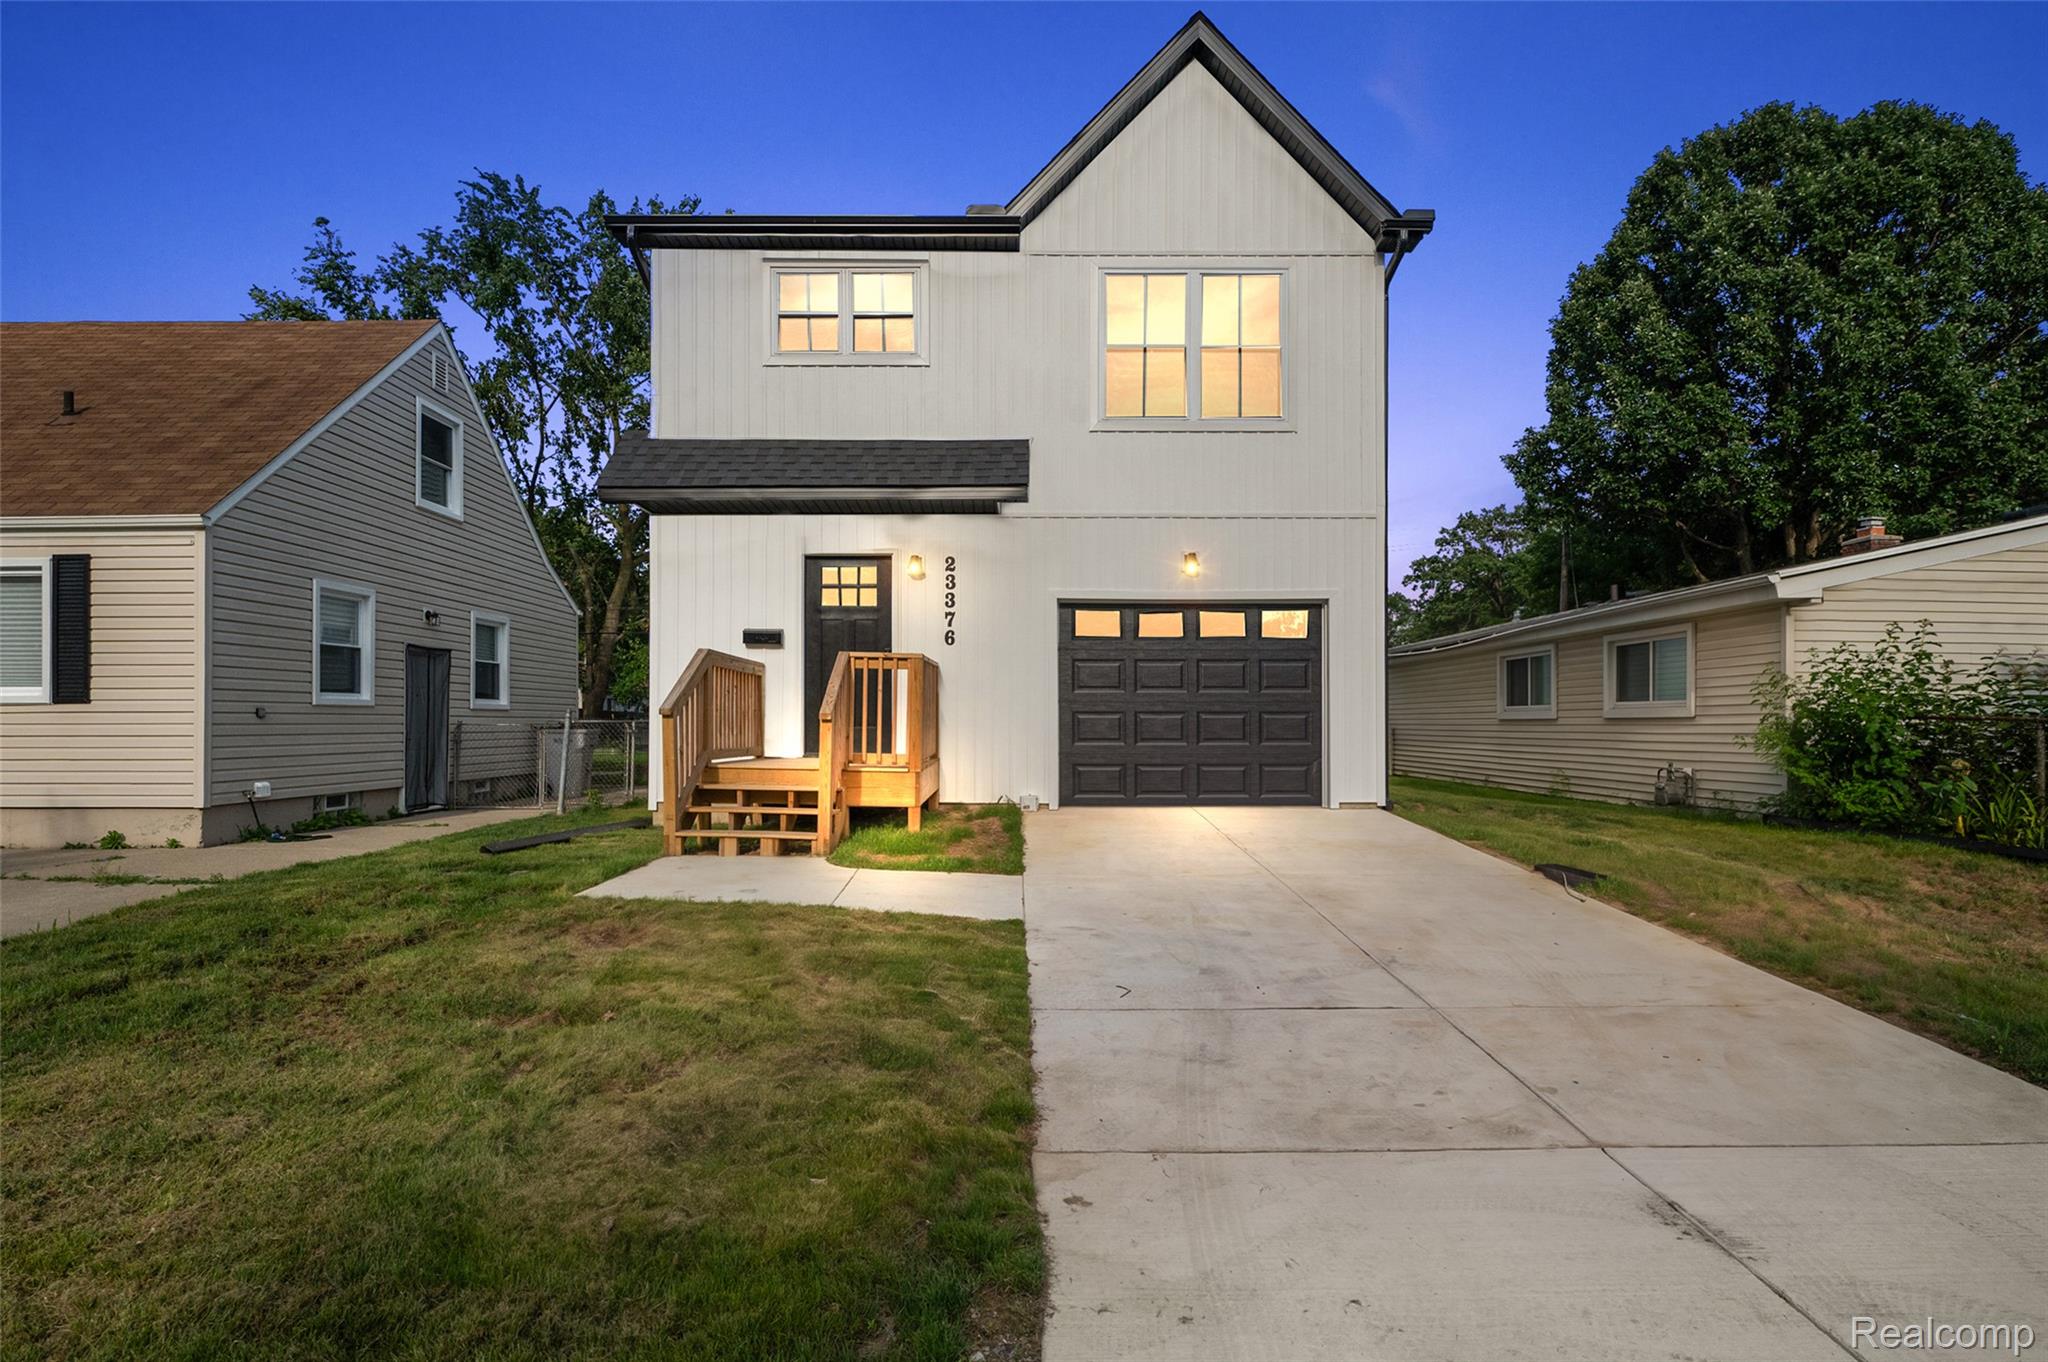
23376 Vassar Avenue, Hazel Park City, MI 48030
COLONY HOMES 1 · Oakland County
Key Facts
Description
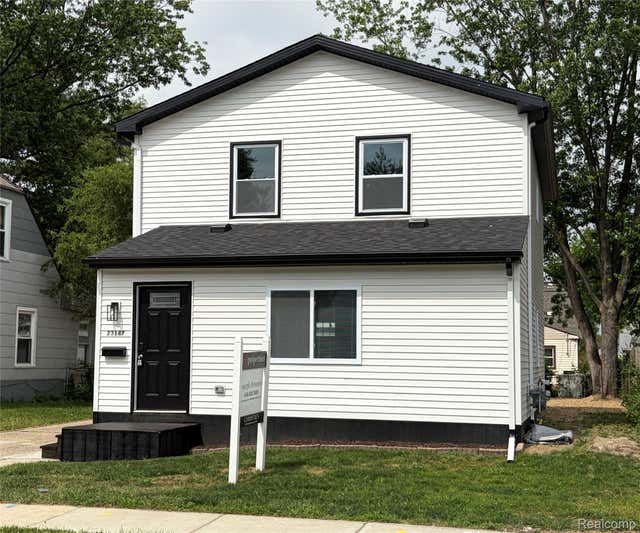
Welcome to this beautiful new build nestled in a quiet Hazel Park neighborhood! This modern home offers over 1400 sq. feet of comfortable living, featuring an open concept main floor with great natural lighting, a half bath and spacious living and dining area for everyday living and entertaining. The kitchen includes ample granite counter space, stainless steel appliances and direct access to the fenced in backyard, ideal for pets and outdoor gatherings. Upstairs you'll find 3 bedrooms, including a primary suite with bathroom and walk-in closet, plus a convenient 2nd floor laundry. Additional features include 1 car attached garage, a full basement that's ready for storage or future finishing, central a/c and a backyard patio. Located just minutes from parks, schools, dining and freeway access. This home offers both convenience and comfort, don't miss this move in ready gem, schedule your appt today
Property Information
Property Type
Residential
Sub-Type
Single Family Residence
Style
Craftsman
Year Built
2026
Living Area
1,450 sq ft
Lot Size
0.10 acres
Lot Dimensions
40X109
Garage Spaces
1
Days on Market
1
MLS® Listing#
20261055056
Property Features
- Appliances:
- Gas Water Heater, Dishwasher, Free-Standing Gas Oven, Microwave, Stainless Steel Appliance(s)
- Cooling:
- Central Air
- Heating:
- Forced Air, Natural Gas
- Basement:
- Unfinished
- Pool:
- None
- Parking:
- Attached
- Construction:
- Vinyl Siding
- Sewer:
- Public Sewer
- Water Source:
- Public
Rooms
- Second
- 8 X 10
- Bedroom9 X 11Second
- Bedroom10 X 10Second
- Kitchen12 X 10
- Living Room14 X 12
- Master BathroomSecond
- Master Bedroom12 X 14Second
HOA & Tax
- HOA:
- None
- Annual Tax:
- $350
- Assessed Value:
- $3,460
- Parcel #:
- 2525333008
Directions
Between 9 Mile and Woodward Hts, east of John R
Affordability Calculator
$67,980
Estimated monthly payment
$1,809/mo
Principal $271,920 · Est. interest $379,353 over 30 yrs
Neighborhood Market Statistics
How this home compares to active listings in Hazel Park City, MI
- $238,221
- Median Listing Price
- 81
- Median Days on Market
- 1,460
- Median Sq Ft
- $152
- Median Price / Sq Ft
- 13,821
- Active Listings
- This home’s price is 43% above the area median.
- Its price per sq ft is 54% above the area median.
Market statistics compiled from active EXIT Realty® and MLS listings in Hazel Park City, MI.
Location
- 23376 Vassar Avenue, Hazel Park City, MI 48030
Nearby Schools
Hoover Elementary School
Elementary · 0.3 mi away
Hazel Park High School
Secondary · 0.3 mi away
Hazel Park Junior High School
Secondary · 0.4 mi away
United Oaks Elementary School
Elementary · 0.6 mi away
Hazel Park Adult Education School
School · 0.7 mi away
Roosevelt School
Secondary · 0.8 mi away
Webster Elementary School
Elementary · 0.9 mi away
Webb Elementary School
Elementary · 1.0 mi away
Jardon Vocational School
Elementary · 1.0 mi away
Hazel Park Advantage Alternative School
School · 1.1 mi away
Madison Preparatory
School · 1.1 mi away
Fitzgerald Public Schools
School · 1.1 mi away
Westview Elementary School
Elementary · 1.1 mi away
Detroit Carpentry Apprentice
Secondary · 1.2 mi away
Edison Max Elementary School
Elementary · 1.3 mi away
Schofield Elementary School
Elementary · 1.4 mi away
Oakland Elementary School
Elementary · 1.5 mi away
Harding Elementary School
Elementary · 1.6 mi away
Ferndale Public Schools
School · 1.6 mi away
Chatterton Middle School
Secondary · 1.6 mi away
Commute Calculator
Nearby Homes
Similar Homes Nearby



Moving Cost Estimate
EXIT Agents in Hazel Park City


Listing Courtesy: Fowler Real Estate - 2485892100
The accuracy of all information, regardless of source, is not guaranteed or warranted. All information should be independently verified. Any use of search facilities of data on the site, other than by a consumer looking to purchase real estate, is prohibited.