

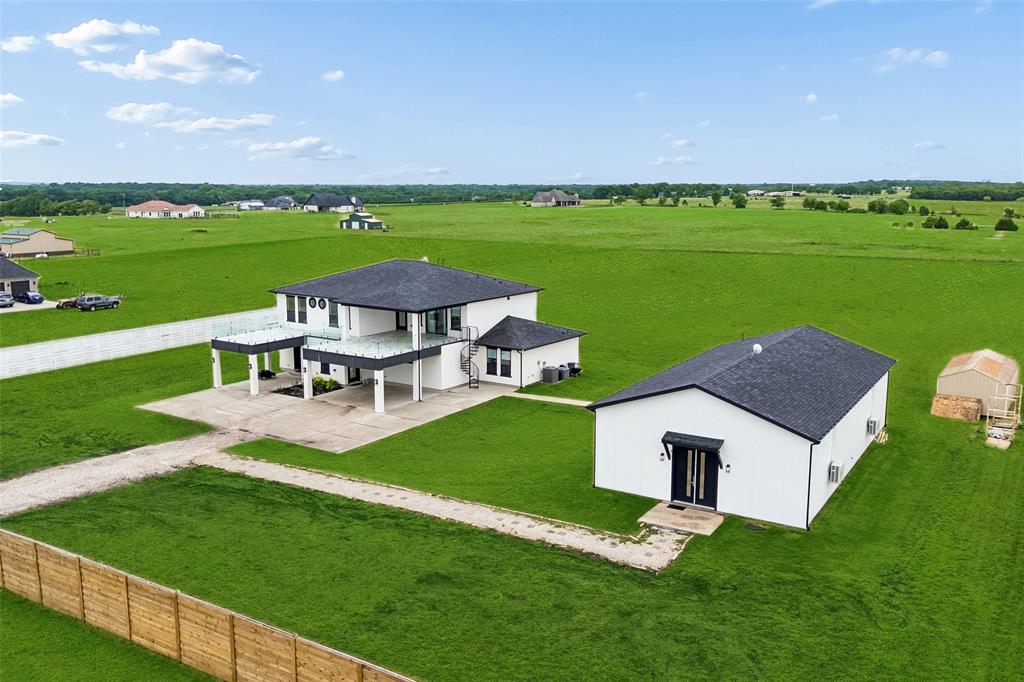
1053 Sedalia Road, Van Alstyne, TX 75495
none · Grayson County
Key Facts
Description
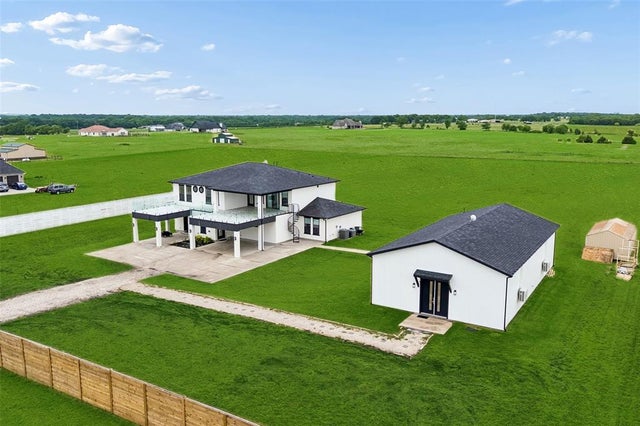
This extraordinary custom luxury estate blends modern elegance, resort-style living, and exceptional functionality. Designed with premium craftsmanship & upscale finishes throughout, the home features soaring ceilings, expansive open-concept living spaces, abundant natural light, and dramatic floor-to-ceiling designer tile accents that create a sophisticated custom-home atmosphere. Built for entertaining, the property includes three spacious balconies — 2 front-facing & 1 rear-facing — creating seamless indoor-outdoor living. One oversized balcony spans approximately 1,200 sq ft with open-to-below visibility & stunning views overlooking the property, while sleek glass railings enhance the home’s contemporary architectural design. The owner’s suite serves as a private retreat with a spa-inspired bathroom featuring floor-to-ceiling tile, rain shower, soaking tub, dual vanities, and a spacious walk-in closet. The gourmet kitchen showcases premium quartz countertops, modern finishes, generous prep space, and an open layout ideal for entertaining & family gatherings. Adjacent is a media & entertainment room with a custom quartz & wood-accented bar. Additional highlights include a spacious utility room with washer-dryer connections, utility sink, and custom finishes. The exterior features a premium perimeter fence with approximately $40,000 invested for added privacy & security, along with nearly 200 strategically planted trees enhancing the property’s natural beauty. A standout feature is the detached approximately 1,800 sq ft insulated & air-conditioned luxury garage-shop retreat located roughly 60ft from the main residence. Designed for vehicle storage, recreation, entertainment, or workshop use, it includes metallic epoxy flooring with approx $20,000 in upgrades, oversized commercial-style doors, a private bathroom, and ample space for multiple vehicles or equipment. A large covered carport accommodates 3 additional vehicles, trailers, boats, or recreational storage.
Property Information
Property Type
Residential
Sub-Type
Single Family Residence
Year Built
2025
Living Area
3,496 sq ft
Lot Size
5.64 acres
Garage Spaces
3
Days on Market
37
MLS® Listing#
21267629
Property Features
- Interior:
- Kitchen Island, Open Floorplan
- Appliances:
- Dishwasher, Electric Cooktop, Electric Oven, Gas Water Heater, Microwave
- Flooring:
- Vinyl
- Fireplace:
- Electric
- Parking:
- Private
- Patio:
- Covered
- Foundation:
- Slab
- Windows:
- Bay Window(s), Window Coverings
- Security:
- Fire Alarm, Smoke Detector(s)
- Utilities:
- Natural Gas Available, Propane, Sewer Available
- Sewer:
- Public Sewer, Septic Tank
- Water Source:
- Public
Schools
- Elementary:
- John and Nelda Partin
- Middle:
- Van Alstyne
- High:
- Van Alstyne
- District:
- Van Alstyne ISD
HOA & Tax
- Annual Tax:
- $13,448
- Parcel #:
- 407780
Directions
GPS
Affordability Calculator
$300,000
Estimated monthly payment
$7,984/mo
Principal $1,200,000 · Est. interest $1,674,107 over 30 yrs
Neighborhood Market Statistics
How this home compares to active listings in Van Alstyne, TX
- $461,842
- Median Listing Price
- 62
- Median Days on Market
- 2,343
- Median Sq Ft
- $195
- Median Price / Sq Ft
- 297
- Active Listings
- This home’s price is 225% above the area median.
- Its price per sq ft is 120% above the area median.
Market statistics compiled from active EXIT Realty® and MLS listings in Van Alstyne, TX.
Location
- 1053 Sedalia Road, Van Alstyne, TX 75495
Walk Score
Nearby Schools
Rosamond-Sherley Elementary
Elementary · 5.1 mi away
Anna High School
Secondary · 5.7 mi away
Anna Middle School
Secondary · 5.7 mi away
Van Alstyne Elementary School
Elementary · 5.7 mi away
Joe K. Bryant Elementary
Elementary · 5.9 mi away
Wee School of van Alstyne, Texas
School · 6.0 mi away
Anna High School
Secondary · 6.2 mi away
Anna Independent School District
School · 6.3 mi away
Special Program Center
Secondary · 6.3 mi away
Van Alstyne Middle School
Elementary · 6.5 mi away
Van Alstyne High School
Secondary · 6.8 mi away
Van Alstyne Panthers Football Stadium
School · 6.8 mi away
Harlow Elementary Pta
Elementary · 7.2 mi away
Judith L Harlow Elementary
Elementary · 7.2 mi away
Clemons Creek Middle School
Secondary · 7.3 mi away
Sue E. Rattan Elementary
Elementary · 7.3 mi away
Tom Bean Elementary School
Elementary · 7.5 mi away
Trenton Isd
School · 7.5 mi away
Trenton Middle School
Secondary · 7.5 mi away
Tom Bean Independent School District
School · 7.6 mi away
Commute Calculator
Nearby Homes


Similar Homes Nearby



Moving Cost Estimate
EXIT Agents in Van Alstyne


Listing Courtesy: Redfin Corporation - 972-954-4791
Presented by: Cynthia Pierce
Last Updated: 2026-05-20