

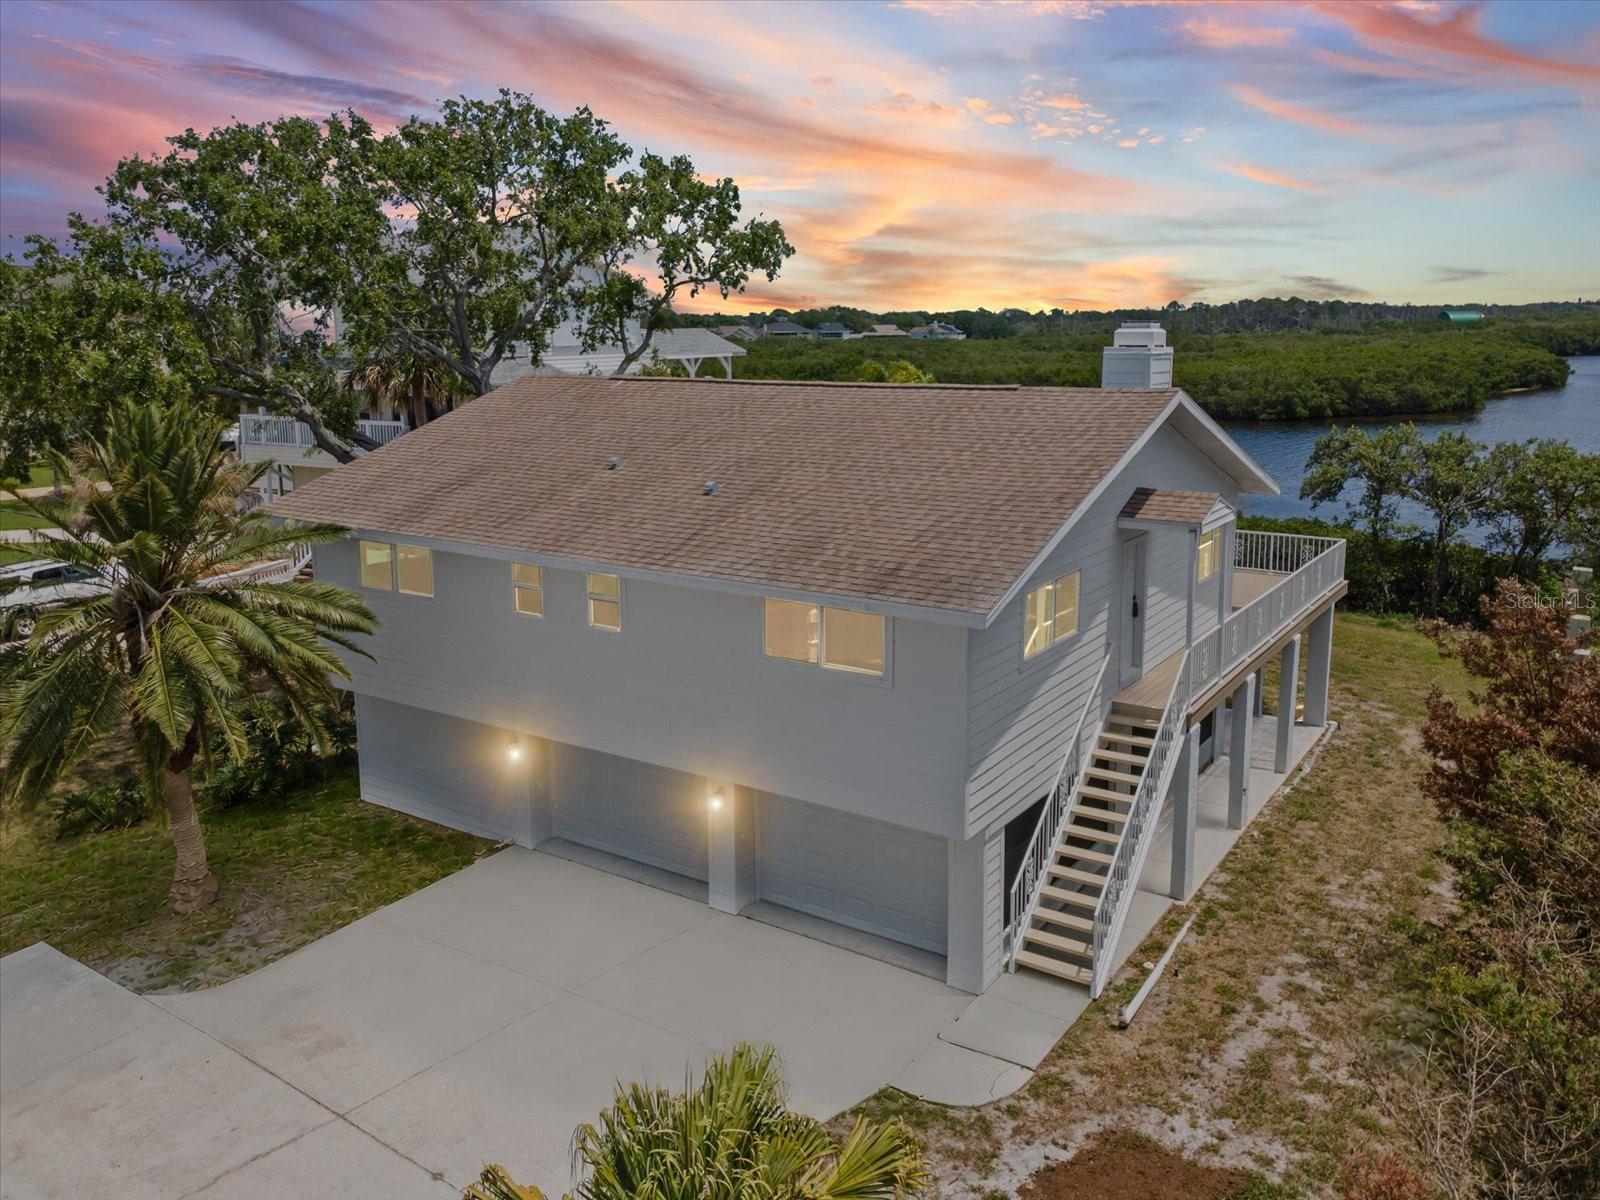
1647 SEA BREEZE DRIVE, TARPON SPRINGS, FL 34689
SEA BREEZE ISLAND · Pinellas County
Key Facts
Description
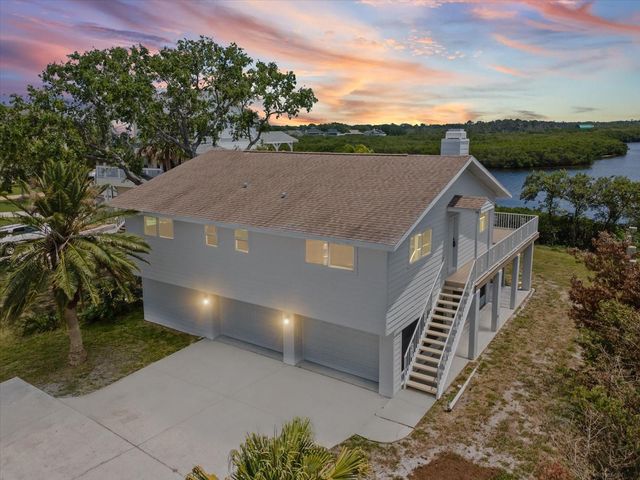
One or more photo(s) has been virtually staged. Welcome to your slice of paradise on the Gulf of Mexico, where every day ends with a breathtaking sunset over the water. This charming 2-bedroom, 3-bath elevated home captures the essence of coastal living — bright, open, and full of character. Inside, you’ll find a bespoke kitchen filled with light, natural textures, and modern touches that make cooking feel effortless. The living area flows beautifully with beamed ceilings, a cozy fireplace, and wide windows framing stunning views from Howard Park to Clearwater. Step outside to the expansive deck and savor the salt air, sea breeze, and endless horizon — perfect for morning coffee or evening gatherings under the stars. Below, the first-floor screened area provides bonus space ideal for relaxing in the shade. Flex rooms provide storage for your paddleboards and kayaks after a day on the water. Moments from the historic Sponge Docks, fresh seafood restaurants, and Tarpon’s vibrant local culture, this home offers a rare blend of Old Florida charm and modern coastal comfort — a peaceful retreat that feels truly one of a kind. Hurricane rated windows and sliding doors. Lower level is not included in square footage
Property Information
Property Type
Residential
Sub-Type
Single Family Residence
Year Built
1981
Stories
2
Living Area
2,800 sq ft
Lot Size
0.29 acres
Lot Dimensions
84x150
Garage Spaces
2
Ownership
Fee Simple
Days on Market
1
MLS® Listing#
W7885418
Property Features
Interior
Exterior
Appliances
Cooling
Heating
Flooring
Fireplace
Parking
Laundry
Patio
Fencing
Lot Features
Construction
Roof
Windows
Utilities
Sewer
Water Source
Rooms
- Second
- Second
- Bathroom 1Second
- Bathroom 2Second
- Bathroom 3First
- Great RoomSecond
- KitchenSecond
- Master BedroomSecond
Schools
- Elementary:
- Sunset Hills Elementary-PN
- Middle:
- Tarpon Springs Middle-PN
- High:
- Tarpon Springs High-PN
Financial Details
HOA
None
Annual Taxes
$12,281
Tax year 2025
Parcel Number
03-27-15-79344-000-0460
Directions
From Bayou Crystal lake go west on North Spring Blvd to Riverside Dr, left on Sea Breeze Dr
Affordability Calculator
$199,000
Estimated monthly payment
$5,296/mo
Principal $796,000 · Est. interest $1,110,491 over 30 yrs
Neighborhood Market Statistics
How this home compares to active listings in TARPON SPRINGS, FL
- $358,839
- Median Listing Price
- 90
- Median Days on Market
- 1,620
- Median Sq Ft
- $224
- Median Price / Sq Ft
- 3,466
- Active Listings
- This home’s price is 177% above the area median.
- Its price per sq ft is 59% above the area median.
Market statistics compiled from active EXIT Realty® and MLS listings in TARPON SPRINGS, FL.
Location
Map is currently unavailable for this location.
Points of Interest in TARPON SPRINGS, FL
Showing the TARPON SPRINGS area map.
Commute Calculator
Nearby Homes


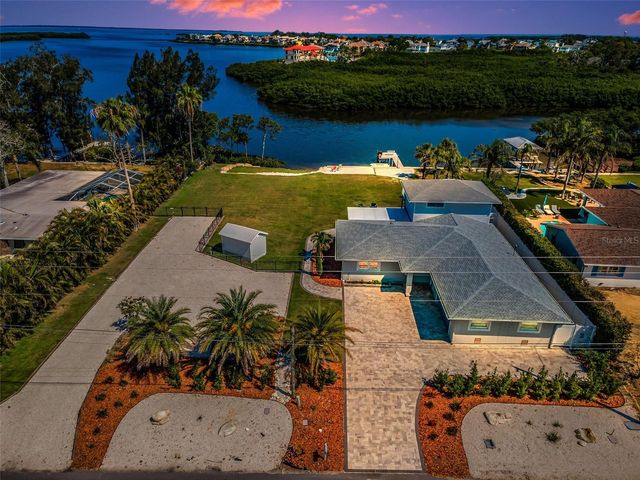
Similar Homes Nearby


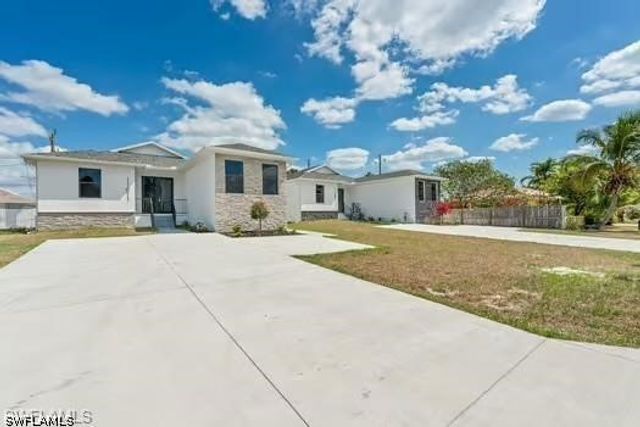
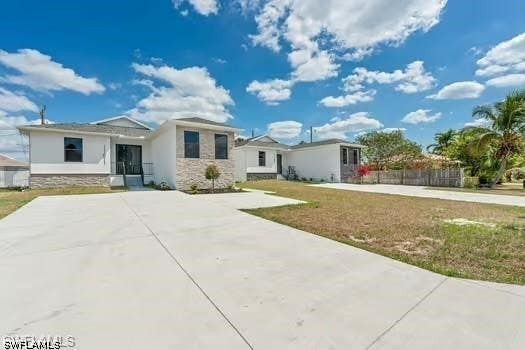
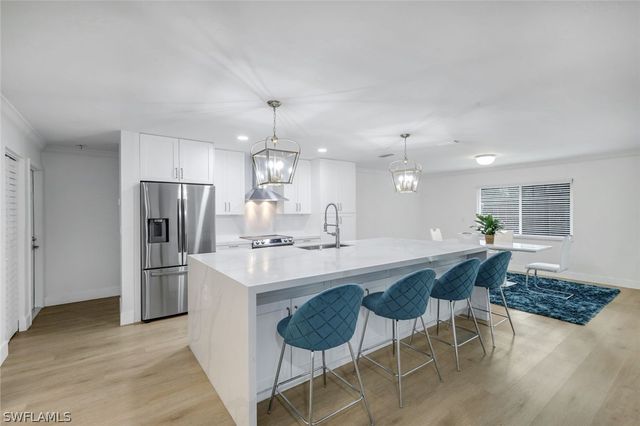
Similar Home Values
Comparable nearby listings and their asking prices.
| Address | Price | Beds | Baths | Sq Ft |
|---|---|---|---|---|
| 27213 Rio Vista Circle, Bonita Springs, FL | $697,000 | 2 | 2 | 998 |
| 2924 BERRYHILL Road, Green Cove Springs, FL | $697,900 | 4 | 3 | 2,555 |
| 8213 RIVERVIEW ROAD, FANNING SPRINGS, FL | $698,000 | 3 | 2 | 1,300 |
| 11651 McKenna Avenue, Bonita Springs, FL | $699,000 | 4 | 4 | 1,617 |
| 11641 McKenna Avenue, Bonita Springs, FL | $699,000 | 4 | 4 | 1,617 |
| 27153 Edenbridge Court, Bonita Springs, FL | $699,000 | 3 | 2 | 1,752 |
Moving Cost Estimate
EXIT Agents in TARPON SPRINGS


Listing Courtesy: SUSAN JACKSON - 727-494-7744
Last Updated: 2026-05-04