

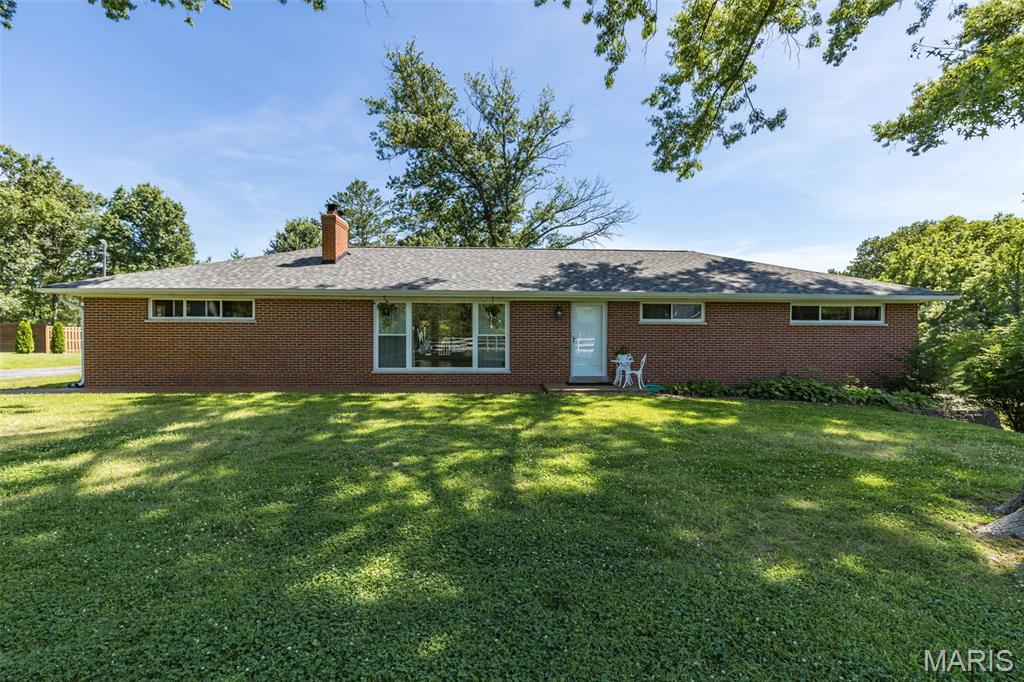
2550 Bluffwood Drive, Unincorporated, MO 63129
Grimm Lt Split Two · St. Louis County
Key Facts
Description
Beautiful all-brick ranch situated on a picturesque **2-acre lot complete with a pond** and a stunning backyard setting! Enjoy outdoor living on the spacious deck overlooking the park-like grounds and peaceful water views. Inside, you'll find a gorgeous kitchen featuring 42" cabinetry, quartzite countertops, stainless steel appliances, a farmhouse sink, recessed lighting, a large center island, and abundant workspace. The inviting living room showcases beautiful hand-scraped flooring, a stunning Missouri limestone fireplace with a reclaimed timber mantel, and custom built-ins that create the perfect focal point. The amazing primary bedroom suite offers a beautifully updated bath and generous closet space. Main floor laundry adds everyday convenience. Extra-wide stairs lead to the finished walkout lower level featuring a large bedroom, family room, half bath, ample storage space, and a flexible area ideal for a home office, hobby room, or workout space. An oversized garage provides additional storage and functionality. Nestled on a breathtaking **2-acre setting with a private pond**, this exceptional property combines quality craftsmanship, comfort, and timeless character both inside and out, offering the perfect blend of privacy, natural beauty, and everyday living.
Property Information
Property Type
Residential
Sub-Type
Single Family Residence
Style
Ranch
Year Built
1960
Living Area
2,308 sq ft
Lot Size
1.01 acres
Garage Spaces
1
Parking Spaces
8
Days on Market
18
MLS® Listing#
26033625
Property Features
Cooling
Heating
Laundry
Lot Features
Construction
Utilities
Sewer
Water Source
Rooms
- Main
- Main
- Bathroom7.7x11.1Main
- Bathroom 25.5x5.5Lower
- Bedroom22x11.11Lower
- Dining Room9.11x11.1Main
- Family Room23.6x14.4Lower
- Kitchen16.2x11.1Main
- Living Room26.1x16.4Main
Schools
- Elementary:
- Point Elem.
- Middle:
- Oakville Middle
- High:
- Oakville Sr. High
Financial Details
HOA
None
Annual Taxes
$4,095
Tax year 2025
Parcel Number
34H-13-0531
Affordability Calculator
$99,800
Estimated monthly payment
$2,656/mo
Principal $399,200 · Est. interest $556,920 over 30 yrs
Neighborhood Market Statistics
How this home compares to active listings in Unincorporated, MO
- $223,529
- Median Listing Price
- 47
- Median Days on Market
- 1,371
- Median Sq Ft
- $156
- Median Price / Sq Ft
- 124
- Active Listings
- This home’s price is 123% above the area median.
- Its price per sq ft is 39% above the area median.
Market statistics compiled from active EXIT Realty® and MLS listings in Unincorporated, MO.
Location

Getting Around
Points of Interest in Unincorporated, MO
Showing the Unincorporated area map.
Nearby Schools
Queen of All Saints
School · 0.7 mi away
Point Elementary School
Elementary · 0.9 mi away
Faith Lutheran of Oakville
School · 1.4 mi away
Goddard School
School · 1.6 mi away
Wohlwend Elementary School
Elementary · 1.8 mi away
Oakville Middle School
Secondary · 1.8 mi away
Rogers Elementary School
Elementary · 1.9 mi away
St Aloysius School
School · 1.9 mi away
Oakville Senior High School
Secondary · 2.7 mi away
St. Francis of Assisi School
School · 3.1 mi away
Oakville Elementary School
Elementary · 3.2 mi away
Good Shepherd Lutheran Church
Elementary · 3.3 mi away
Fox C-6 School District
School · 3.5 mi away
Fox Middle School
Secondary · 3.5 mi away
Fox Elementary School
Elementary · 3.6 mi away
Blades Elementary School
Elementary · 3.6 mi away
Fox Senior High School
Secondary · 3.7 mi away
Don Earl Early Childhood Center
School · 3.7 mi away
St Margaret Mary Alacoque School
School · 3.8 mi away
Holy Child Catholic School
Secondary · 3.9 mi away
Commute Calculator
Nearby Homes

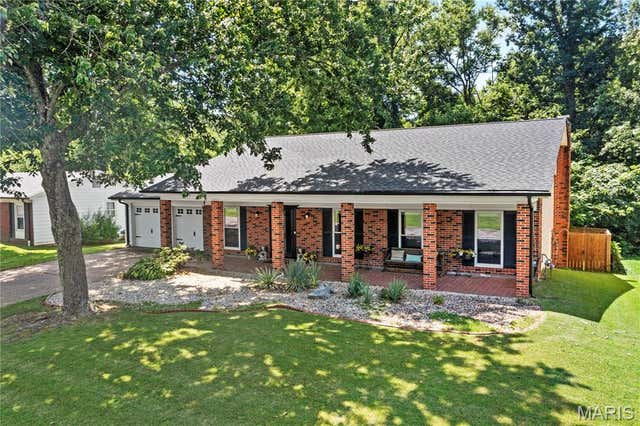

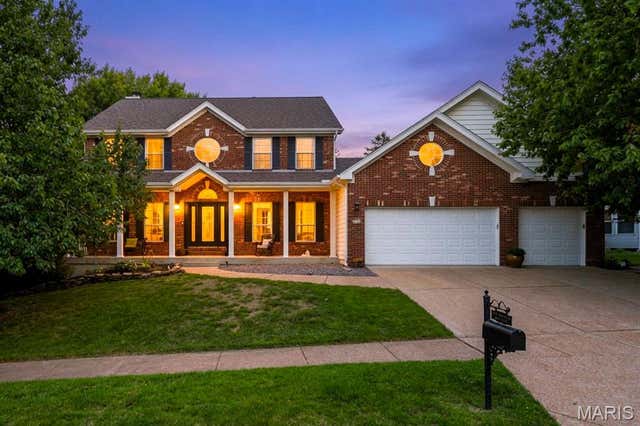

Similar Homes Nearby


Similar Home Values
Comparable nearby listings and their asking prices.
| Address | Price | Beds | Baths | Sq Ft |
|---|---|---|---|---|
| 2546 Baltusrol Drive, Unincorporated, MO | $350,000 | 3 | 3 | 1,920 |
| 9755 Brittleigh Terrace, Unincorporated, MO | $359,000 | 3 | 2 | 1,444 |
| 11042 Wylestone Court, Unincorporated, MO | $359,900 | 3 | 2 | 1,768 |
| 141 Greenstone Drive, Unincorporated, MO | $360,000 | 3 | 2 | 1,548 |
| 12720 Oakbriar Meadows Lane, Unincorporated, MO | $360,000 | 3 | 3 | 2,337 |
| 1702 Bookbinder Drive, Unincorporated, MO | $365,000 | 5 | 3 | 2,944 |
Moving Cost Estimate
EXIT Agents in Unincorporated


Listing Courtesy: Coldwell Banker Realty - Gundaker - 3148492880
Presented by: Kelly Barger