

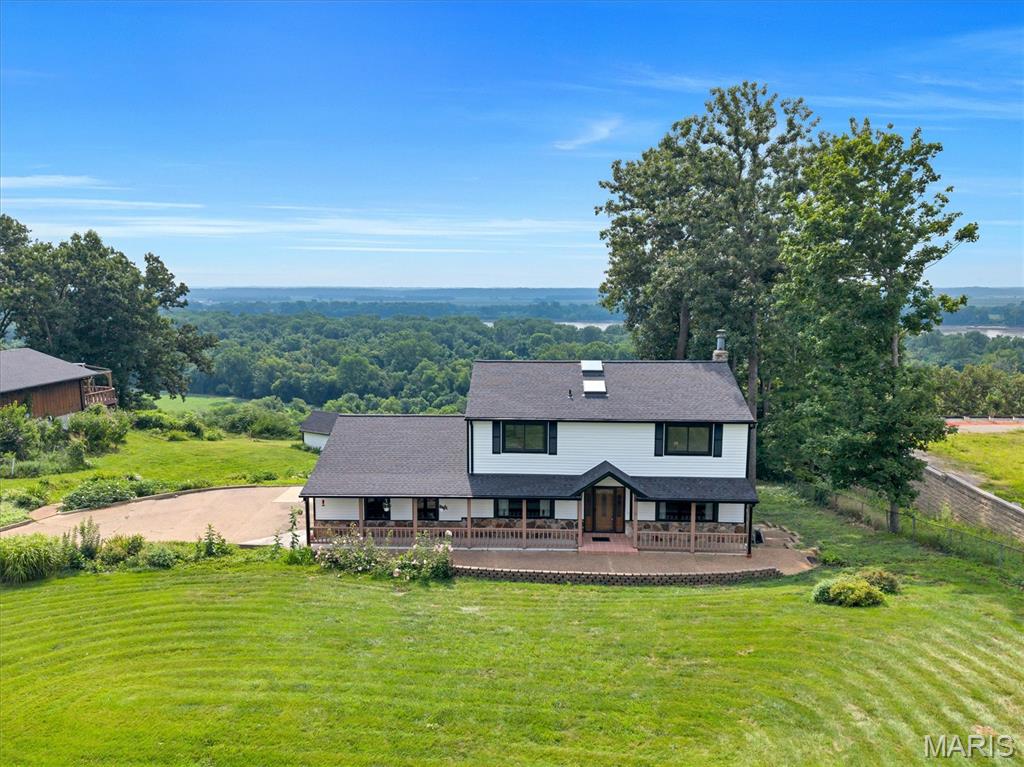
7040 Christopher Drive, St Louis, MO 63129
Jost · St. Louis County
Key Facts
Description
Discover breathtaking views from this updated 4-bed, 4-bath Unincorporated-Saint Louis County retreat set on a private, wooded 1.25-acre lot. Skylights throughout fill the home with warm, natural light, highlighting luxury vinyl plank floors and spacious living areas. The spacious kitchen features granite counters, custom cabinetry, a pantry, and a separate dining area. The family room’s wood-burning fireplace anchors the main level, while the expansive 37’ 4-Seasons room showcases the stunning scenery. Upstairs offers four generous bedrooms, including a large primary suite with a walk in closet and private bathroom. The walkout lower level features a rec room, exercise room, office, full bath, and second 4 seasons room. Updated-All new roof/siding/gutters, Andersen windows, remodeled, and truly a must-see!! Lookout deck and unstocked koi pond in the back! More pics to come!
Property Information
Property Type
Residential
Sub-Type
Single Family Residence
Style
Other
Year Built
1978
Living Area
2,378 sq ft
Lot Size
1.25 acres
Lot Dimensions
300x144x302
Garage Spaces
3
Parking Spaces
3
Ownership
Private
Days on Market
8
MLS® Listing#
26041877
Property Features
Interior
Appliances
Cooling
Heating
Fireplace
Basement
Laundry
Patio
Lot Features
Construction
Utilities
Sewer
Water Source
Rooms
- 30x11Basement
- 37x12Main
- 9x6Upper
- 27x18Basement
- 19x12Upper
- Bathroom5x5Main
- Bathroom 310x5Upper
- Bathroom 48x8Basement
- Bedroom15x8Upper
- Bedroom 214x12Upper
- Bedroom 312x10Upper
- Dining Room14x12Main
- Exercise Room14x19Basement
- Family Room19x15Main
- Kitchen16x15Main
- Laundry13x6Basement
- Living Room15x12Main
- Office11x10Basement
Schools
- Elementary:
- Point Elem.
- Middle:
- Oakville Middle
- High:
- Oakville Sr. High
Financial Details
HOA
None
Annual Taxes
$4,774
Tax year 2025
Parcel Number
34H-11-0108
Affordability Calculator
$139,800
Estimated monthly payment
$3,720/mo
Principal $559,200 · Est. interest $780,134 over 30 yrs
Neighborhood Market Statistics
How this home compares to active listings in St Louis, MO
- $207,040
- Median Listing Price
- 50
- Median Days on Market
- 1,522
- Median Sq Ft
- $141
- Median Price / Sq Ft
- 2,680
- Active Listings
- This home’s price is 238% above the area median.
- Its price per sq ft is 108% above the area median.
Market statistics compiled from active EXIT Realty® and MLS listings in St Louis, MO.
Location

Getting Around
Points of Interest in St Louis, MO
Showing the St Louis area map.
Nearby Schools
Queen of All Saints
School · 0.9 mi away
Point Elementary School
Elementary · 1.0 mi away
Faith Lutheran of Oakville
School · 1.6 mi away
Goddard School
School · 1.8 mi away
Rogers Elementary School
Elementary · 1.9 mi away
St Aloysius School
School · 1.9 mi away
Wohlwend Elementary School
Elementary · 1.9 mi away
Oakville Middle School
Secondary · 2.0 mi away
Oakville Senior High School
Secondary · 2.9 mi away
St. Francis of Assisi School
School · 3.3 mi away
Oakville Elementary School
Elementary · 3.4 mi away
Good Shepherd Lutheran Church
Elementary · 3.4 mi away
Fox C-6 School District
School · 3.6 mi away
Fox Middle School
Secondary · 3.6 mi away
Fox Elementary School
Elementary · 3.7 mi away
Don Earl Early Childhood Center
School · 3.8 mi away
Fox Senior High School
Secondary · 3.8 mi away
Blades Elementary School
Elementary · 3.8 mi away
Holy Child Catholic School
Secondary · 3.9 mi away
St Margaret Mary Alacoque School
School · 4.0 mi away
Commute Calculator
Nearby Homes


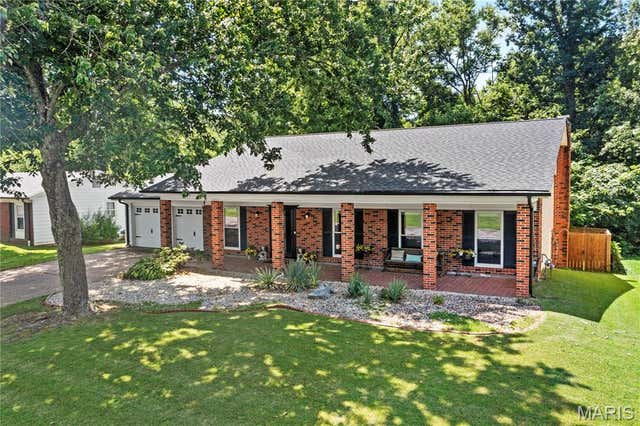
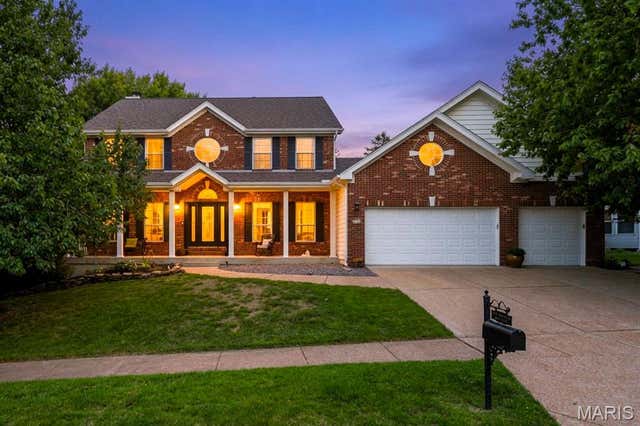

Similar Homes Nearby


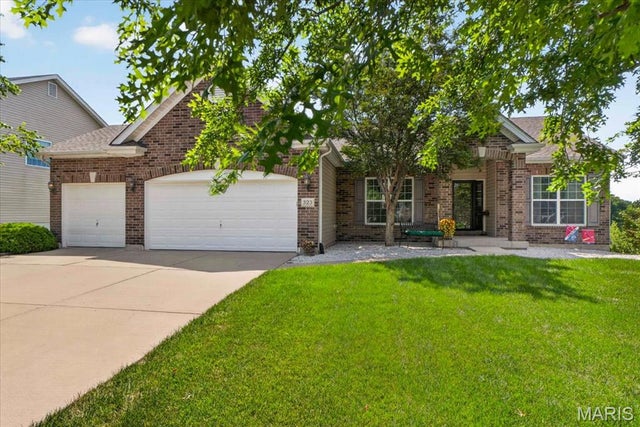


Similar Home Values
Comparable nearby listings and their asking prices.
| Address | Price | Beds | Baths | Sq Ft |
|---|---|---|---|---|
| 197 Woodland Place Court, St Charles, MO | $489,900 | 4 | 3 | 2,659 |
| 5230 Hollow Wood Court, St Louis, MO | $489,900 | 3 | 3 | 2,708 |
| 323 Mason Glen Drive, Lake St Louis, MO | $490,000 | 3 | 2 | 1,801 |
| 0 Davenport @ Montage at Hawk Ridge, Lake St Louis, MO | $491,900 | 3 | 2 | 1,870 |
| 1126 Manor Cove Drive, St Charles, MO | $494,900 | 4 | 4 | 3,582 |
| 39 Mackenzie Drive, St Joseph, MO | $494,950 | 5 | 4 | 5,191 |
Moving Cost Estimate
EXIT Agents in St Louis


Listing Courtesy: Strait Realty - 3144414444
Presented by: Christina Strait