

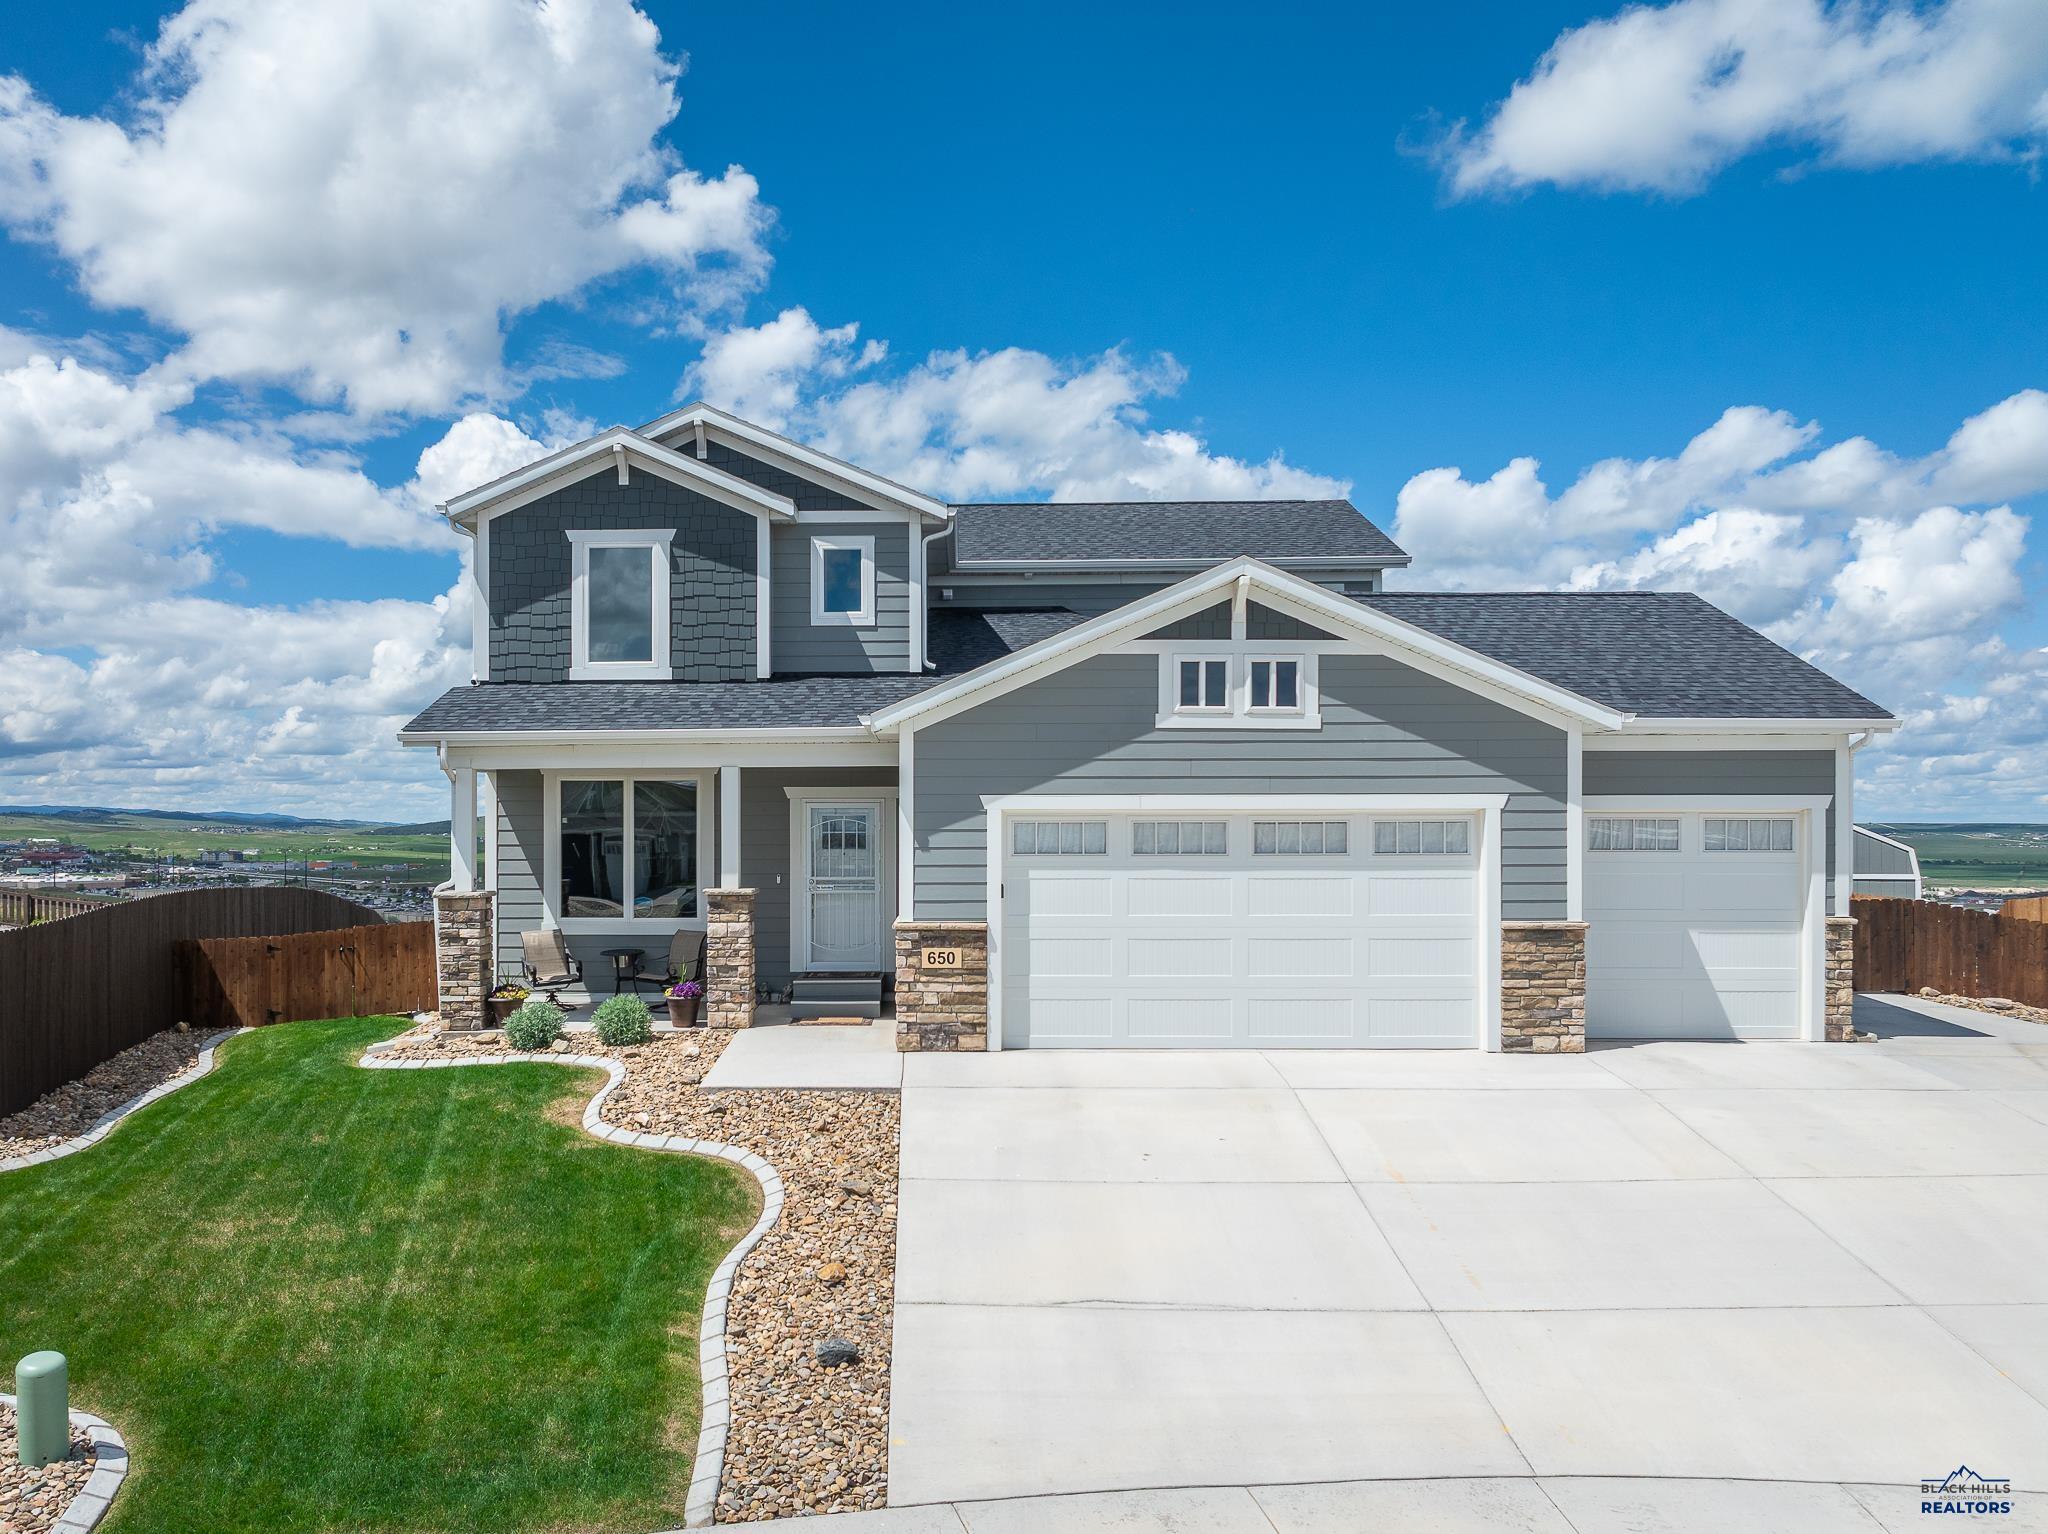
650 SOLOMON CT, Rapid City, SD 57703
SHEPHERD HILLS SUBD · Pennington County
Key Facts
Description
This exceptional two-story home, built in 2022, is situated at the end of a tranquil cul-de-sac on 0.28 acres in the desirable Shepherd Hills Subdivision and offers a refined blend of style, comfort, and functionality. No stone was left unturned as this home had a plethora of upgrades & options during the build and tasteful exterior additions post-build. The open-concept living room features a gas fireplace, creating a warm and inviting space. The gourmet kitchen is well-equipped with double ovens, a spacious butler’s pantry, and stylish finishes, making it perfect for entertaining or everyday living. Enjoy the expansive views of the hills & Rapid City from the trex deck off the dining area. A mudroom keeps things organized, while the office/relax room with double doors on the main floor provides flexibility for work or leisure. Upstairs, the primary suite is a private retreat with a tiled walk-in shower, double vanities, and a generous walk-in closet. Two additional bedrooms, a full bathroom, built-in desk, nifty storage room and a spacious laundry room with granite countertops and cabinetry add to the home's functionality. The lower level features a cozy family room with wet bar, 4th bedroom, bathroom and large storage room. The walk-out basement flows out to the private, stamped-concrete patio- perfect for lounging and relaxing. Professional landscaping, curbing and fencing adds to the beauty and quality of this home. Green thumbs will love the raised gardening area w/solar lighting, trex deck rails and it's own water spicket. A sprinkler system allows for easier lawn maintenance and the 10x20 shed with electrical adds extra storage or workspace. The three-car garage and an RV concrete parking pad ensure ample space for vehicles, recreational gear, storage or watching your favorite team. Located minutes from shopping, easy on-and-off I-90 access and 15 minutes from EAFB! (Pictures were taken in 2025.)
Property Information
Property Type
Residential
Sub-Type
Single Family Residence
Style
Two Story
Year Built
2022
Stories
2
Living Area
3,452 sq ft
Lot Size
0.28 acres
Garage Spaces
3
MLS® Listing#
179310
Property Features
- Interior:
- Breakfast Bar, Walk-In Closet(s), Wet Bar
- Appliances:
- Refrigerator, Electric Oven, Oven, Dishwasher
- Cooling:
- Central Air
- Heating:
- Forced Air
- Flooring:
- Carpet, Laminate, Tile
- Basement:
- Walk-Out Access
- Parking:
- Garage Door Opener, Attached
- Fencing:
- Back Yard
- Lot Features:
- Cul-De-Sac, Level
- Roof:
- Composition
- Windows:
- Window Coverings
- Security:
- Fire Alarm, Smoke Detector(s)
Schools
- District:
- Rapid City
Affordability Calculator
$169,980
Estimated monthly payment
$4,524/mo
Principal $679,920 · Est. interest $948,549 over 30 yrs
Neighborhood Market Statistics
How this home compares to active listings in Rapid City, SD
- $419,136
- Median Listing Price
- 49
- Median Days on Market
- 1,904
- Median Sq Ft
- $232
- Median Price / Sq Ft
- 621
- Active Listings
- This home’s price is 103% above the area median.
- Its price per sq ft is 6% above the area median.
Market statistics compiled from active EXIT Realty® and MLS listings in Rapid City, SD.
Location
- 650 SOLOMON CT, Rapid City, SD 57703
Nearby Schools
Career Learning Center of the Black Hills
School · 1.2 mi away
Kids Kastle
School · 1.5 mi away
Wellfully Pacc
School · 1.5 mi away
Creekside Christian School
School · 1.6 mi away
Knollwood Heights Elementary
Elementary · 1.7 mi away
General Beadle Elementary School
Elementary · 1.9 mi away
Banana Bunch Children's Learning Center
School · 2.0 mi away
Valley View Elementary School
Elementary · 2.0 mi away
North Middle School
Secondary · 2.0 mi away
Jefferson Building - 64
Elementary · 2.2 mi away
Rapid City Area School District
Elementary · 2.2 mi away
Black Hills Lutheran Schools
School · 2.2 mi away
Hot Rod Institute
Secondary · 2.2 mi away
Robbinsdale Elementary
Elementary · 2.5 mi away
Rapid Valley Elementary School
Elementary · 2.5 mi away
Rapid City Area Schools
School · 2.5 mi away
Central High School
Secondary · 2.7 mi away
Rapid City High School
Secondary · 2.8 mi away
Dakota Middle School
School · 2.8 mi away
Horace Mann Elementary School
Elementary · 2.8 mi away
Commute Calculator
Nearby Homes



Similar Homes Nearby


Moving Cost Estimate
EXIT Agents in Rapid City


Listing Courtesy: ASSIST 2 SELL/BUYERS & SELLERS REAL - 6057166966
Presented by: MEGAN MAHONEY