

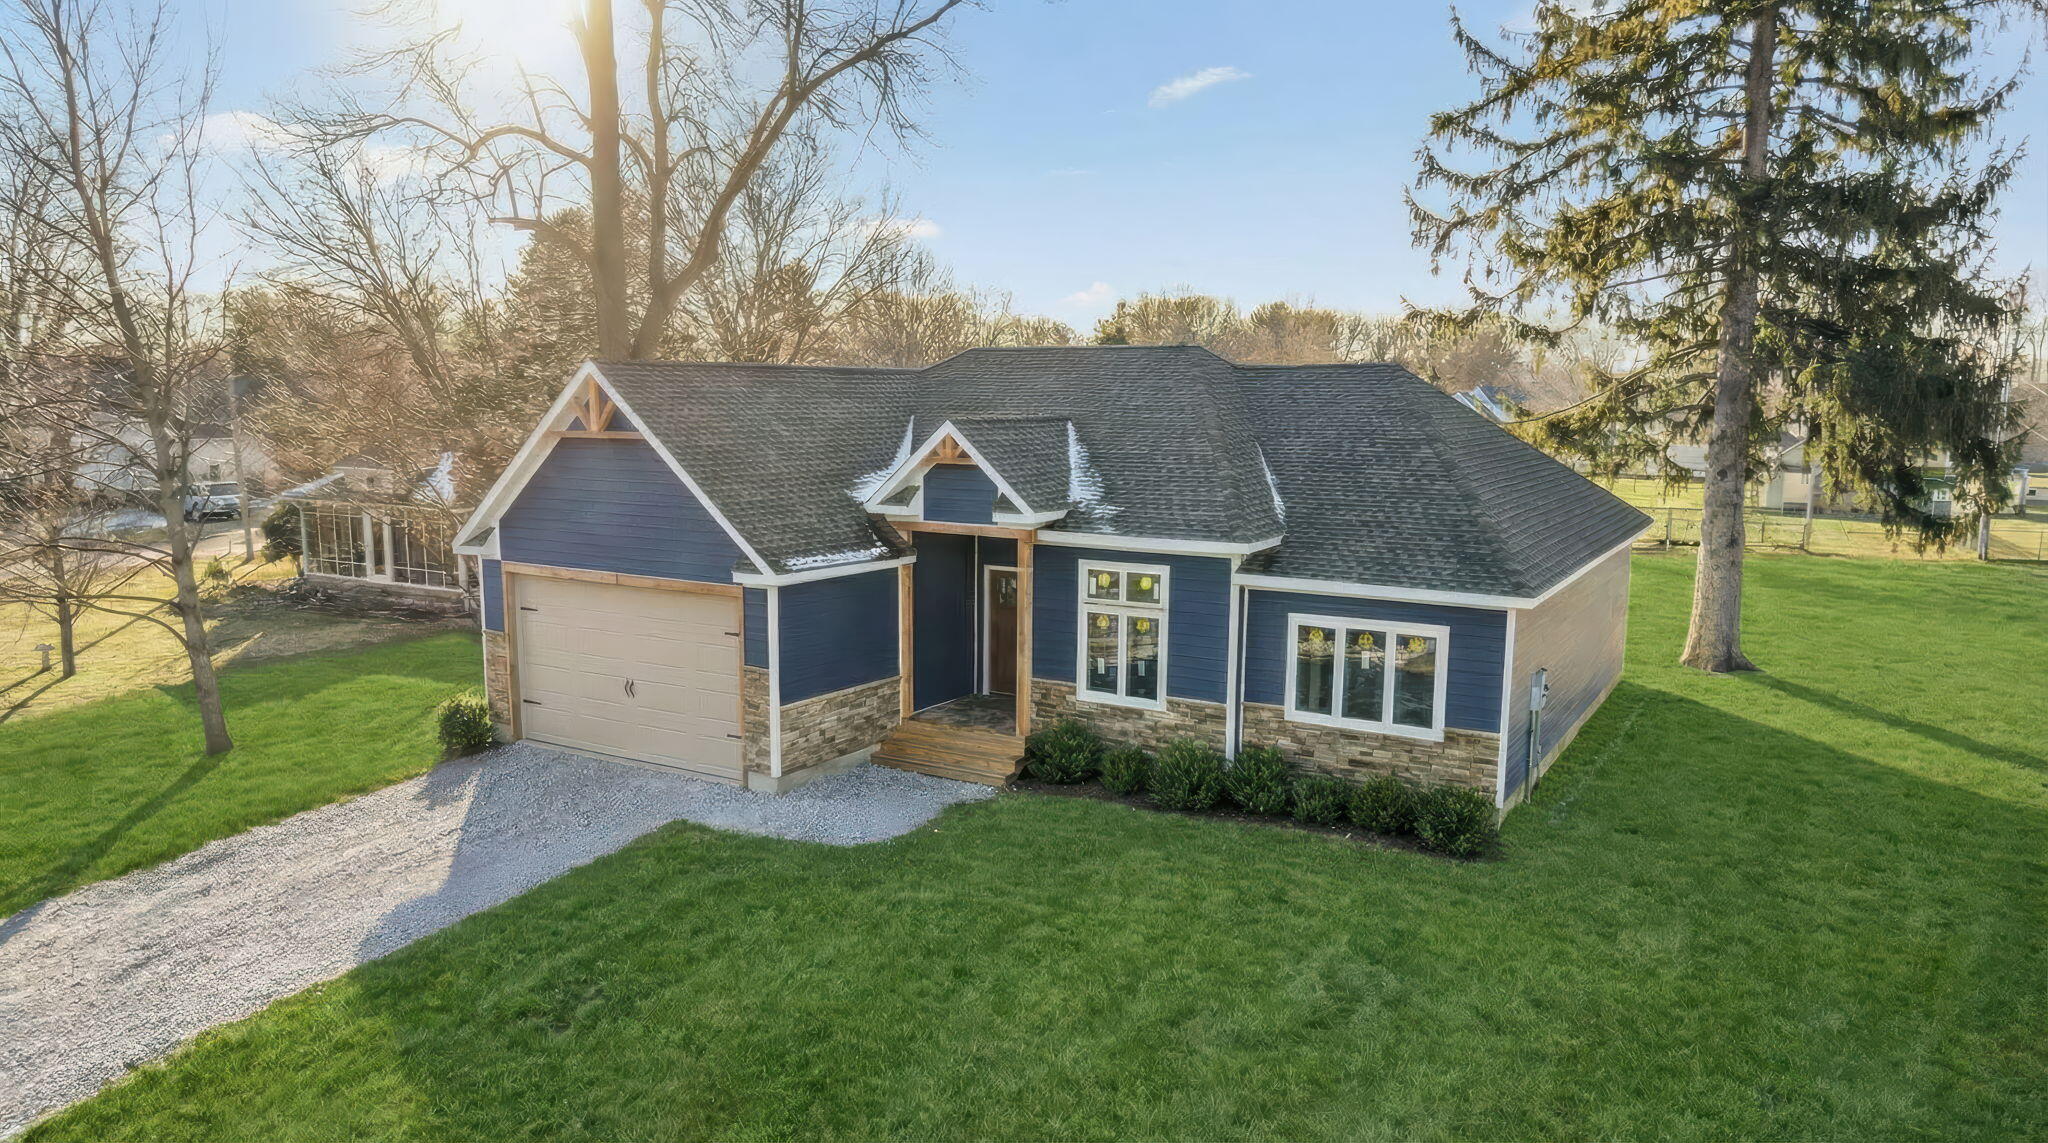
2008 I Street, La Porte, IN 46350
AMBERS · La Porte County
Key Facts
Description
Motivated seller! Bring your offer! Come out & see this new construction luxury home in a highly desired location! Want to live in the lake life community? Do not miss out on the opportunity to own a home that makes you feel like you are on vacation every day. The curb appeal of this stunning new home will be the first item to catch passerby's attention. Featuring top of the line LP smart wood siding, Pella 250 Series windows, & 30 year Owen's roof shingles. High end materials were used to ensure the durability & efficiency of your new home. Exterior brick and cedar details add charm to the front of the home. Vaulted ceilings in the open concept living area enlarges the home & creates a feeling of openness. The beautiful fireplace produces heat and provides additional ambience to this space. The modern kitchen island has an elegant granite countertop perfect for entertaining or personal enjoyment. There is plenty of room to add 6-8 barstools around the island. The ample master ensuite includes an elegant tray ceiling with a breathtaking bathroom, 2 separate sinks, 8 ft tall storage cabinet, separation wall for the toilet, lovely shower, and walk in closet. There are 2 spacious bedrooms with high ceilings and oversized windows to let in lots of natural light. Plenty of recessed lighting throughout to brighten up your home. The 2-car attached garage's door is 9 ft high by 18 ft in length, you could store a boat, oversized truck, or even host a party here. The garage has the option to turn on or shutoff the heat and air. There is a room above the garage with 8 ft tall ceilings & approximately 200 sq ft of storage space. Come in through the garage to find a 1/2 bath and separate laundry room. Adjacent to the 1/2 bath you will find a storage area perfect for storing personal items (i.e. shoes and coats). Enjoy the beautiful backyard deck with a built in planter overlooking the massive backyard and storage shed. The backyard is perfect for entertaining and/or relaxing.
Property Information
Property Type
Residential
Sub-Type
Single Family Residence
Year Built
2026
Living Area
1,689 sq ft
Lot Size
0.37 acres
Garage Spaces
2
Days on Market
72
MLS® Listing#
838548
Property Features
Interior
Appliances
Cooling
Heating
Flooring
Fireplace
Basement
Pool
Parking
Laundry
Patio
Fencing
Lot Features
Construction
Roof
Windows
Security
Other Structures
Utilities
Sewer
Water Source
Schools
- Middle:
- LaPorte Middle School
- High:
- LaPorte High School
Financial Details
HOA
None
Annual Taxes
$12
Tax year 2025
Parcel Number
461011132020000061
Directions
18th St to I St turn left on I St the house will be on the right.
Affordability Calculator
$89,980
Estimated monthly payment
$2,395/mo
Principal $359,920 · Est. interest $502,120 over 30 yrs
Neighborhood Market Statistics
How this home compares to active listings in La Porte, IN
- $372,000
- Median Listing Price
- 52
- Median Days on Market
- 2,188
- Median Sq Ft
- $158
- Median Price / Sq Ft
- 116
- Active Listings
- This home’s price is 21% above the area median.
- Its price per sq ft is 69% above the area median.
Market statistics compiled from active EXIT Realty® and MLS listings in La Porte, IN.
Location

Getting Around
Points of Interest in La Porte, IN
Showing the La Porte area map.
Nearby Schools
Kesling Intermediate School
Secondary · 0.7 mi away
La Porte Middle School
Secondary · 0.7 mi away
Handley Elementary School
Elementary · 0.7 mi away
Laporte High School
Secondary · 0.8 mi away
La Porte Community School Corporation
School · 1.3 mi away
Boston Middle School
Elementary · 1.3 mi away
St John's Lutheran Church
School · 1.4 mi away
First United Methodist Church
Elementary · 1.4 mi away
Lincoln Elementary School
Elementary · 1.6 mi away
Maple City Montessori School
Elementary · 1.6 mi away
Riley Elementary School
Elementary · 1.8 mi away
Hailmann Elementary School
Elementary · 2.1 mi away
Door Prairie Christian
School · 2.2 mi away
Kingsbury Elementary School
Elementary · 3.0 mi away
Crichfield Elementary School
Elementary · 4.1 mi away
Noah's Ark Preschool
Elementary · 4.5 mi away
Indian Trail Elementary School
Elementary · 6.7 mi away
Renaissance Academy
Elementary · 7.5 mi away
Kingsford Heights Elementary School
Elementary · 7.5 mi away
La Lumiere School
Elementary · 8.1 mi away
Commute Calculator
Nearby Homes

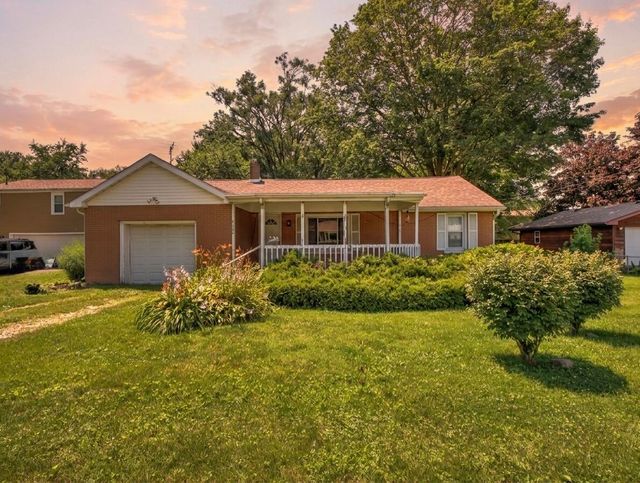
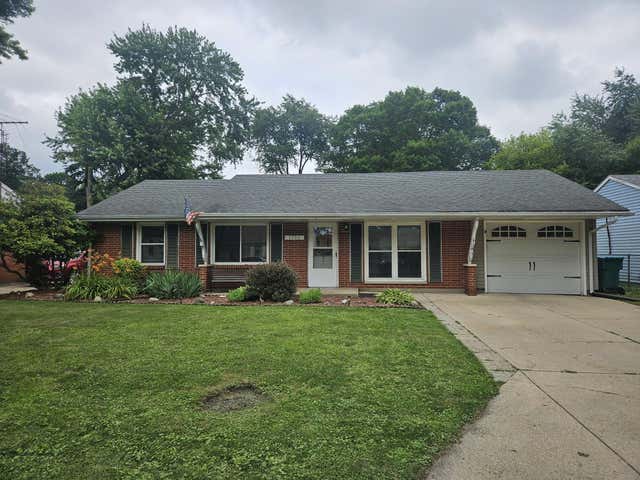
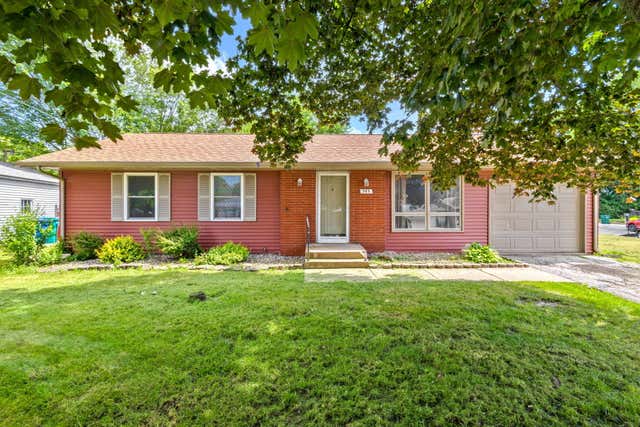
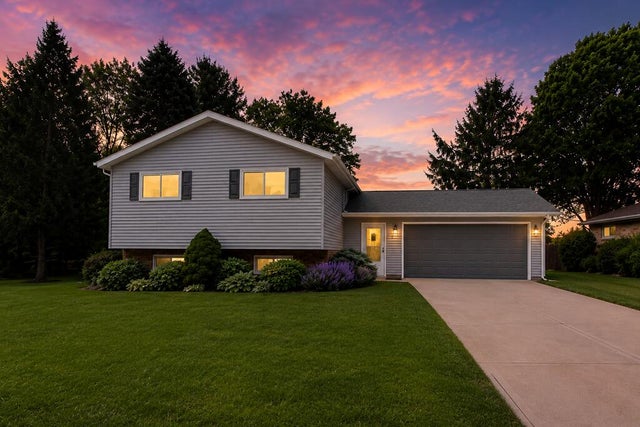

Similar Homes Nearby

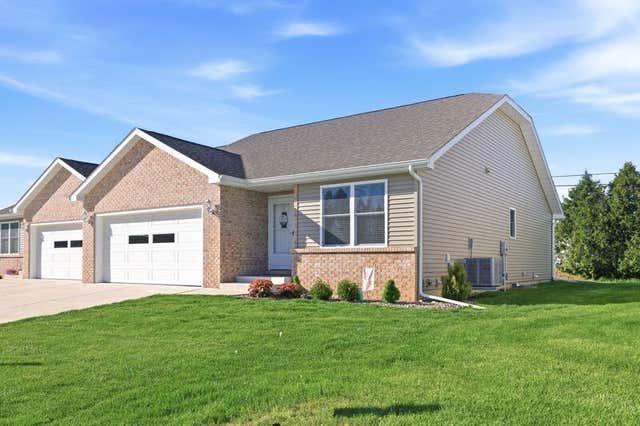
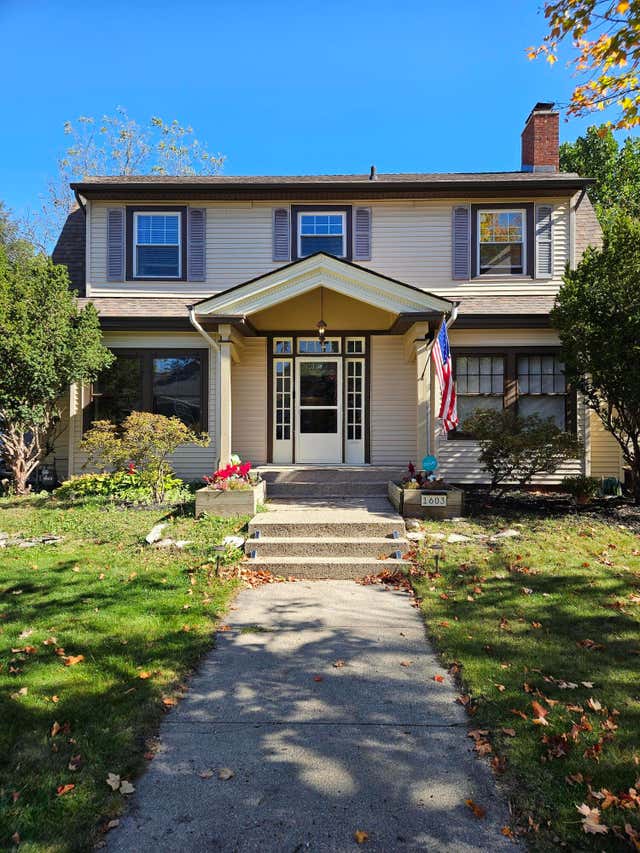

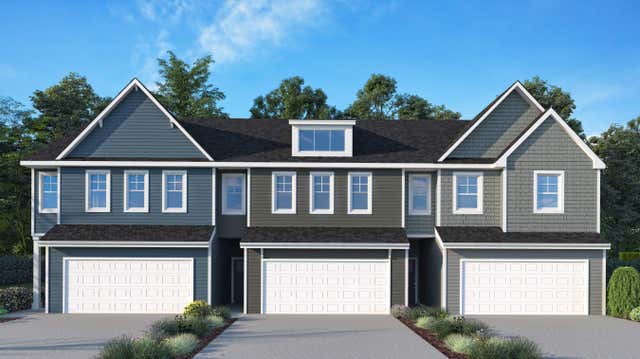

Similar Home Values
Comparable nearby listings and their asking prices.
| Address | Price | Beds | Baths | Sq Ft |
|---|---|---|---|---|
| 2168 W 18th Street, La Porte, IN | $317,000 | 3 | 2 | 1,740 |
| 82 Prince William Court, La Porte, IN | $319,500 | 2 | 2 | 1,242 |
| 1603 Indiana Avenue, La Porte, IN | $321,000 | 4 | 2 | 3,084 |
| 52 Victoria Circle, La Porte, IN | $334,000 | 2 | 2 | 1,388 |
| 1942 Park Street, La Porte, IN | $349,900 | 3 | 3 | 1,800 |
| 324 W Johnson Road, La Porte, IN | $349,900 | 4 | 2 | 1,730 |
Moving Cost Estimate
EXIT Agents in La Porte


Listing Courtesy: Coldwell Banker Realty - 2694693950
Presented by: Jasmine Gonzalez
Last Updated: 2026-05-08