

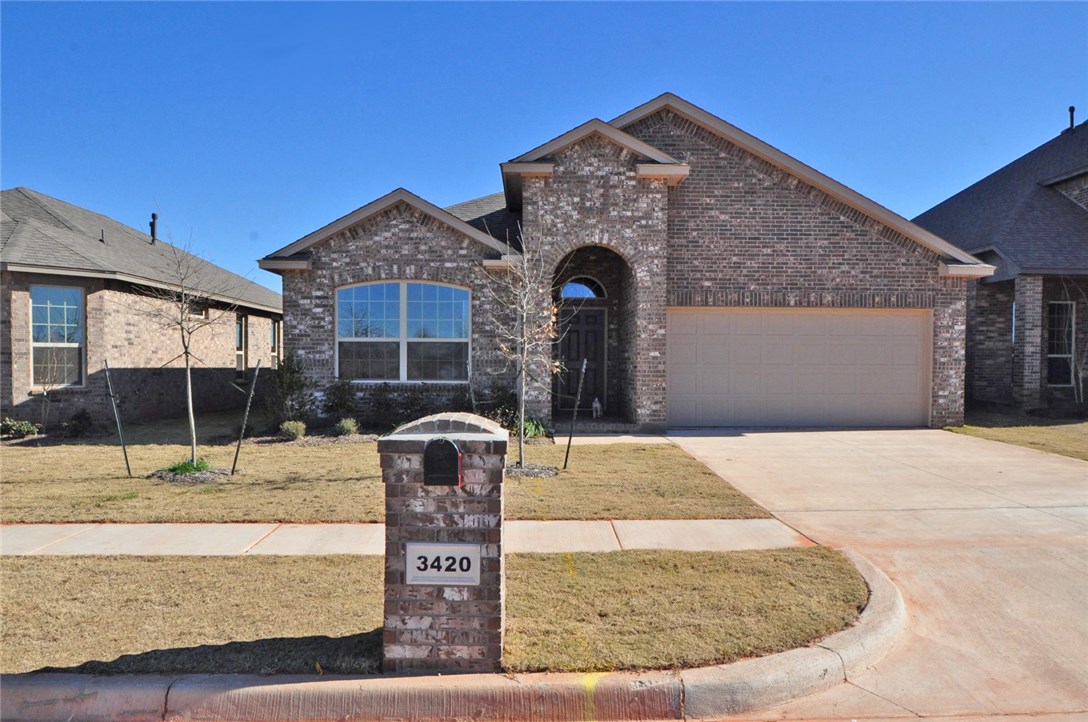
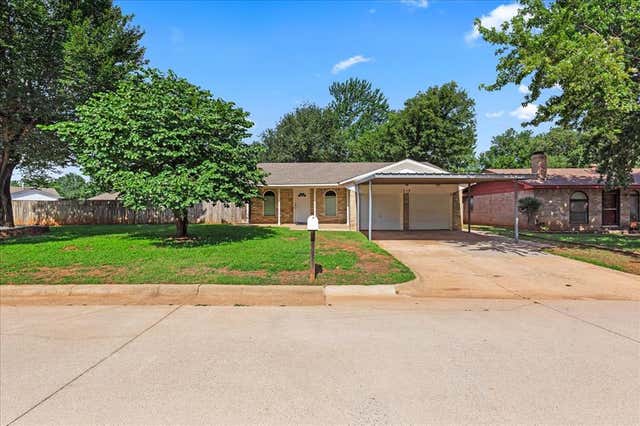
3420 Sadie Drive, Mustang, OK 73064
Canadian County
Key Facts
Description
Looking for a modern home? How about a post-tension monolithic slab, energy efficient, cool gray tones, and upscale features throughout? Three living areas (including office and computer nook), 3 bedrooms, and 2 full baths! The open concept kitchen offers a butler’s pantry, walk-in pantry, large island, subway tile backsplash, and plenty of work space. Spacious master bedroom with a spa-like bath boasting dual vanities, water closet and ceramic tile. Boasting a split floor plan, tons of space, a mud bench, decorative niches, & 9-ft ceilings! USAA member? You can get an extra 1% towards incentives. Military, in law enforcement, a firefighter, a healthcare professional, an educator? You will receive an additional $1,000 in allowances or costs! Don't forget to ask about our Move Up And Save Program if you are a current homeowner. Use DHI Mortgage and receive $5,000 towards your closing costs and prepaids. Contact us to see if you can qualify for nearly $0 down!
Property Information
Property Type
Residential
Sub-Type
Single Family Residence
Style
Traditional
Year Built
2017
Living Area
2,014 sq ft
Lot Size
0.18 acres
Garage Spaces
2
Days on Market
24
MLS® Listing#
800834
Property Features
Interior
Appliances
Cooling
Heating
Flooring
Fireplace
Parking
Laundry
Patio
Fencing
Lot Features
Construction
Foundation
Windows
Security
Utilities
Rooms
- 12x10
- Bedroom12x11
- Bedroom12x11
- Dining Room11x10
- Kitchen18x16
- Living Room6x5
- Living Room17x15
- Master Bedroom14x13
Schools
- Elementary:
- Centennial K-4 Canyon Ridge 5-
- Middle:
- Mustang North 7-8
- High:
- Mustang 9-12
Financial Details
HOA
$200
Parcel Number
3420Sadie40373064
Directions
From Mustang Rd and SW 29th, south on Mustang to SW 34th, east to Sadie Dr, left on Sadie to home.
Affordability Calculator
$41,652
Estimated monthly payment
$1,108/mo
Principal $166,609 · Est. interest $232,434 over 30 yrs
Neighborhood Market Statistics
How this home compares to active listings in Mustang, OK
- $338,621
- Median Listing Price
- 54
- Median Days on Market
- 1,939
- Median Sq Ft
- $178
- Median Price / Sq Ft
- 217
- Active Listings
- This home’s price is 38% below the area median.
- Its price per sq ft is 42% below the area median.
Market statistics compiled from active EXIT Realty® and MLS listings in Mustang, OK.
Location

Points of Interest in Mustang, OK
Showing the Mustang area map.
Nearby Schools
Canyon Ridge Intermediate School
Secondary · 1.0 mi away
Riverwood Elementary School
Elementary · 1.0 mi away
Mustang Central Middle School
Elementary · 1.2 mi away
Mustang North Middle School
Secondary · 1.4 mi away
Mustang Creek Elementary School
Elementary · 1.5 mi away
Mustang Trails Elementary School
Elementary · 1.7 mi away
Mustang Valley Elementary School
Elementary · 1.8 mi away
Mustang Public Schools
School · 1.9 mi away
Open Hearts Dayschool
Secondary · 2.7 mi away
Mustang Elementary School
Elementary · 2.9 mi away
Primrose Schools
Elementary · 2.9 mi away
Prairie View Elementary School
Elementary · 3.2 mi away
Mustang High School
Secondary · 3.2 mi away
Mustang (Ok) Public Schools
School · 3.2 mi away
Mustang Education Center
School · 3.2 mi away
Mustang Middle School
Elementary · 3.2 mi away
Centennial Elementary School
Elementary · 3.3 mi away
Mustang Horizon Ies
Secondary · 3.3 mi away
Blessed Childcare
School · 3.5 mi away
Winds West Elementary School
Elementary · 3.5 mi away
Commute Calculator
Nearby Homes
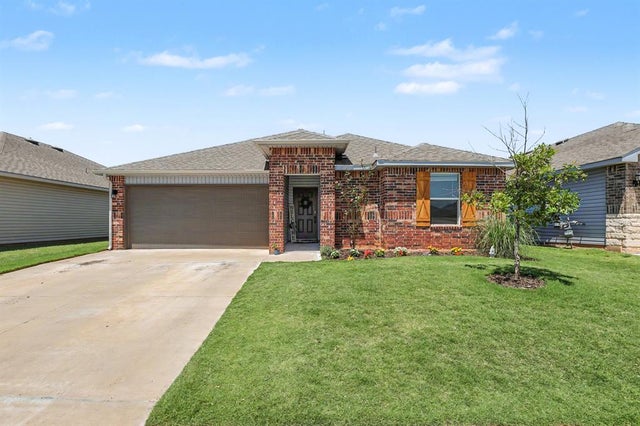
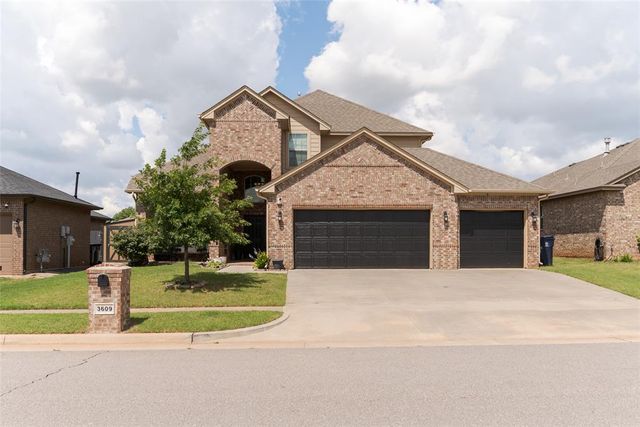


Similar Homes Nearby

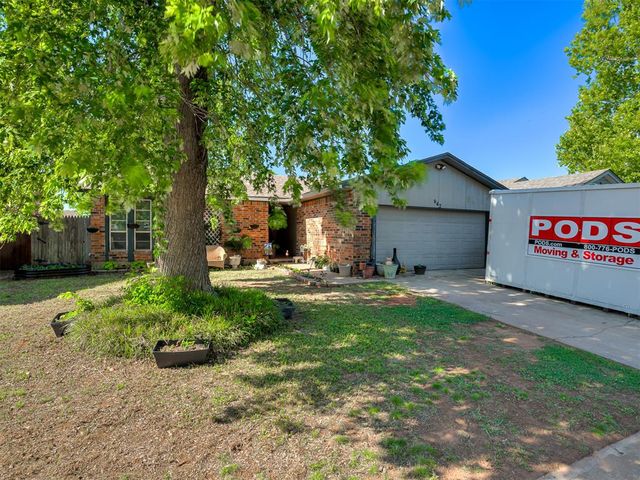



Similar Home Values
Comparable nearby listings and their asking prices.
| Address | Price | Beds | Baths | Sq Ft |
|---|---|---|---|---|
| 644 W Forster Drive, Mustang, OK | $173,900 | 3 | 2 | 1,131 |
| 642 W Linden Drive, Mustang, OK | $175,000 | 3 | 2 | 1,250 |
| 926 W Churchill Way, Mustang, OK | $180,000 | 3 | 2 | 1,471 |
| 713 S Glen Lane, Mustang, OK | $185,200 | 3 | 2 | 980 |
| 612 W Perry Drive, Mustang, OK | $196,000 | 3 | 2 | 1,146 |
| 914 S Highland Drive, Mustang, OK | $199,000 | 3 | 2 | 1,222 |
Moving Cost Estimate
EXIT Agents in Mustang



Listing Courtesy: Metro Brokers of Oklahoma - 4053301859
Presented by: Kathleen Forrest