

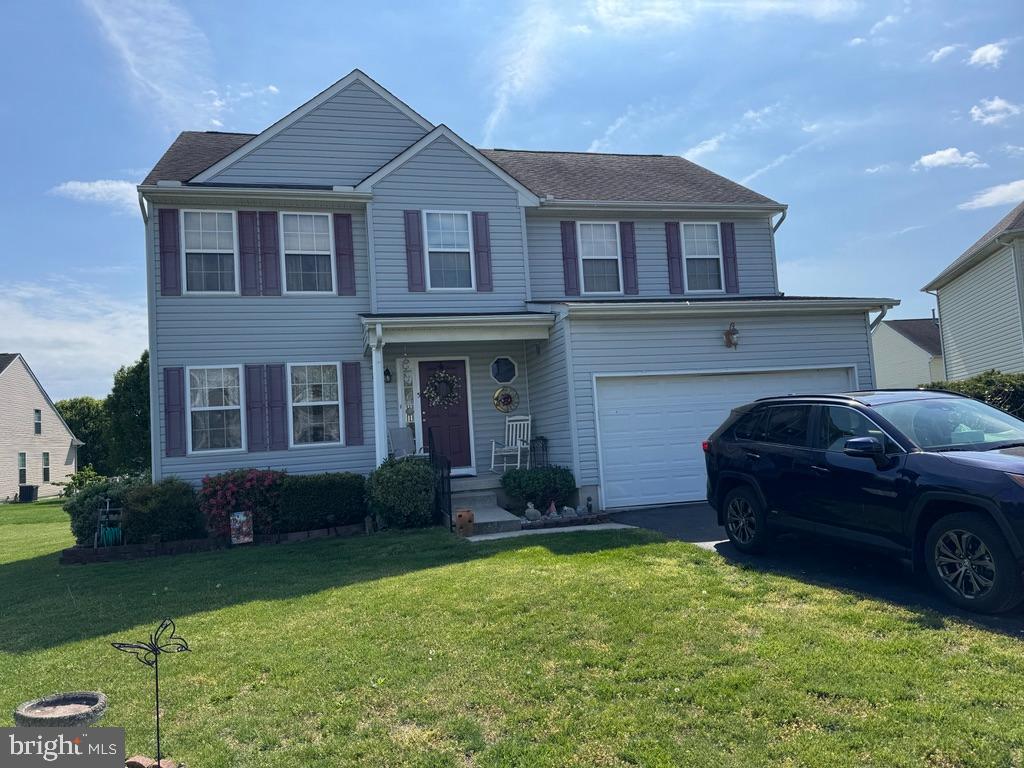
5 LENAPE LANE, MILFORD, DE 19963
MEADOWS AT SHAWNEE · SUSSEX County
Key Facts
Description
Privacy within a suburban neighborhood feel! This home is situated on a private cul-de-sac within a neighborhood on the outskirts of the Town of Milford. This cut-de-sac location cuts down traffic in front of the home and gives that sense of privacy, BUT gives you all the joys and benefits of having friendly neighbors, easy access to RT 1, and very close to Bay Health Sussex Campus at the same time! Once at the home, you will enjoy a traditional feel with a foyer entry way that leads to your separated dining, kitchen and family rooms. Upstairs you will enjoy a master suite with private bath and walk-in closet. 3 additional bedrooms, guest bath, and laundry complete the 2nd floor. The unfinished partial basement and crawl space offer ample storage or even room for expansion. Enjoy the outdoors with a deck and more possibility for expansion. Priced to SELL.
Property Information
Property Type
Residential
Sub-Type
Single Family Residence
Structure Type
House
Year Built
2007
Living Area
1,911 sq ft
Lot Size
0.24 acres
Lot Dimensions
93X113
Garage Spaces
2
Parking Spaces
4
Zoning
TN
Days on Market
27
MLS® Listing#
DESU2113366
Property Features
Appliances
Cooling
Heating
Flooring
Fireplace
Basement
Pool
Parking
Laundry
Patio
Lot Features
Construction
Foundation
Roof
Windows
Sewer
Water Source
Rooms
- Main
- Dining RoomMain
- Family RoomMain
- KitchenMain
- Laundry
Schools
- District:
- MILFORD
Financial Details
HOA
$200 / Annually
Annual Taxes
$3,059
Tax year 2025
Assessed Value
$351,600
Parcel Number
330-11.00-758.00
Directions
Route 1 to West on route 36 in Milford to Right on Cedar Beach Road to Left on Beaver Dam Road to Right on Kirby to Left on Little Pond to Left on Meadow Lark to Right on Lenape
Affordability Calculator
$83,000
Estimated monthly payment
$2,209/mo
Principal $332,000 · Est. interest $463,170 over 30 yrs
Neighborhood Market Statistics
How this home compares to active listings in MILFORD, DE
- $437,037
- Median Listing Price
- 44
- Median Days on Market
- 1,911
- Median Sq Ft
- $233
- Median Price / Sq Ft
- 104
- Active Listings
- This home’s price is 5% below the area median.
- Its price per sq ft is 7% below the area median.
Market statistics compiled from active EXIT Realty® and MLS listings in MILFORD, DE.
Location
Map is currently unavailable for this location.
Points of Interest in MILFORD, DE
Showing the MILFORD area map.
Commute Calculator
Nearby Homes

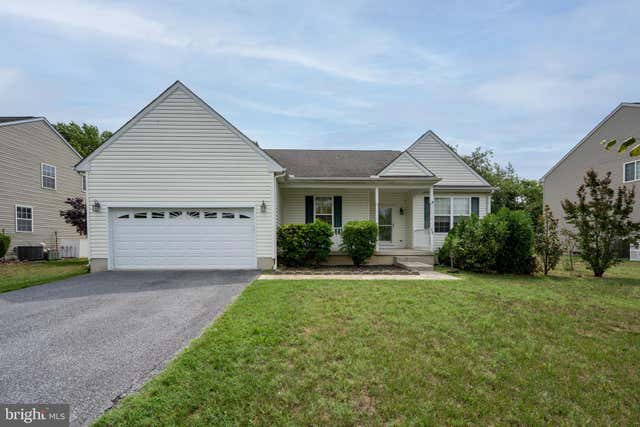
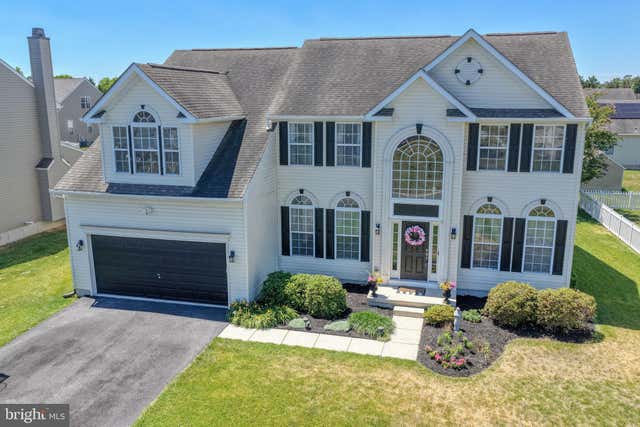


Similar Homes Nearby

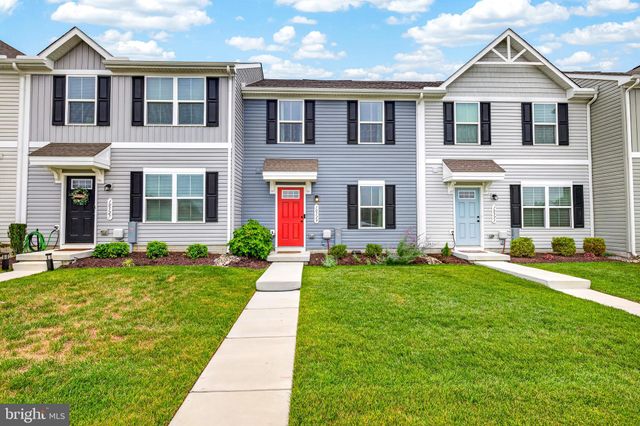
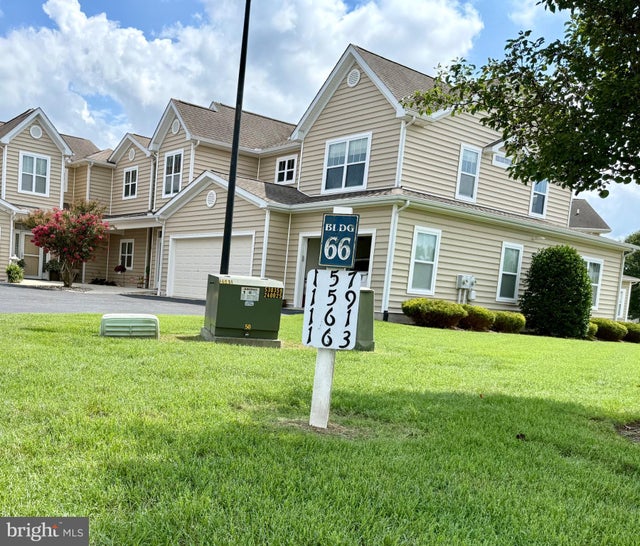
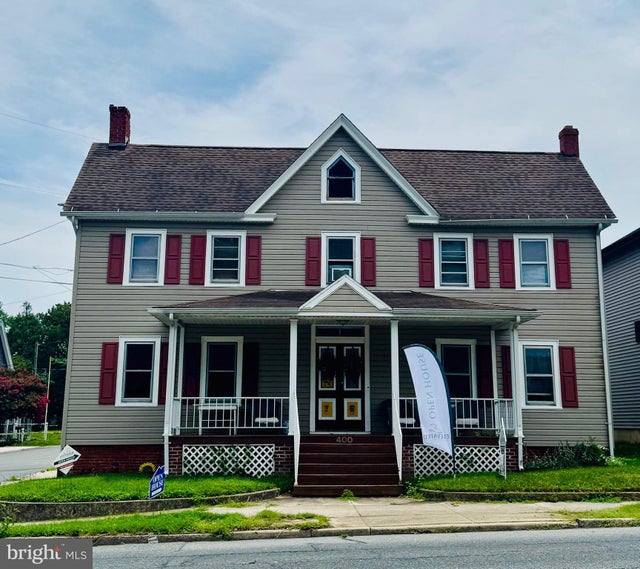
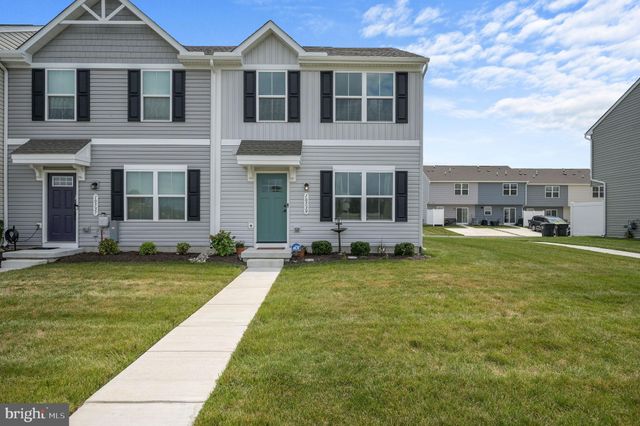

Similar Home Values
Comparable nearby listings and their asking prices.
| Address | Price | Beds | Baths | Sq Ft |
|---|---|---|---|---|
| 131 BARKSDALE COURT 1604D, MILFORD, DE | $293,000 | 3 | 2 | 1,763 |
| 10529 PRICE DRIVE, MILFORD, DE | $295,000 | 3 | 3 | 1,220 |
| 161 ROCK LEDGE COURT 6603C, MILFORD, DE | $296,900 | 3 | 2 | 1,763 |
| 400 NW FRONT STREET, MILFORD, DE | $299,000 | 4 | 2 | 2,192 |
| 10539 PRICE DRIVE, MILFORD, DE | $299,900 | 3 | 3 | 1,100 |
| 23212 ARGOS CORNER ROAD, MILFORD, DE | $299,990 | 3 | 2 | 1,152 |
Moving Cost Estimate
EXIT Agents in MILFORD


Listing Courtesy: The Moving Experience Delaware Inc - 3022410899