

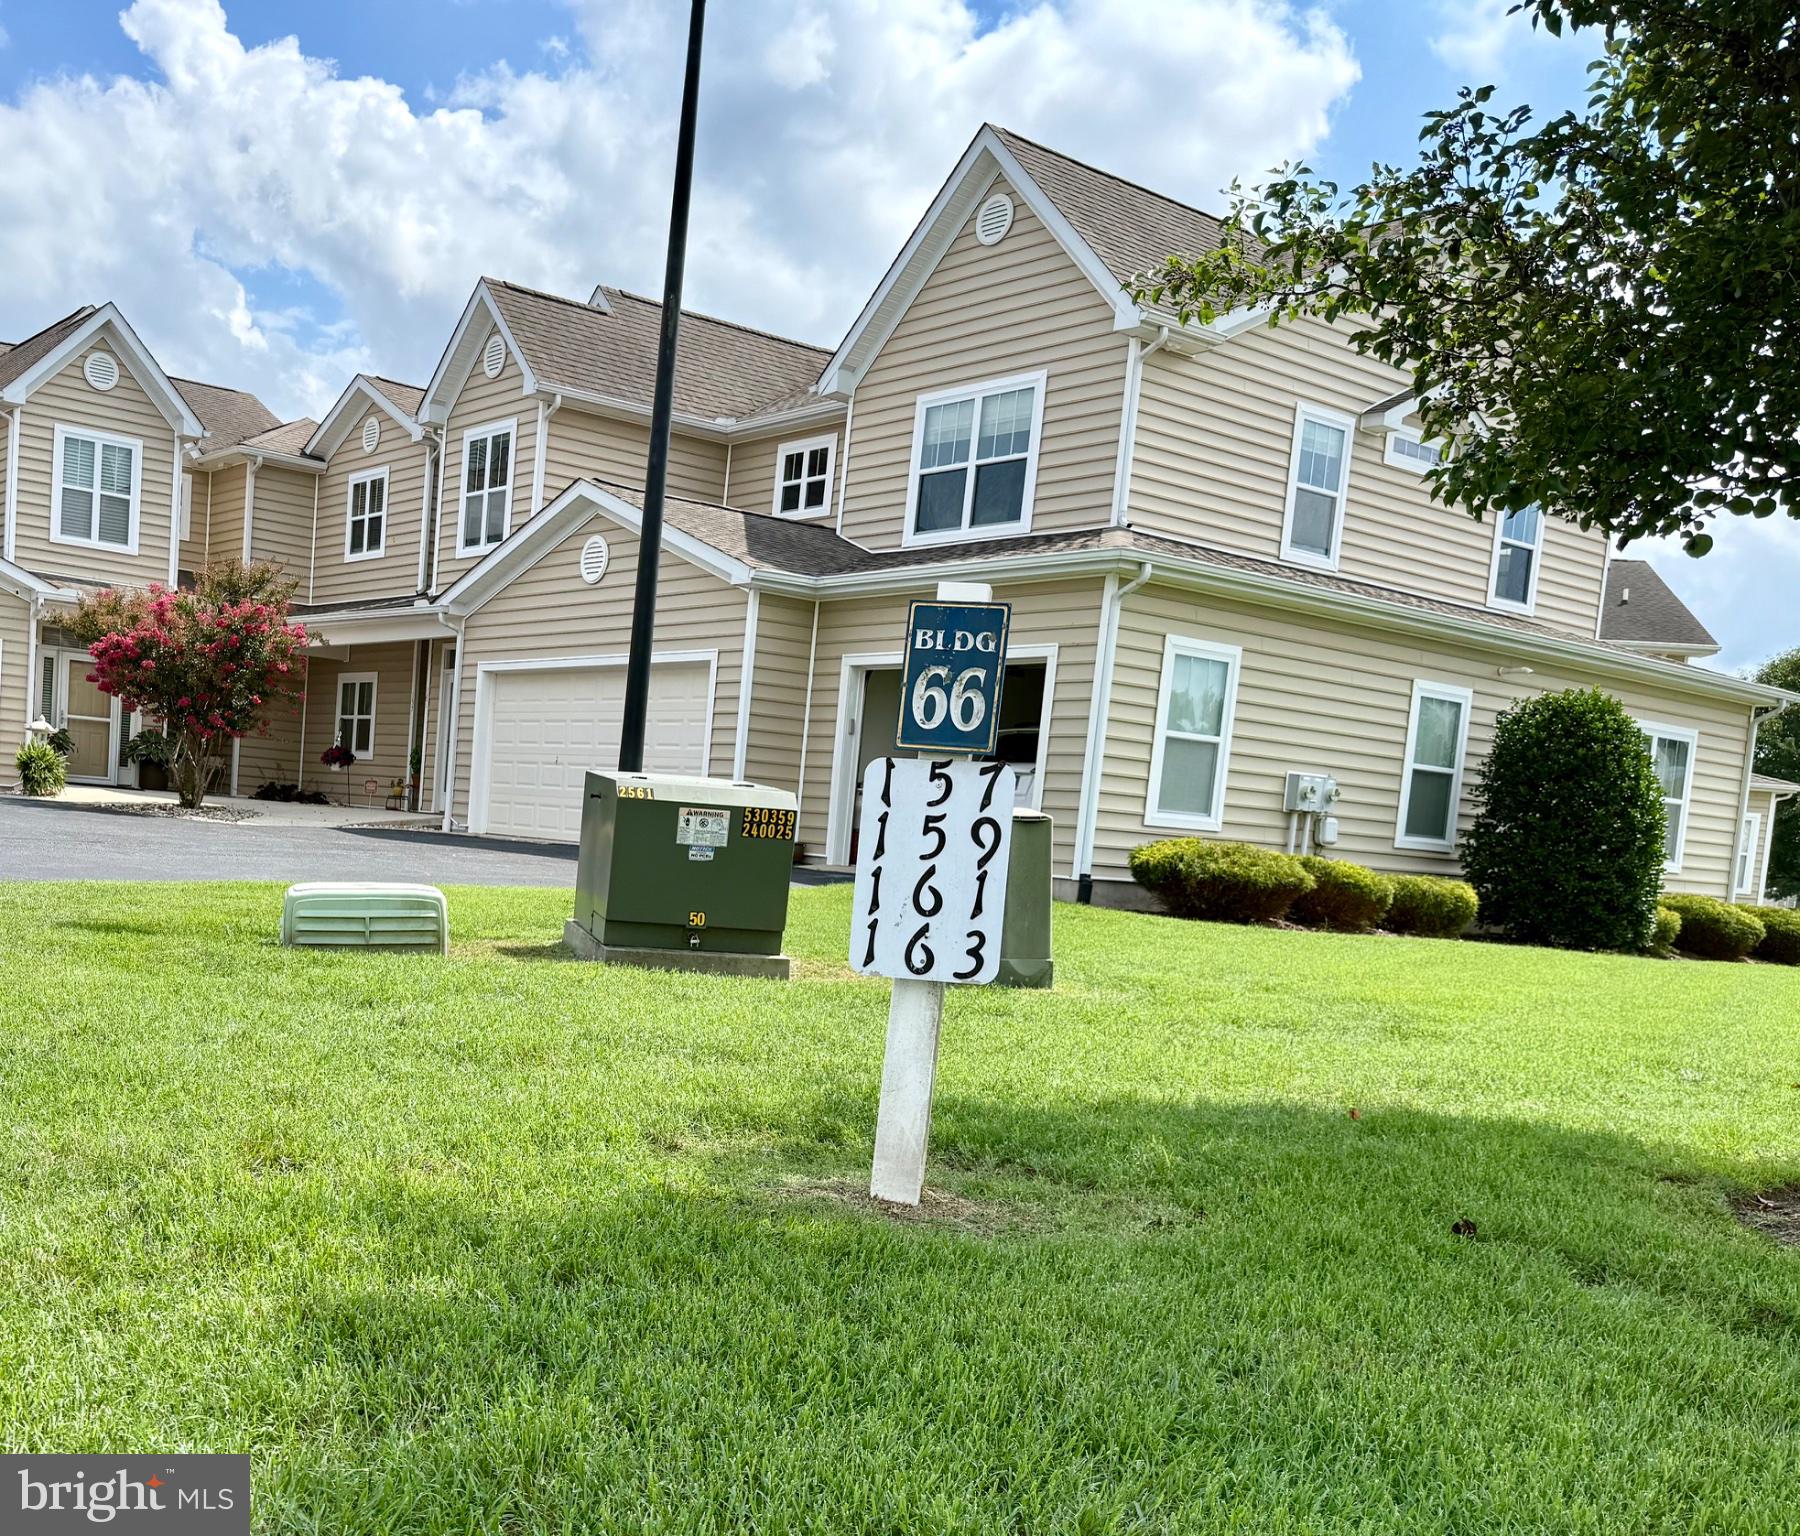
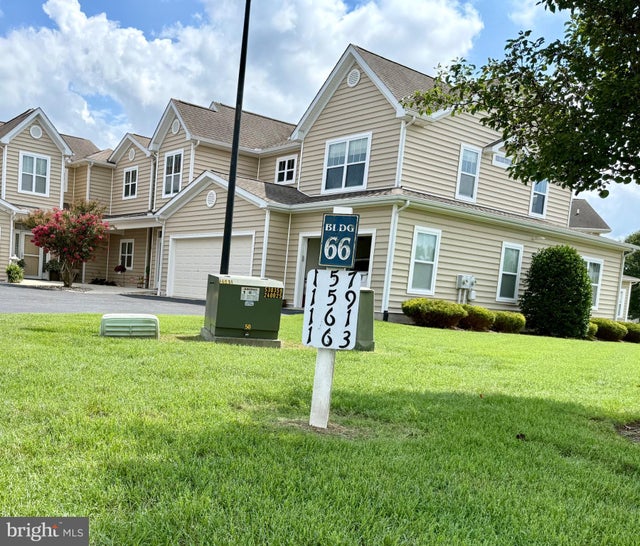
161 ROCK LEDGE COURT 6603C, MILFORD, DE 19963
HEARTHSTONE MANOR · SUSSEX County
Key Facts
Description
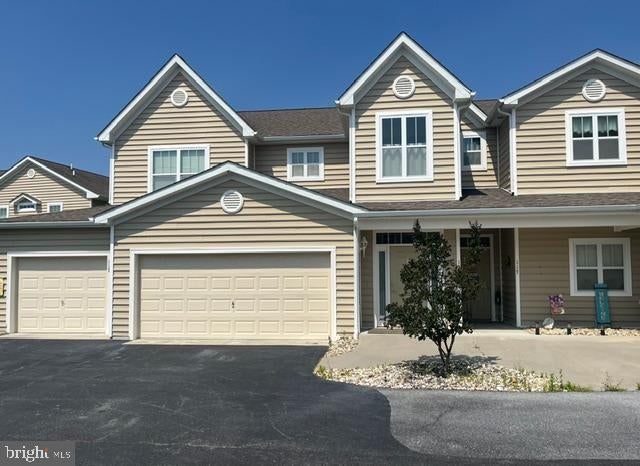
Coming Soon! 3 BR 2BA Villa in Hearthstone Manor with 2 car garage. Located near BayHealth Milford campus, just off Route 1, 20 miles from the Lewes-Rehoboth resort area. Updated in 2022 with Luxury Vinyl Plank flooring in the living areas and kitchen. Other 2022 upgrades include interior painting and appliance update. Move-in ready in excellent condition! Functional Features include entry level 2 car garage, Rinai tankless water heater, efficient natural gas heating, updated range and Bosch dishwasher, custom blinds throughout. Open floorplan with vaulted ceiling in Great room & dining area. Kitchen has a raised breakfast/chat bar with 2 bar stools, ample cabinetry with quality granite-look laminate counter space. Butcher block movable cabinet. Condo living with exterior building and grounds maintenance covered in the quarterly fee. Hearthstone has a community pool & adjacent Pool house. Monthly City utility package averages $170 for Electric, Water & Sewer, Trash/recycling. Natural Gas for Heat & hot water averages $68.74 monthly. The combo of HOA/Condo fee runs $208 monthly, covering all exterior maintenance & repair of the individual Units, grass, landscaping, community pool/poolhouse, etc. Easy living!!!
Property Information
Property Type
Residential
Sub-Type
Condominium
Style
Villa
Year Built
2012
Stories
2
Living Area
1,763 sq ft
Garage Spaces
2
Parking Spaces
2
Zoning
RESIDENTIAL
Days on Market
12
MLS® Listing#
DESU2115858
Property Features
Interior
Appliances
Cooling
Heating
Flooring
Pool
Parking
Laundry
Patio
Construction
Foundation
Roof
Windows
Security
Community
Utilities
Sewer
Water Source
Schools
- District:
- MILFORD
Financial Details
HOA
$163 / Quarterly
PCAM
Annual Taxes
$1,787
Tax year 2025
Assessed Value
$265,300
Parcel Number
330-15.00-84.09-6603C
Directions
Hearthstone Manor is west of Rt1 at the Bay Health Hospital exit. From Elks lodge Rd, enter Hearthstone on Little Birch Drive go past Clearview Dr turn right on ROCK Ledge Ct bear left then right into Bldg 6603 culdesac
Affordability Calculator
$59,380
Estimated monthly payment
$1,580/mo
Principal $237,520 · Est. interest $331,362 over 30 yrs
Neighborhood Market Statistics
How this home compares to active listings in MILFORD, DE
- $435,714
- Median Listing Price
- 43
- Median Days on Market
- 1,888
- Median Sq Ft
- $229
- Median Price / Sq Ft
- 108
- Active Listings
- This home’s price is 32% below the area median.
- Its price per sq ft is 26% below the area median.
Market statistics compiled from active EXIT Realty® and MLS listings in MILFORD, DE.
Location

Getting Around
Points of Interest in MILFORD, DE
Showing the MILFORD area map.
Nearby Schools
Mispillion Elementary
Elementary · 1.4 mi away
Lulu Ross Elementary School
Elementary · 1.4 mi away
Breakfast Club
School · 1.4 mi away
Milford Middle School
Elementary · 2.1 mi away
Milford School District
Elementary · 2.1 mi away
Benjamin Banneker Elementary School
Elementary · 2.5 mi away
Milford Head Start
School · 2.5 mi away
Milford Christian School
School · 2.6 mi away
Milford Senior High School
Secondary · 3.1 mi away
Milford Central Academy
School · 3.1 mi away
Canaan Full Gospel Christian Church
School · 6.1 mi away
Eagle's Nest Christian School
School · 8.7 mi away
Ho Brittingham Elementary School
Elementary · 8.8 mi away
Lake Forest East Elementary School
Elementary · 9.0 mi away
Milton Elementary School
Elementary · 9.4 mi away
Telamon
School · 9.5 mi away
Mariner Middle School
Secondary · 9.9 mi away
W.T. Chipman Middle School
Secondary · 9.9 mi away
Delaware Early Childhood Center
School · 9.9 mi away
Lake Forest South Elementary School
Elementary · 10.1 mi away
Commute Calculator
Nearby Homes

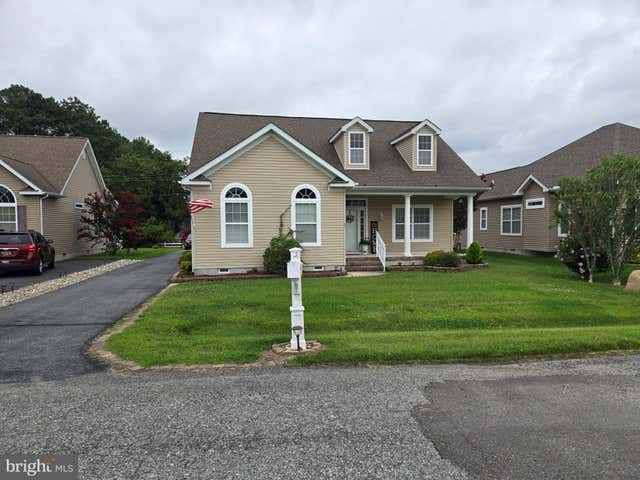


Similar Homes Nearby
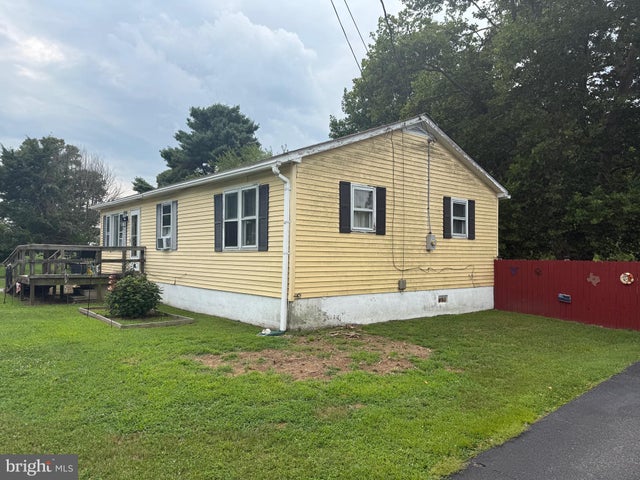
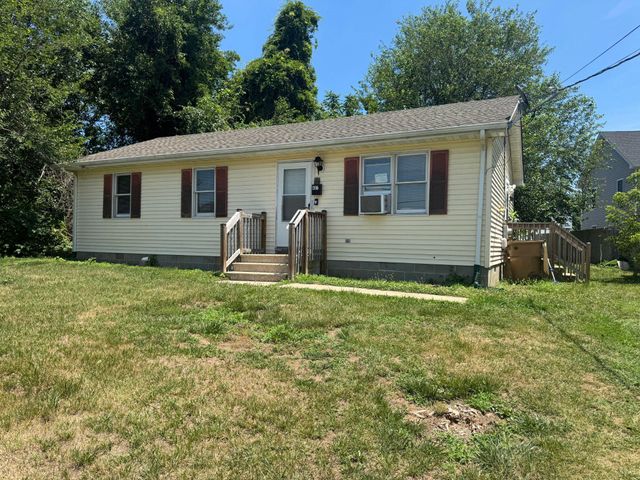
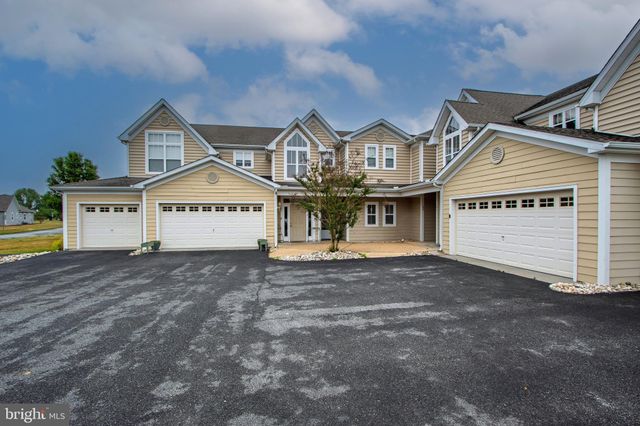

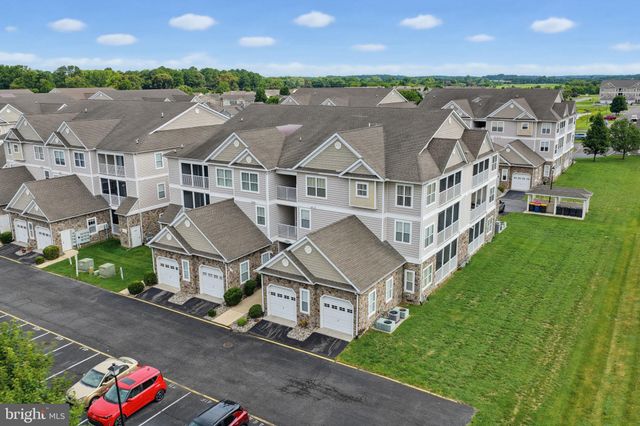

Similar Home Values
Comparable nearby listings and their asking prices.
| Address | Price | Beds | Baths | Sq Ft |
|---|---|---|---|---|
| 727 CICADA LANE, MILFORD, DE | $225,000 | 4 | 2 | 1,464 |
| 431 N CHURCH AVE, MILFORD, DE | $227,500 | 3 | 1 | 960 |
| 101 HICKORY BRANCH COURT, MILFORD, DE | $250,000 | 2 | 2 | 1,431 |
| 400 SE FRONT STREET, MILFORD, DE | $250,000 | 4 | 2 | 1,552 |
| 4102 SUMMER BROOK WAY, MILFORD, DE | $253,900 | 2 | 2 | 1,090 |
| 5201 STONE CHASE A, MILFORD, DE | $259,900 | 2 | 2 | 1,024 |
Moving Cost Estimate
EXIT Agents in MILFORD


Listing Courtesy: RE/MAX Horizons - 3026784300