

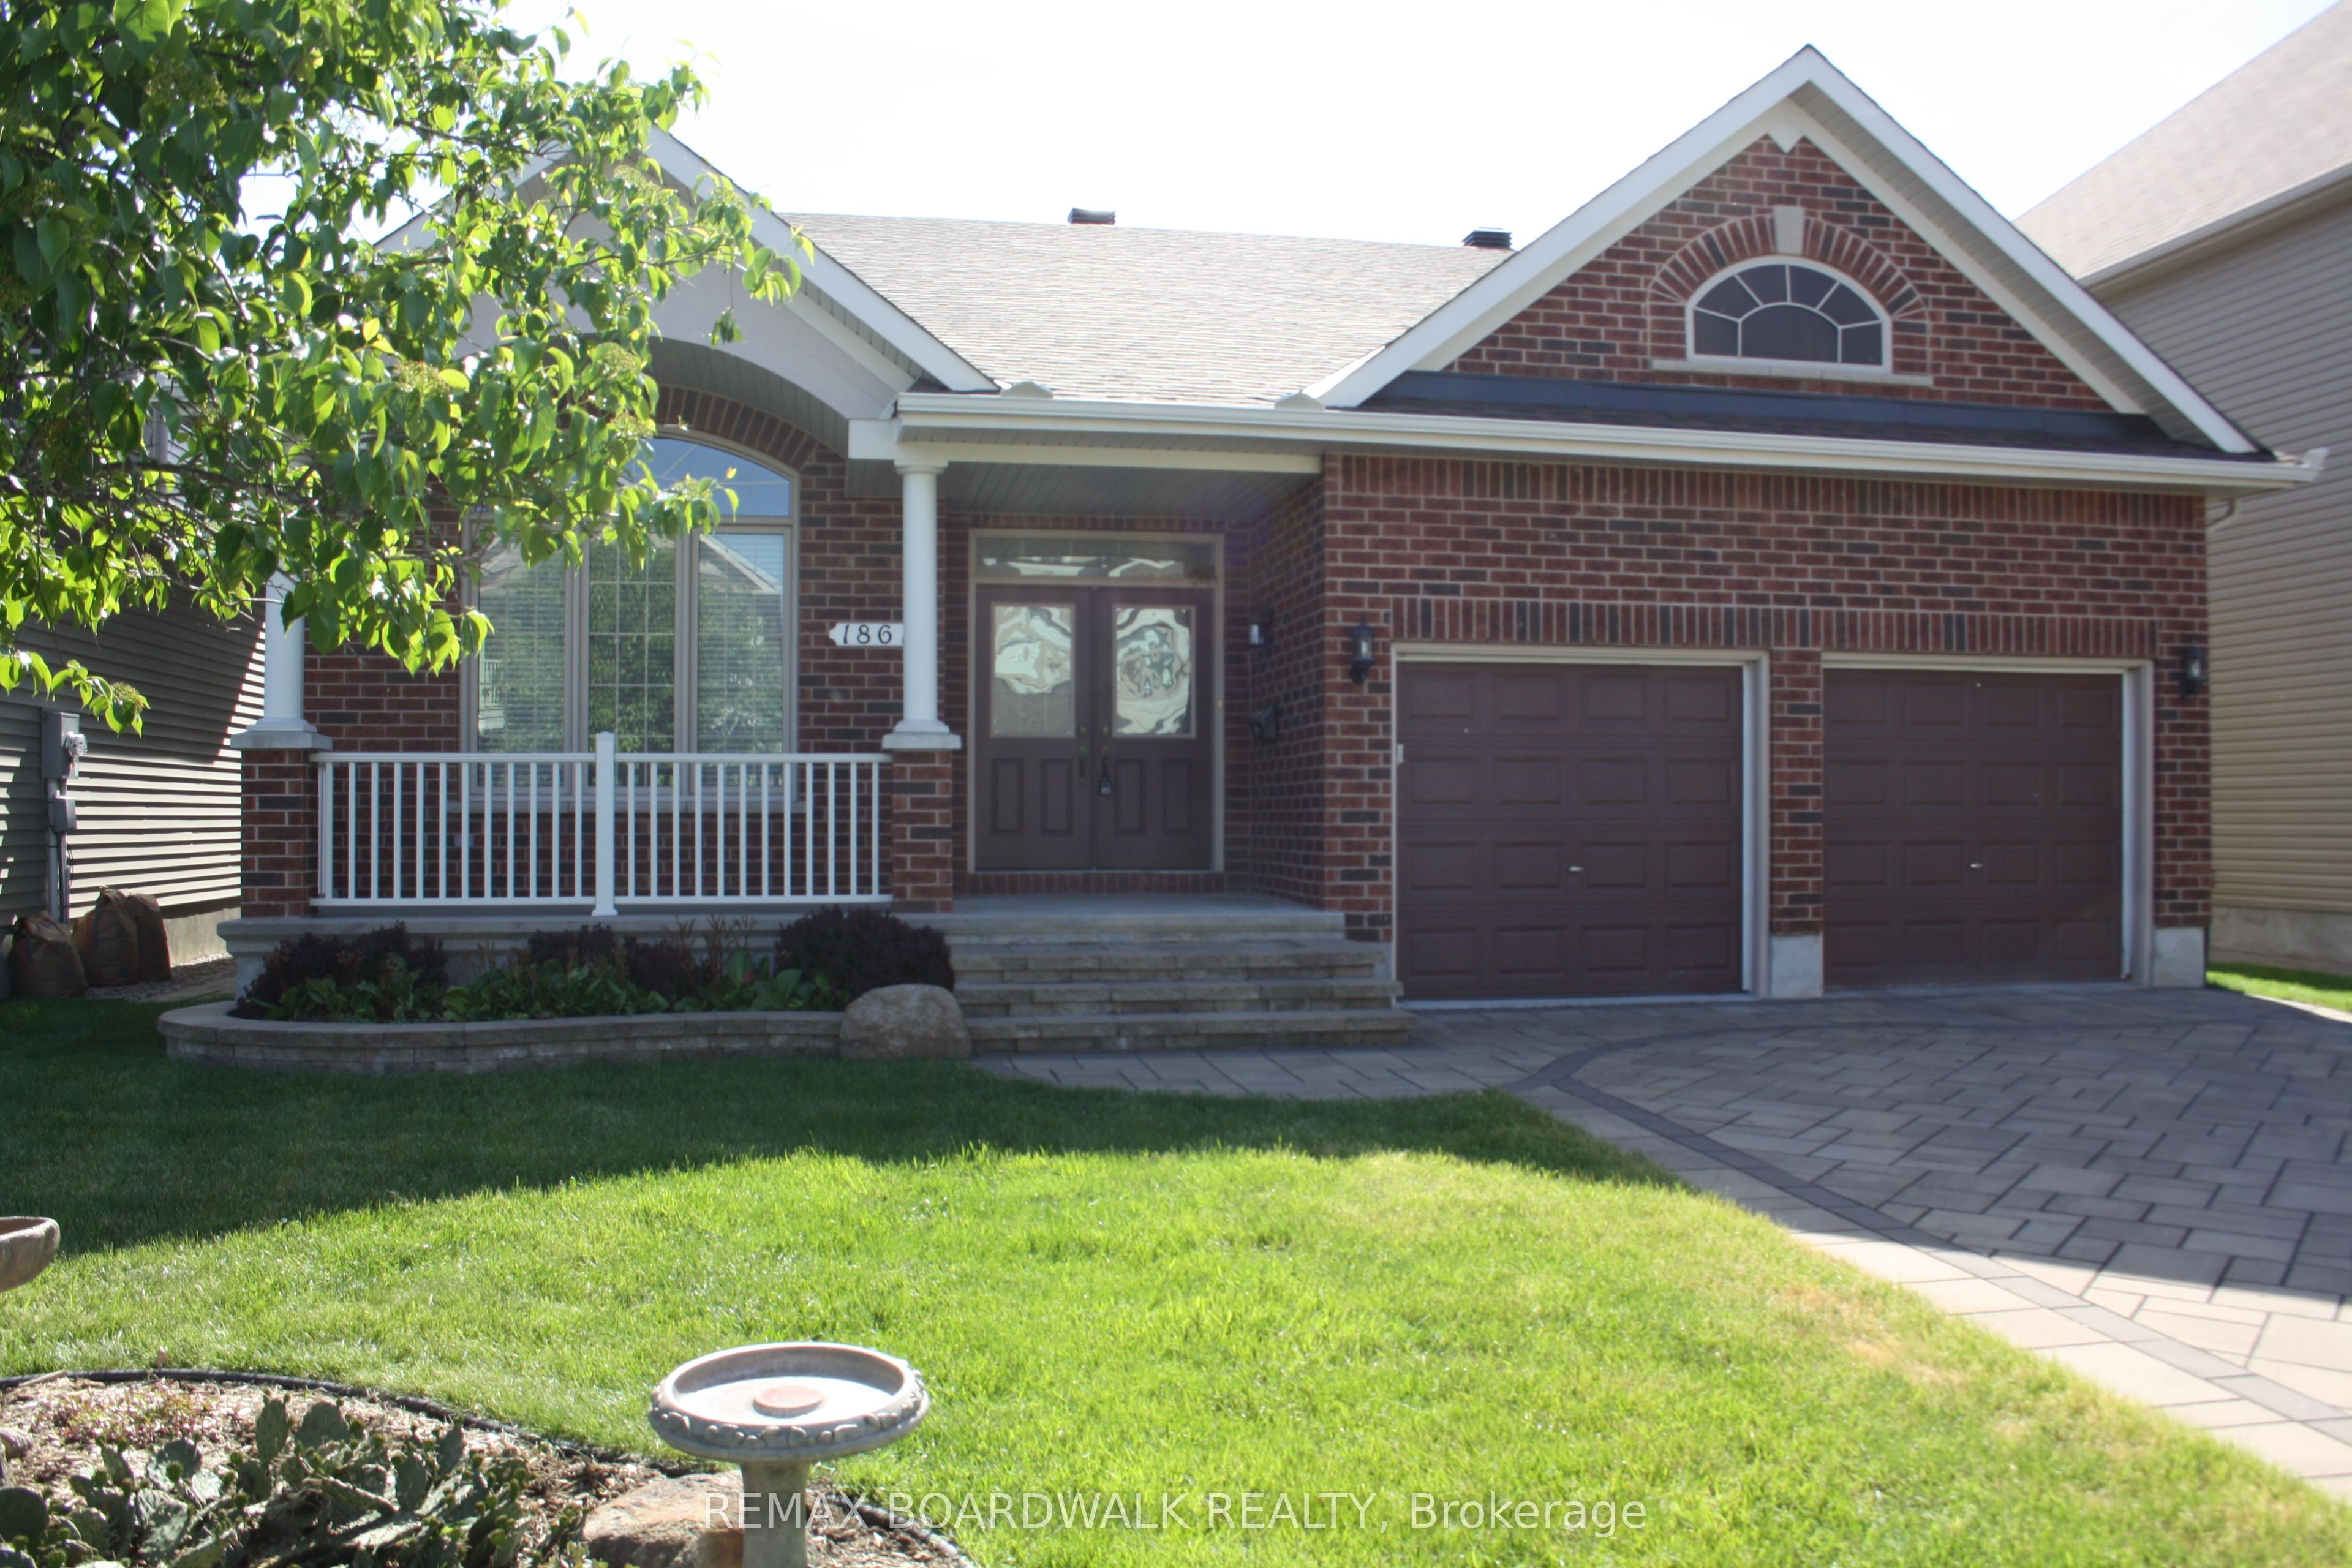
1861 Mickelberry Crescent, Orleans - Cumberland and Area, ON K4A 0P2
Ottawa County
Key Facts
Description
Built by Richcraft, the modified Havenstone model will definitely impress you with it's cathedral ceilings, openness throughout the main living space and the natural lighting. Approximately 2,000 square feet on the main level. 3 good size bedrooms with lots of closet space on the main floor. The gourmet kitchen offers lots of granite counter space, generous amounts of cupboards and includes the refrigerator, the stove and the dishwasher. Large breakfast area with patio doors to the covered porch, interlocked patio, pvc fencing, landscaped private yard. The Great room offers an impressive mantle with gas burning fireplace, windows and lots of space. The main floor laundry area has access to the garage and large closet. The living/dining room with definitely impress the most discriminating of all guests. Gleaming hardwood flooring throughout the main level and staircase to the unspoiled lower level. Tile flooring in kitchen/foyer/bathrooms/laundry. This home truly shows pride of ownership throughout. Curb appeal. Front verandah. Interlock driveway. Quiet street. Parks nearby. View photos for additional detailed information. New roof shingles in 2026. Lawn maintenance service included for 2026 (weekly care and fertilizing service). As per form 244: 24 hours irrevocable on all submitted offers (no exceptions).
Property Information
Property Type
Residential
Sub-Type
Single Family Residence
Style
Bungalow
Lot Dimensions
15.24x32.0
Parking Spaces
4
MLS® Listing#
X13051376
Property Features
Appliances
Cooling
Heating
Fireplace
Basement
Pool
Parking
Patio
Fencing
Construction
Roof
Utilities
Financial Details
Annual Taxes
CA$6,194
Tax year 2025
Parcel Number
145640908
Directions
Provence south to Plainhill to Mickelberry
Affordability Calculator
$197,980
Estimated monthly payment
$5,269/mo
Principal $791,920 · Est. interest $1,104,799 over 30 yrs
Neighborhood Market Statistics
How this home compares to active listings in Orleans - Cumberland and Area, ON
- CA$657,799
- Median Listing Price
- 37
- Median Days on Market
- 1,300
- Median Sq Ft
- CA$479
- Median Price / Sq Ft
- 2,940
- Active Listings
- This home’s price is 50% above the area median.
Market statistics compiled from active EXIT Realty® and MLS listings in Orleans - Cumberland and Area, ON.
Location
- 1861 Mickelberry Crescent, Orleans - Cumberland and Area, ON K4A 0P2
Points of Interest in Orleans - Cumberland and Area, ON
Showing the Orleans - Cumberland and Area area map.
Nearby Schools
Ecole Elementaire Publique des Sentiers
Elementary · 0.5 km away
Avalon Public School
Elementary · 0.8 km away
Ecole Elementaire Catholique de la Decouverte
School · 0.9 km away
Summerside Public School
School · 1.0 km away
St. Theresa Elementary School
Elementary · 1.1 km away
Tiny Hoppers
School · 1.2 km away
Ecole Secondaire Catholique Beatrice-Desloges
Secondary · 1.2 km away
St. Dominic Catholic School Council
School · 1.4 km away
Ecole Elementaire Publique Gisele-Lalonde
Secondary · 1.4 km away
Maple Ridge Elementary School
Elementary · 1.5 km away
Ecole Elementaire Catholique Alain-Fortin
Elementary · 1.8 km away
Coccinelle Garderie Ecole Arc-en-Ciel
School · 1.9 km away
St Clare School
Elementary · 2.0 km away
Ecole Elementaire Publique Jeanne-Sauve
School · 2.5 km away
St Peter High School
Secondary · 2.5 km away
École Élémentaire Catholique Notre-Place
School · 2.7 km away
Ecole Elementaire Catholique des Pionniers
Elementary · 2.7 km away
Trillium School Age Program
School · 2.8 km away
Trillium Elementary School
Elementary · 2.8 km away
St Francis of Assisi Elementary School
Elementary · 3.0 km away
Commute Calculator
Nearby Homes

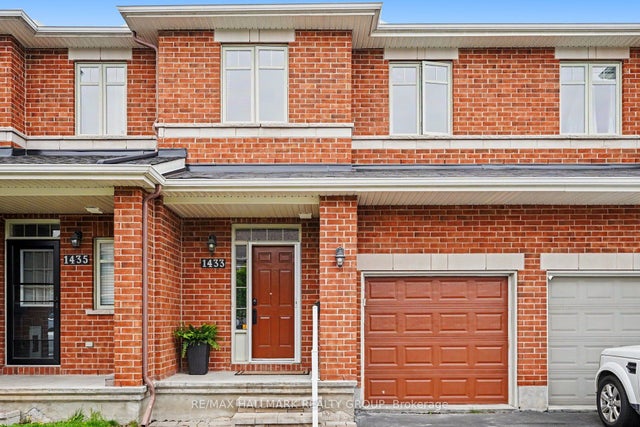


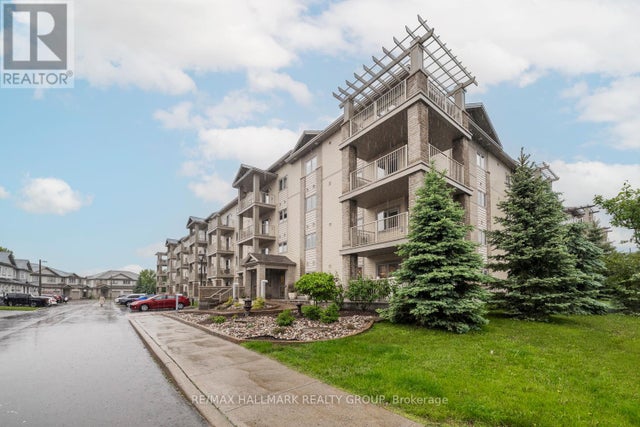
Similar Homes Nearby
Similar Home Values
Comparable nearby listings and their asking prices.
| Address | Price | Beds | Baths | Sq Ft |
|---|---|---|---|---|
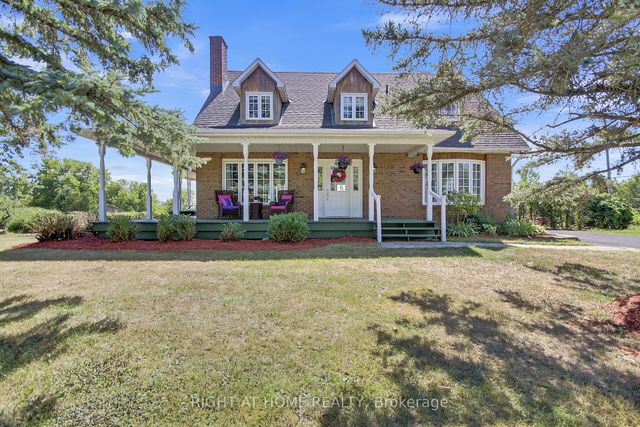
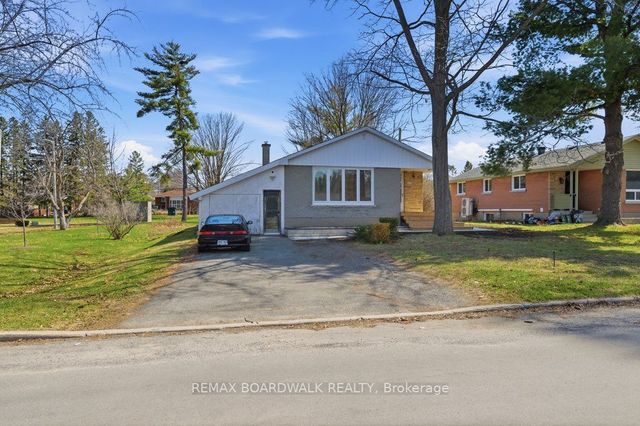
| 4179 Alfalfa Street, Greely - Metcalfe - Osgoode - Vernon and Area, ON | CA$694,900 | 4 | 2 | — |
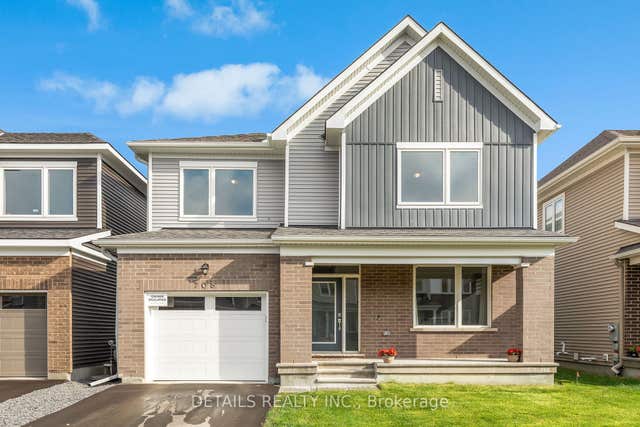
| 708 Vennecy Terrace, Orleans - Convent Glen and Area, ON | CA$694,900 | 3 | 3 | — |
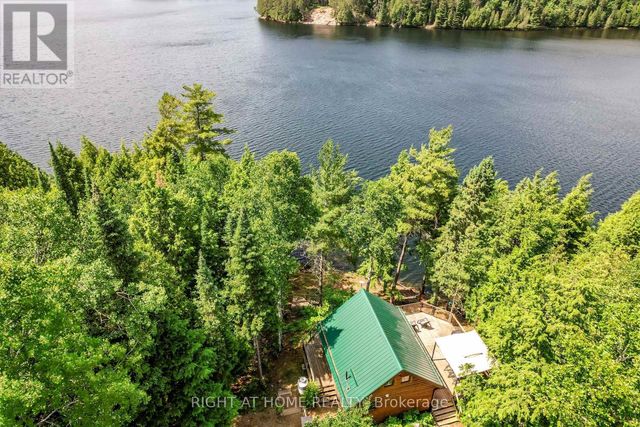
| 592 MOCCASIN LAKE ROAD, Brudenell, Lyndoch and Raglan, ON | CA$695,000 | 2 | 1 | — |
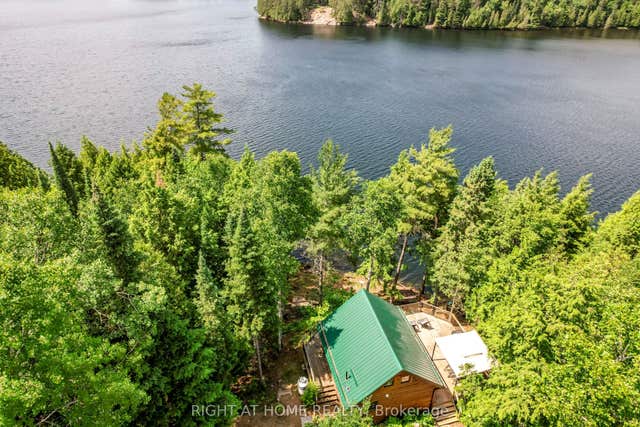
| 592 Moccasin Lake Road, Brudenell, Lyndoch and Raglan, ON | CA$695,000 | 2 | 1 | — |
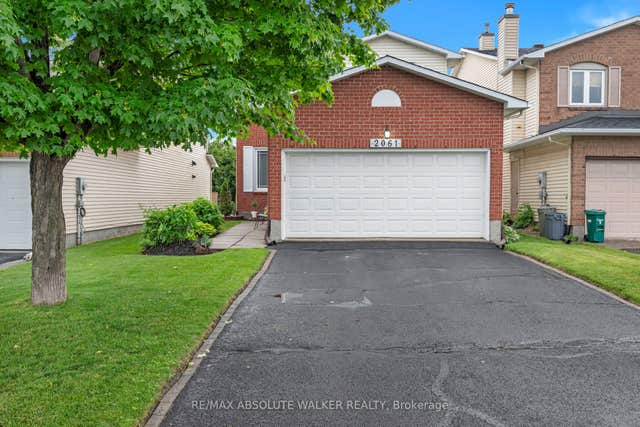
| 2061 Legrand Crescent, Orleans - Cumberland and Area, ON | CA$695,000 | 3 | 4 | — |
| 1279 Adirondack Drive, Parkway Park - Queensway Terrace S and Area, ON | CA$695,000 | 3 | 1 | — |


