

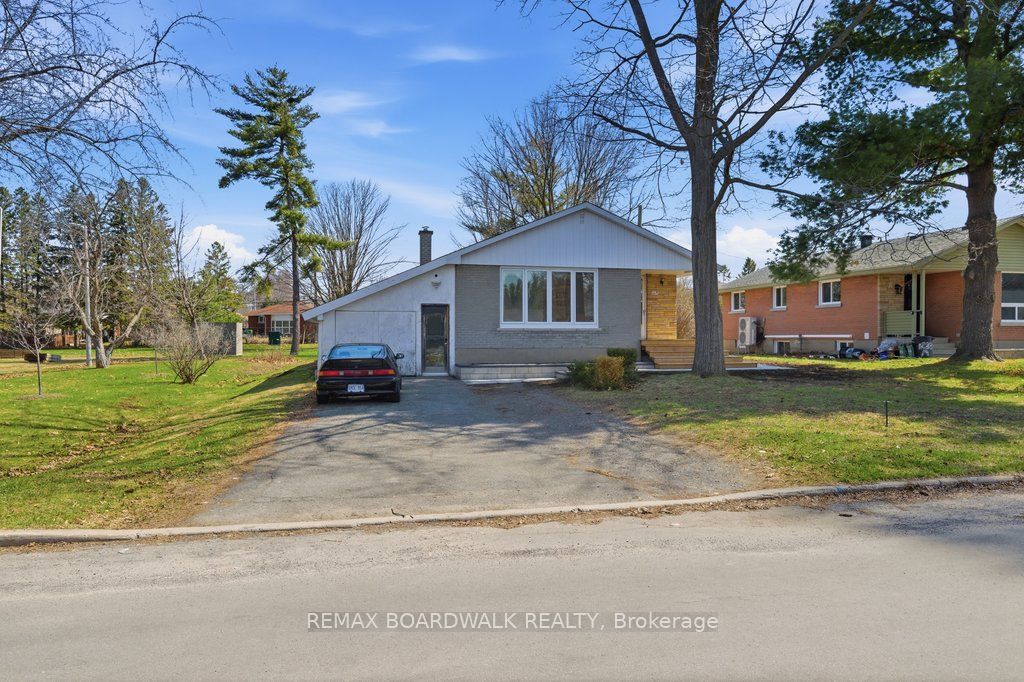
1279 Adirondack Drive, Parkway Park - Queensway Terrace S and Area, ON K2C 2V7
Ottawa County
Key Facts
Description
Welcome to this classic Ottawa bungalow offering a rare blend of privacy, location, and long-term potential in a highly convenient west-end neighbourhood near Woodroffe Avenue and Baseline Road. Set on a quiet street with no rear neighbours and directly beside a park, this property delivers a lifestyle that is both peaceful and connected, an ideal opportunity for investors, first-time buyers, or those looking to build equity in a strong rental area. The main level features two well-sized bedrooms, a full bathroom, and a bright living and dining space with timeless wainscotting and natural light. The kitchen remains in original condition, presenting an excellent opportunity to renovate and add value. The finished basement expands the footprint with a spacious rec room, an additional bedroom (window does not meet egress requirements), and a large laundry and mechanical area, offering flexibility for future use. Outdoors, the fully fenced backyard includes a generous interlock patio, detached shed, and a closed-in carport currently used for storage. Recent updates such as a new paver walkway and wood front steps enhance curb appeal and overall functionality. Location is key-just minutes from Algonquin College, College Square shopping, transit routes including Baseline Station, schools, and everyday amenities. With strong rental demand and excellent accessibility, this property offers both immediate livability and future upside. A rare opportunity to transform a well-built bungalow into a beautifully modern space. NO rear neighbours and siding on a park - location, location, location.
Property Information
Property Type
Residential
Sub-Type
Single Family Residence
Style
Bungalow
Lot Dimensions
50.0x107.0
Parking Spaces
2
MLS® Listing#
X13210110
Property Features
Appliances
Cooling
Heating
Basement
Pool
Patio
Construction
Foundation
Roof
Rooms
- 1.94 x 1.5Basement
- 1.35 x 1.17
- 10.44 x 3.32Basement
- Bedroom5.28 x 2.95
- Bedroom 23.21 x 2.99
- Bedroom 32.94 x 3.57Basement
- Dining Room3.72 x 3.95
- Kitchen3.09 x 2.99
- Laundry8.25 x 3.57Basement
- Living Room2.99 x 5.12
Financial Details
Annual Taxes
CA$4,759
Tax year 2025
Parcel Number
039540069
Directions
Highway 417 East, Woodroffe exit S, right on Adirondack
Affordability Calculator
$139,000
Estimated monthly payment
$3,699/mo
Principal $556,000 · Est. interest $775,669 over 30 yrs
Neighborhood Market Statistics
How this home compares to active listings in Parkway Park - Queensway Terrace S and Area, ON
- CA$705,347
- Median Listing Price
- 45
- Median Days on Market
- 1,300
- Median Sq Ft
- CA$635
- Median Price / Sq Ft
- 4,557
- Active Listings
- This home’s price is 1% below the area median.
Market statistics compiled from active EXIT Realty® and MLS listings in Parkway Park - Queensway Terrace S and Area, ON.
Location

Points of Interest in Parkway Park - Queensway Terrace S and Area, ON
Showing the Parkway Park - Queensway Terrace S and Area area map.
Nearby Schools
St Daniel Elementary School
Elementary · 0.2 km away
Ecole Elementaire Catholique Terre-des-Jeunes
Elementary · 0.3 km away
Sir Guy Carleton Secondary School
Secondary · 0.7 km away
Torah Day School of Ottawa
Secondary · 0.7 km away
Bishop Hamilton Montessori School
Elementary · 0.7 km away
Joan of Arc Academy
School · 1.0 km away
JH Putman Public School
School · 1.0 km away
Ecole Elementaire Publique Charlotte Lemieux
Elementary · 1.0 km away
Ottawa Adventist Elementary School
Elementary · 1.0 km away
Centre de L'Enfant aux 4 Vents
School · 1.0 km away
Our Lady of Victory School
Elementary · 1.2 km away
Capital International Academy School
School · 1.3 km away
Agincourt Road Public School
School · 1.3 km away
Drkcoa Before & After Sch Program
School · 1.3 km away
D. Roy Kennedy Public School
Elementary · 1.3 km away
Ecole Elementaire Catholique D'Enseignement Personnalise Edouard-Bond
Elementary · 1.4 km away
Woodroffe High School
Secondary · 1.4 km away
Severn Avenue Public School
Elementary · 1.5 km away
Severn Kindergarten School Age Program
School · 1.5 km away
St Gregory Elementary School
Elementary · 1.6 km away
Commute Calculator
Nearby Homes

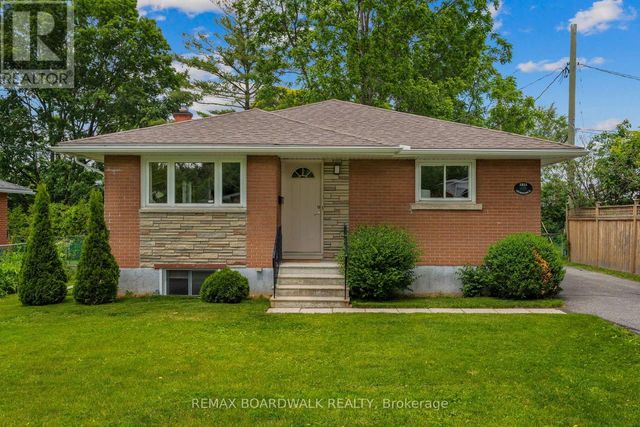


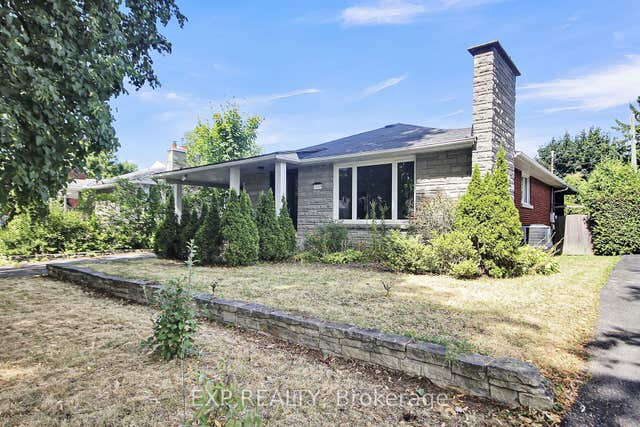
Similar Homes Nearby
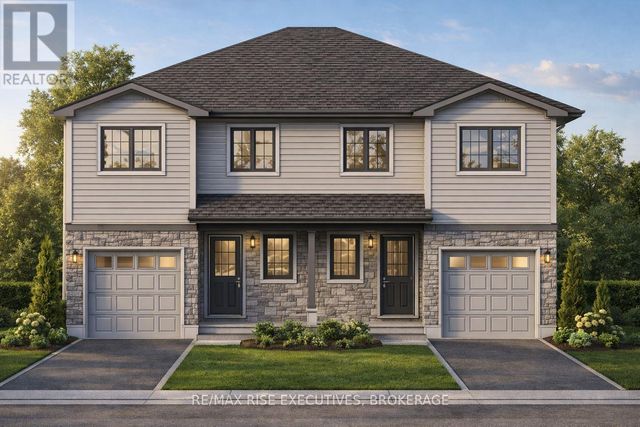
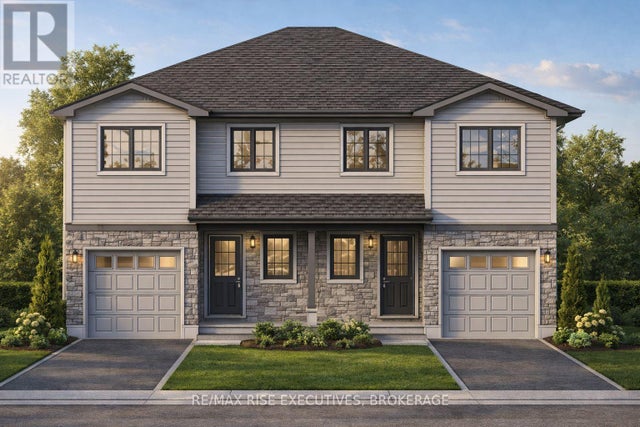


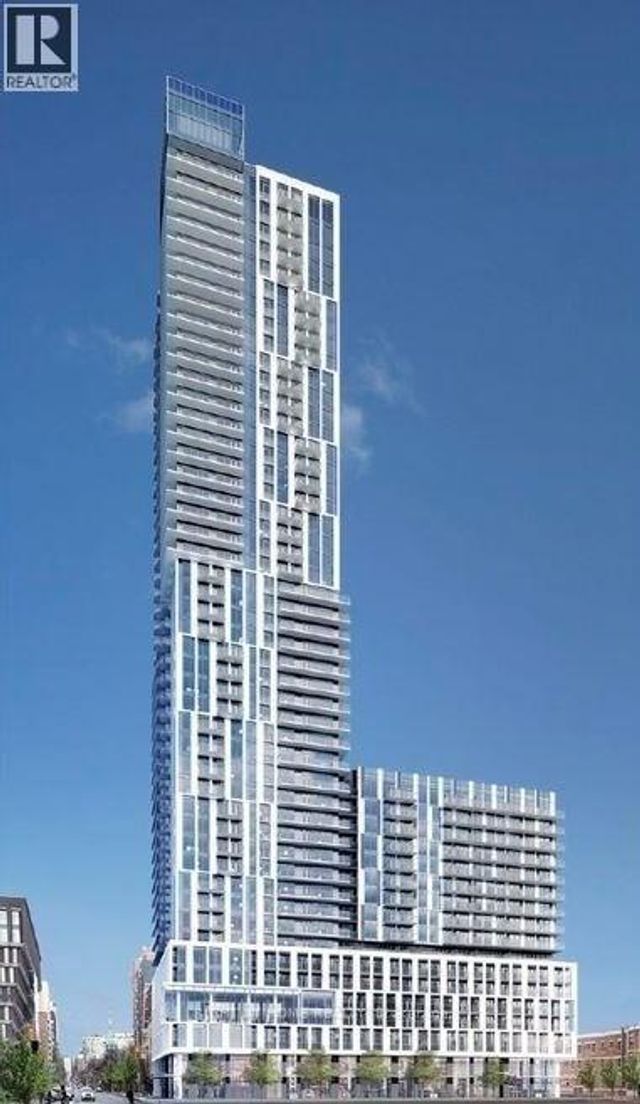
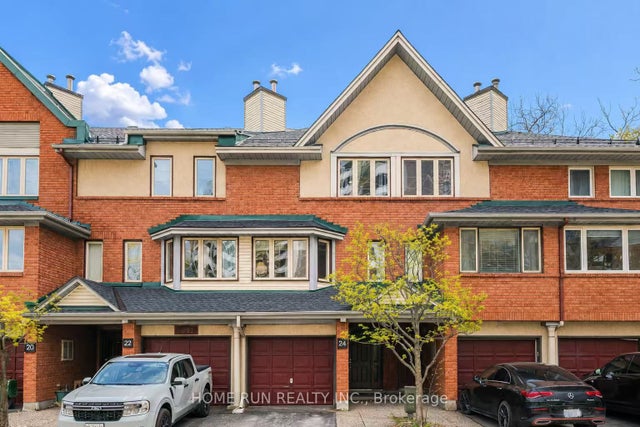
Similar Home Values
Comparable nearby listings and their asking prices.
| Address | Price | Beds | Baths | Sq Ft |
|---|---|---|---|---|
| 176 SWEET GRASS DRIVE, Loyalist (Lennox and Addington - South), ON | CA$486,650 | 3 | 3 | — |
| 178 SWEET GRASS DRIVE, Loyalist (Lennox and Addington - South), ON | CA$486,650 | 3 | 3 | — |
| 514 - 4200 BATHURST STREET, Toronto (Clanton Park), ON | CA$488,000 | 2 | 2 | — |
| 401 - 15 VICORA LINKWAY, Toronto (Flemingdon Park), ON | CA$488,000 | 3 | 2 | — |
| 818 - 251 JARVIS STREET, Toronto (Moss Park), ON | CA$488,000 | 2 | 1 | — |
| 2828 Richmond Road 24, Britannia Heights - Queensway Terrace N and Area, ON | CA$488,000 | 3 | 2 | — |


