

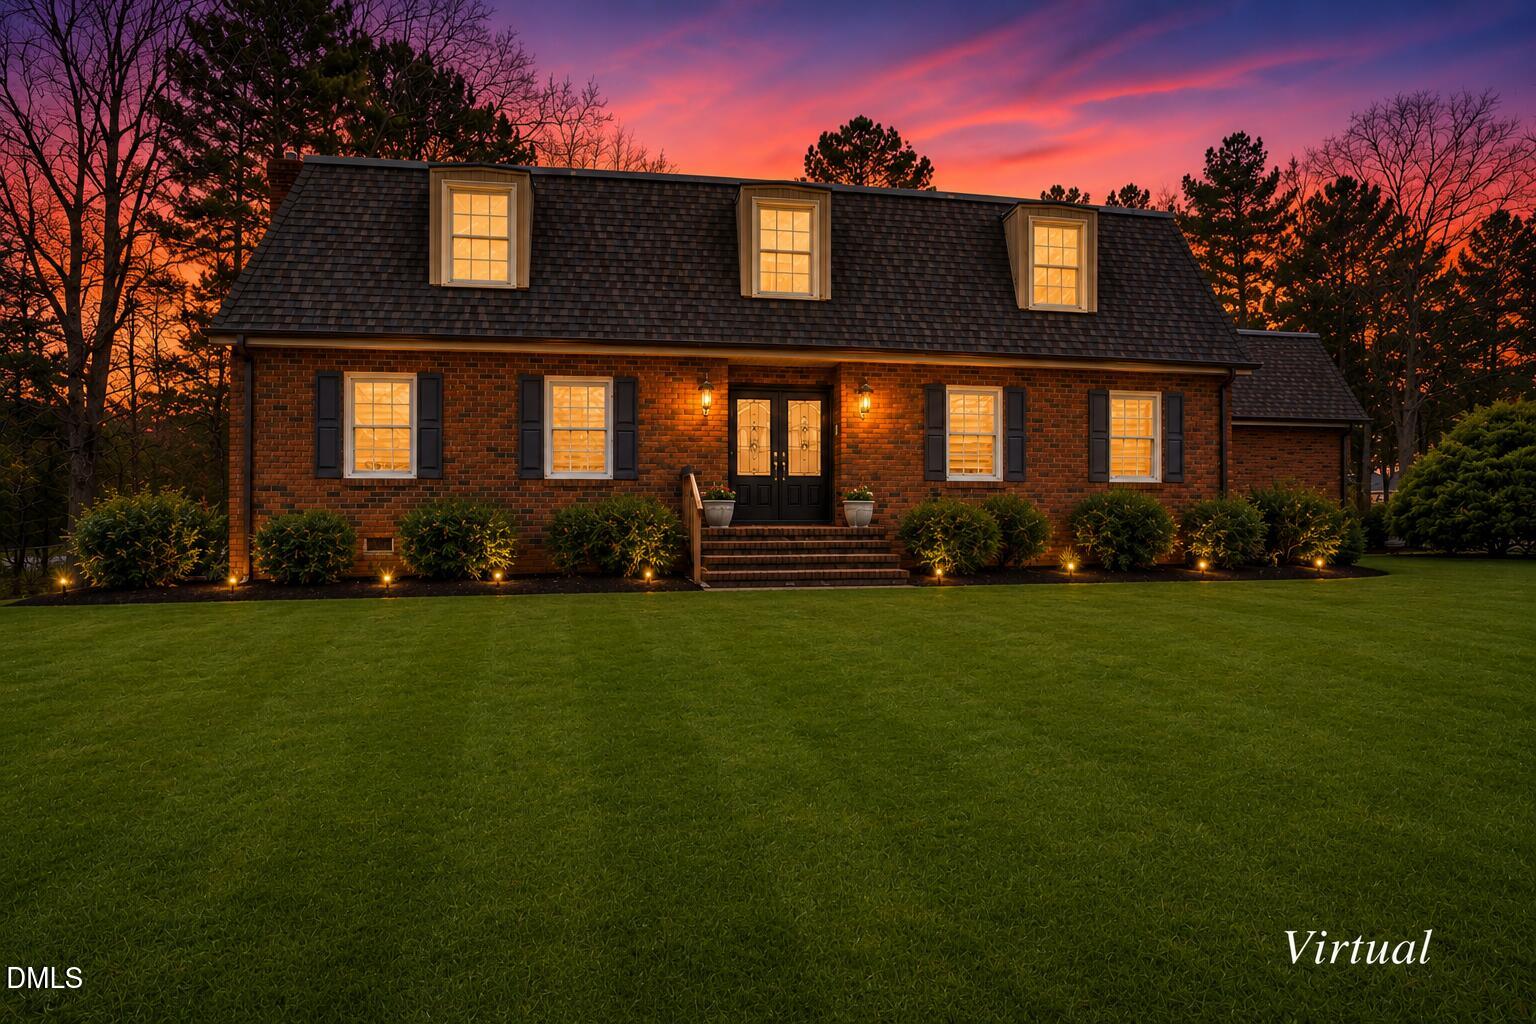
803 E Beechtree Drive, Nashville, NC 27856
Birchwood · Nash County
Key Facts
Description
Enjoy peaceful pond views, generous living spaces, and the privacy of 1.6 acres in Nashville's established Birchwood community. Offering nearly 4,000 square feet, this brick home is thoughtfully designed for both everyday comfort and effortless entertaining. The updated kitchen serves as the heart of the home with abundant workspace, ample cabinetry, and room to gather, while the formal living and dining rooms provide welcoming spaces for holidays and special occasions. A spacious recreation room with a wet bar creates the perfect setting for game nights, movie marathons, hobbies, or hosting friends and family. The main-level guest suite with a private bath offers excellent flexibility for visitors, multi-generational living, or a private home office. Upstairs, spacious bedrooms are complemented by abundant walk-in, unconditioned storage, making it easy to keep seasonal décor, hobbies, and household items organized. Outside, the fenced backyard and patio overlook the pond, creating a peaceful backdrop for morning coffee, evening relaxation, or outdoor entertaining. A detached garage/workshop, separate carport, paved driveway, and mature landscaping provide exceptional functionality with plenty of room for vehicles, recreational equipment, projects, and storage. Combining scenic waterfront views, flexible living spaces, and the timeless appeal of an established neighborhood, this Birchwood property offers a rare opportunity to enjoy space, comfort, and everyday convenience.
Property Information
Property Type
Residential
Sub-Type
Single Family Residence
Structure Type
House
Year Built
1972
Stories
2
Living Area
3,822 sq ft
Lot Size
1.60 acres
Garage Spaces
1
Days on Market
135
MLS® Listing#
10150582
Property Features
Interior
Appliances
Cooling
Heating
Flooring
Fireplace
Pool
Parking
Laundry
Patio
Fencing
Construction
Roof
Other Structures
Utilities
Sewer
Water Source
Rooms
- Master BedroomSecond
Schools
- Elementary:
- Nash - Nashville Elementary
- Middle:
- Nash - Nash Central Middle
- High:
- Nash - Nash Central High
Financial Details
HOA
None
Annual Taxes
$5,516
Tax year 2025
Assessed Value
$452,140
Parcel Number
002873
Directions
From Rocky Mount, get on 64W toward Nashville. Take exit 461. Turn left on 64 Business. Take a slight right to stay on 64 Business. Go 0.6 mile and turn left onto E Washington St. Go 0.3 mile and turn right on S. Club Dr. Take slight right to stay on S. Club Dr. Merge onto Birchwood Drive. Go 0.2 mile and turn left on Beechtree Dr. The destination will be 0.2 mile on the left.
Affordability Calculator
$88,000
Estimated monthly payment
$2,342/mo
Principal $352,000 · Est. interest $491,071 over 30 yrs
Neighborhood Market Statistics
How this home compares to active listings in Nashville, NC
- $403,704
- Median Listing Price
- 69
- Median Days on Market
- 2,375
- Median Sq Ft
- $175
- Median Price / Sq Ft
- 61
- Active Listings
- This home’s price is 9% above the area median.
- Its price per sq ft is 34% below the area median.
Market statistics compiled from active EXIT Realty® and MLS listings in Nashville, NC.
Location

Points of Interest in Nashville, NC
Showing the Nashville area map.
Nearby Schools
Nash Central Middle School
Secondary · 0.5 mi away
Nashville Elementary
Elementary · 0.6 mi away
Nash County Public Schools
School · 0.7 mi away
Nash Central High School
Secondary · 3.3 mi away
MRS. Jacksons Class
School · 3.3 mi away
Northern Nash High School
Secondary · 4.3 mi away
Coopers Elementary
Elementary · 5.5 mi away
Red Oak Middle
Secondary · 5.9 mi away
Red Oak Elementary School
Elementary · 6.0 mi away
Englewood Baptist Weekday School
School · 6.1 mi away
Winstead Avenue Elementary
Elementary · 6.2 mi away
Benvenue Elementary School
Elementary · 6.7 mi away
Rocky Mount High
Secondary · 7.0 mi away
Lakeside Preschool
School · 7.9 mi away
Cedar Grove Elementary School
Elementary · 8.0 mi away
Williford Elementary School
Elementary · 8.1 mi away
Fly-Rwi
School · 8.3 mi away
Rocky Mount Middle School
Secondary · 8.5 mi away
Rocky Mt High School
Secondary · 8.5 mi away
Spring Hope Elementary
Elementary · 8.6 mi away
Commute Calculator
Nearby Homes

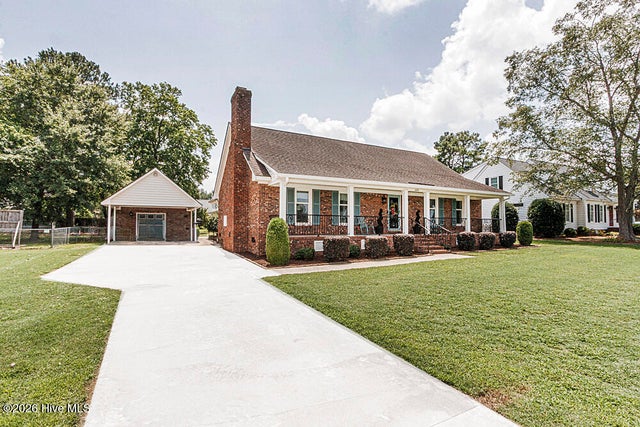
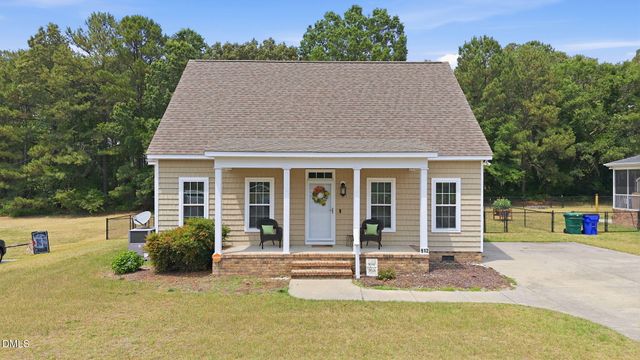

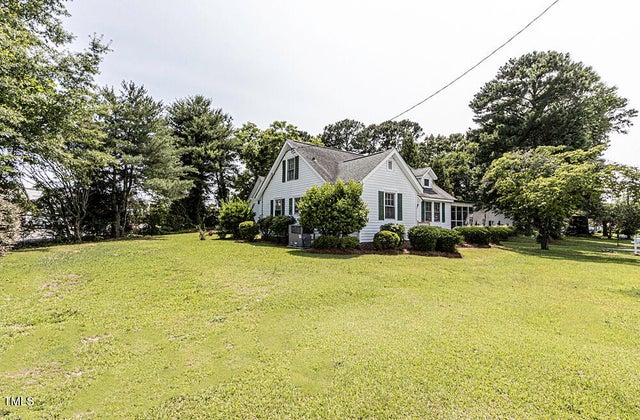
Similar Homes Nearby
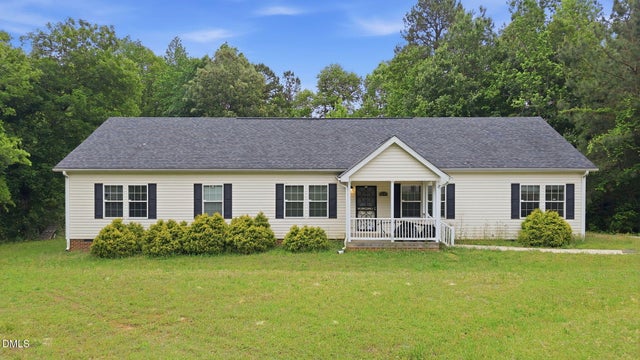
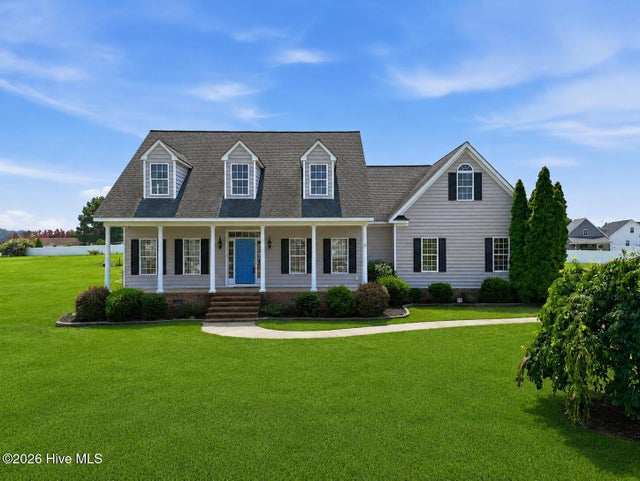
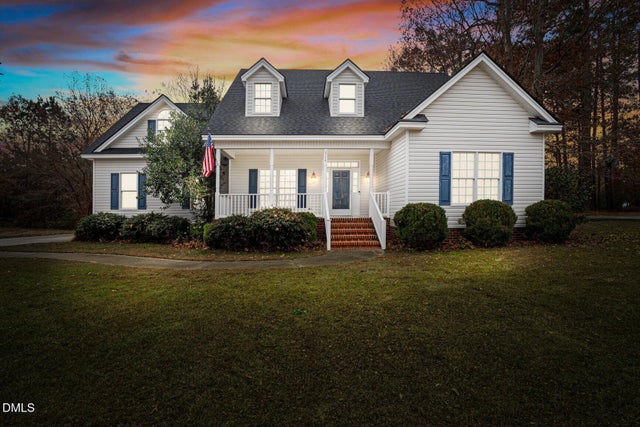
Similar Home Values
Comparable nearby listings and their asking prices.
| Address | Price | Beds | Baths | Sq Ft |
|---|---|---|---|---|
| 5293 Crabtree Road, Nashville, NC | $325,000 | 4 | 2 | 2,348 |
| 258 Sandy Cross Road, Nashville, NC | $349,900 | 3 | 2 | 1,456 |
| 2041 Callies Court, Nashville, NC | $349,900 | 3 | 2 | 1,995 |
| 304 Woodfield Drive, Nashville, NC | $350,000 | 3 | 4 | 2,598 |
| 304 Woodfield Drive, Nashville, NC | $350,000 | 3 | 4 | 2,598 |
| 5860 Boulden Road, Nashville, NC | $365,000 | 3 | 2 | 1,600 |
Moving Cost Estimate
EXIT Agents in Nashville



Listing Courtesy: eXp Realty, LLC - C - 8885849431
Last Updated: 2026-03-04