

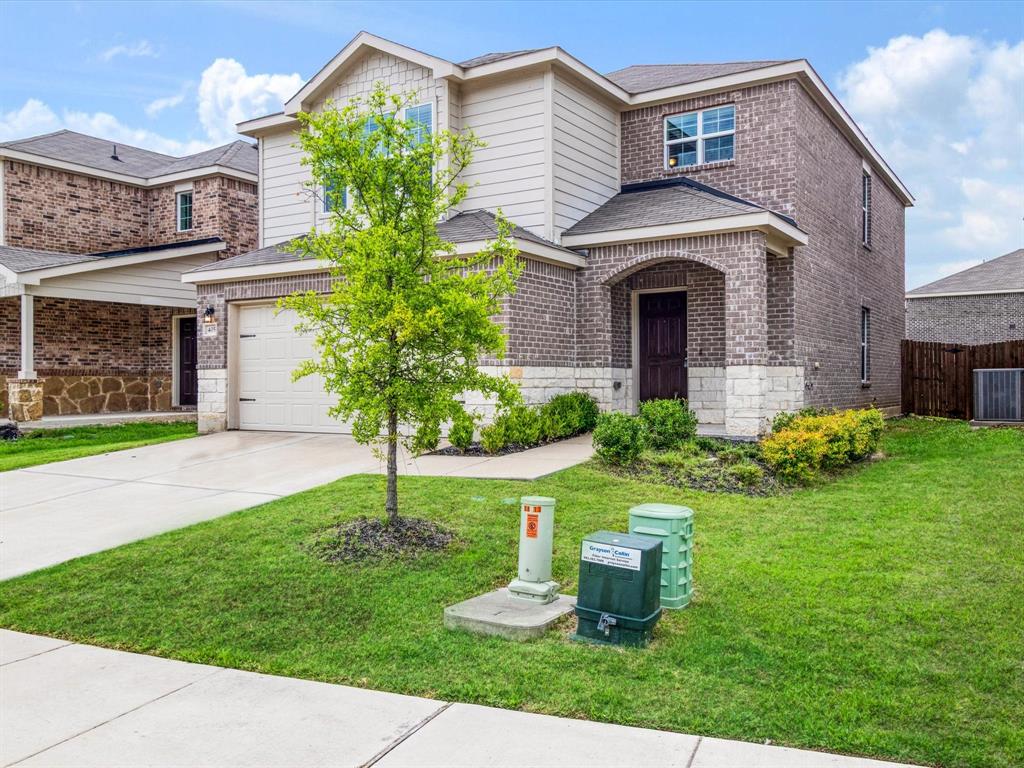
405 Glendale Road, Van Alstyne, TX 75495
Oakbrook · Grayson County
Key Facts
Description
Open spaces, modern style and endless possibilities await you in this inviting home. Step inside to find an open floor plan that invites relaxing, entertaining and gatherings of all kinds. Downstairs, luxury plank flooring flows from the living area to the kitchen. White shaker cabinets, quartz countertops, stainless steel Whirlpool appliances, Moen faucets and recessed lighting make a stylish statement in the kitchen, which opens to the living area. A downstairs bedroom offers additional space for an office or guest bedroom. The upstairs has a game room with entry to the primary bedroom and 2 more bedrooms. The primary suite has tray ceiling, crown molding, large walk-in closet, dual vanities and separate shower and tub. A smart home network, upgraded Cats wiring and upstairs laundry room complete the home. With a large, grassed backyard for play and pets, 2-car garage and inviting curb appeal, this wonderful home offers a multitude of must-have amenities inside and out.
Property Information
Property Type
Residential
Sub-Type
Single Family Residence
Style
Traditional
Year Built
2022
Stories
2
Living Area
2,032 sq ft
Lot Size
0.11 acres
Garage Spaces
2
MLS® Listing#
21296539
Property Features
Interior
Appliances
Cooling
Heating
Flooring
Parking
Fencing
Lot Features
Construction
Roof
Security
Utilities
Sewer
Water Source
Rooms
- 10 x 12First
- Bedroom10 x 9Second
- Bedroom13 x 12Second
- Bedroom10 x 10First
- Game Room14 x 16Second
- Living Room12 x 20First
- Master Bedroom14 x 15Second
Schools
- Elementary:
- John and Nelda Partin
- Middle:
- Van Alstyne
- High:
- Van Alstyne
- District:
- Van Alstyne ISD
Financial Details
HOA
$158 / Quarterly
Goodwin & Company
Parcel Number
436514
Directions
Going North on 75 exit 51 towards Van Alsytne. Make a right into the community, Oakbrook. Take first left and to 408 Glenwick.
Affordability Calculator
$73,000
Estimated monthly payment
$1,943/mo
Principal $292,000 · Est. interest $407,366 over 30 yrs
Neighborhood Market Statistics
How this home compares to active listings in Van Alstyne, TX
- $461,842
- Median Listing Price
- 62
- Median Days on Market
- 2,343
- Median Sq Ft
- $195
- Median Price / Sq Ft
- 297
- Active Listings
- This home’s price is 21% below the area median.
- Its price per sq ft is 8% below the area median.
Market statistics compiled from active EXIT Realty® and MLS listings in Van Alstyne, TX.
Location
- 405 Glendale Road, Van Alstyne, TX 75495
Points of Interest in Van Alstyne, TX
Showing the Van Alstyne area map.
Nearby Schools
Wee School of van Alstyne, Texas
School · 0.3 mi away
Van Alstyne Elementary School
Elementary · 1.0 mi away
Van Alstyne Middle School
Elementary · 1.0 mi away
Van Alstyne High School
Secondary · 1.5 mi away
Van Alstyne Panthers Football Stadium
School · 1.5 mi away
Joe K. Bryant Elementary
Elementary · 2.9 mi away
Anna High School
Secondary · 3.8 mi away
Anna High School
Secondary · 4.2 mi away
Anna Middle School
Secondary · 4.2 mi away
Rosamond-Sherley Elementary
Elementary · 4.6 mi away
Anna Independent School District
School · 5.3 mi away
Special Program Center
Secondary · 5.3 mi away
Sue E. Rattan Elementary
Elementary · 5.4 mi away
Howe Elementary School
Elementary · 6.3 mi away
Howe Middle School
Secondary · 6.3 mi away
The School Zone Academy
School · 6.4 mi away
Howe Independent School District
School · 6.5 mi away
Howe Isd
School · 6.5 mi away
Harlow Elementary Pta
Elementary · 6.6 mi away
Judith L Harlow Elementary
Elementary · 6.6 mi away
Commute Calculator
Nearby Homes
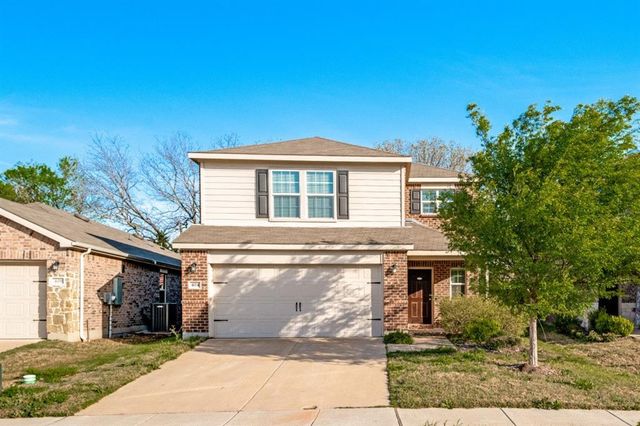
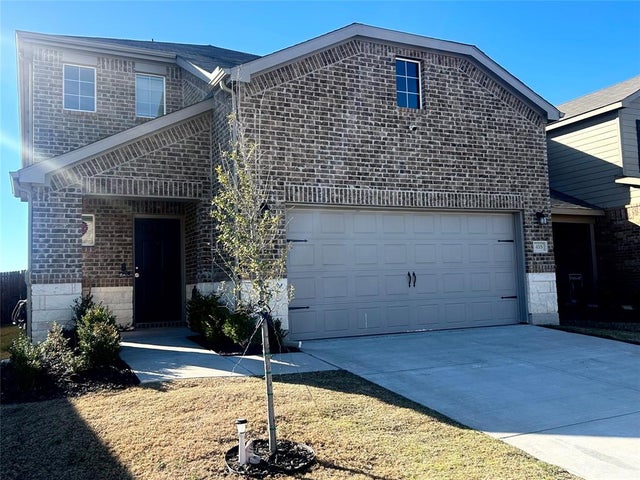


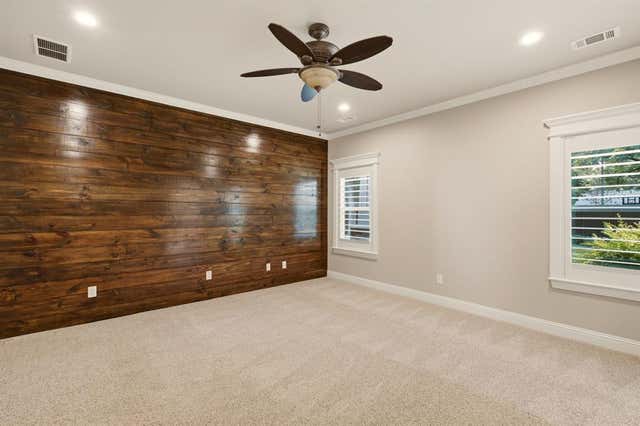
Similar Homes Nearby


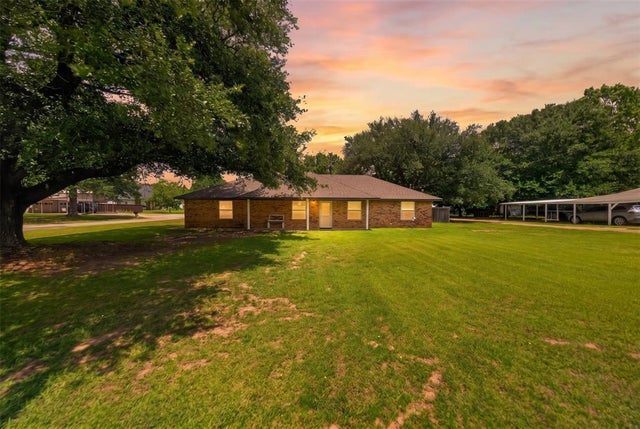

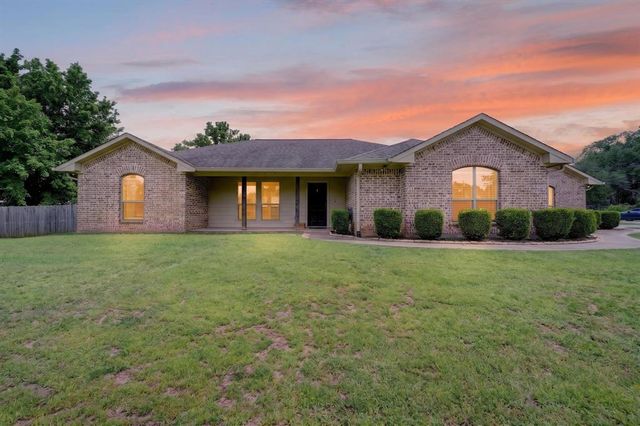

Similar Home Values
Comparable nearby listings and their asking prices.
| Address | Price | Beds | Baths | Sq Ft |
|---|---|---|---|---|
| 751 N Sherman Avenue, Van Alstyne, TX | $257,500 | 3 | 3 | 1,696 |
| 709 S Oak St, Van, TX | $259,900 | 4 | — | 1,885 |
| 709 S Oak Street, Van, TX | $259,900 | 4 | 2 | 1,885 |
| 90 Live Oak, Van Vleck, TX | $262,000 | 3 | 2 | 1,620 |
| 220 Ebony Place, Van, TX | $269,900 | 3 | 2 | 1,562 |
| 816 Ravenwood Lane, Van Alstyne, TX | $270,000 | 3 | 2 | 1,303 |
Moving Cost Estimate
EXIT Agents in Van Alstyne


Listing Courtesy: Ebby Halliday Realtors - 4698777587
Presented by: Nikki Butcher
Last Updated: 2026-06-09