

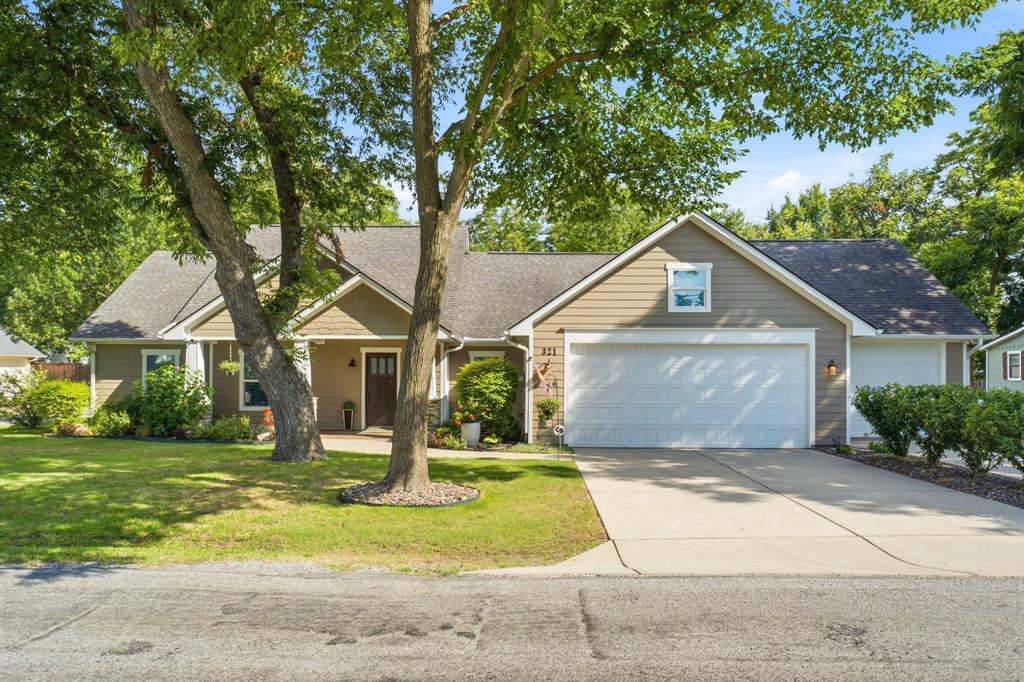
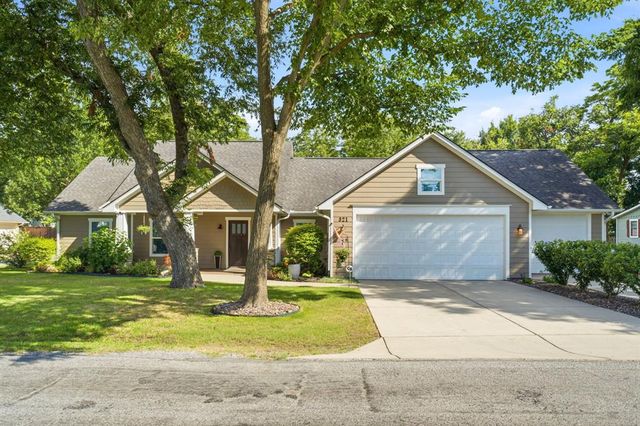
321 W Jefferson Street, Van Alstyne, TX 75495
Divisions Van Alstyne · Grayson County
Key Facts
Description
For those who Demand Excellence ~ this Custom Craftsman Home on a Corner .36 Acre Lot is it! Picture-perfect curb appeal begins at the charming front porch, beautiful hardscapes & classic front door. A meticulously manicured backyard oasis boasts a plethora of hardwood trees, hearty shrubs & perennial flower beds + organic raised garden beds for your favorite herbs & vegetables. Room for a future pool too. A tranquil, private setting from the 8 foot BonB fencing + there's year-round shade on the large covered patio. Richly appointed interior features: Hardwood & imported porcelain tile floors; Emtech door & cabinet hardware; Upgraded lighting throughout; Designer wallpaper; Hunter Douglas window coverings & shades; Craftsman trim package & so much more. For those who love a deluxe kitchen, this home has high-end appliances including a gas range & refrigerator that remains, a custom built-in dining banquette, Maple cabinets with pullouts & pot drawers. A shiplap accent wall graces the primary bedroom + showcases a frameless shower & Kohler tub in the spa bath. The 3-car Garage has 9ft doors, cabinet storage + an Underground Storm Shelter. Wow! Close to historic downtown Van Alstyne & easy access to freeway commuting. Superior Green Built Quality + Energy Efficient Standards on a Premium Lot make this one-of-a-kind stand out! A First Class Gem!!
Property Information
Property Type
Residential
Sub-Type
Single Family Residence
Style
Craftsman
Year Built
2011
Living Area
1,764 sq ft
Lot Size
0.36 acres
Garage Spaces
3
Days on Market
5
MLS® Listing#
21315565
Property Features
Interior
Exterior
Appliances
Cooling
Heating
Flooring
Fireplace
Parking
Patio
Fencing
Lot Features
Construction
Foundation
Roof
Windows
Security
Utilities
Sewer
Water Source
Rooms
- Bedroom11 x 10First
- Bedroom11 x 10First
- Dining Room9 x 9First
- Kitchen10 x 11First
- Living Room20 x 13First
- Master Bathroom15 x 9First
- Master Bedroom15 x 15First
- Utility Room7 x 7First
Schools
- Elementary:
- John and Nelda Partin
- Middle:
- Van Alstyne
- High:
- Van Alstyne
- District:
- Van Alstyne ISD
Financial Details
Annual Taxes
$9,385
Parcel Number
168438
Directions
I-75 North Exit Van Alstyne Parkway-121 traveling east. Right on Douglas Street, Left on Jefferson Street. Home on Right.
Affordability Calculator
$119,980
Estimated monthly payment
$3,193/mo
Principal $479,920 · Est. interest $669,531 over 30 yrs
Neighborhood Market Statistics
How this home compares to active listings in Van Alstyne, TX
- $461,250
- Median Listing Price
- 60
- Median Days on Market
- 2,343
- Median Sq Ft
- $194
- Median Price / Sq Ft
- 307
- Active Listings
- This home’s price is 30% above the area median.
- Its price per sq ft is 75% above the area median.
Market statistics compiled from active EXIT Realty® and MLS listings in Van Alstyne, TX.
Location

Points of Interest in Van Alstyne, TX
Showing the Van Alstyne area map.
Nearby Schools
Wee School of van Alstyne, Texas
School · 0.3 mi away
Van Alstyne Middle School
Elementary · 0.8 mi away
Van Alstyne Elementary School
Elementary · 1.1 mi away
Van Alstyne High School
Secondary · 1.3 mi away
Van Alstyne Panthers Football Stadium
School · 1.3 mi away
Joe K. Bryant Elementary
Elementary · 3.1 mi away
Anna High School
Secondary · 4.0 mi away
Anna High School
Secondary · 4.4 mi away
Anna Middle School
Secondary · 4.4 mi away
Rosamond-Sherley Elementary
Elementary · 4.8 mi away
Anna Independent School District
School · 5.5 mi away
Special Program Center
Secondary · 5.5 mi away
Sue E. Rattan Elementary
Elementary · 5.6 mi away
Howe Elementary School
Elementary · 6.1 mi away
Howe Middle School
Secondary · 6.1 mi away
The School Zone Academy
School · 6.3 mi away
Howe Independent School District
School · 6.3 mi away
Howe Isd
School · 6.3 mi away
Harlow Elementary Pta
Elementary · 6.8 mi away
Judith L Harlow Elementary
Elementary · 6.8 mi away
Commute Calculator
Nearby Homes
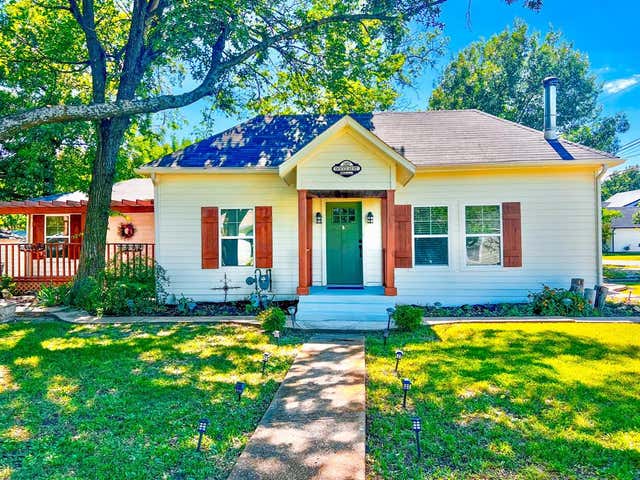
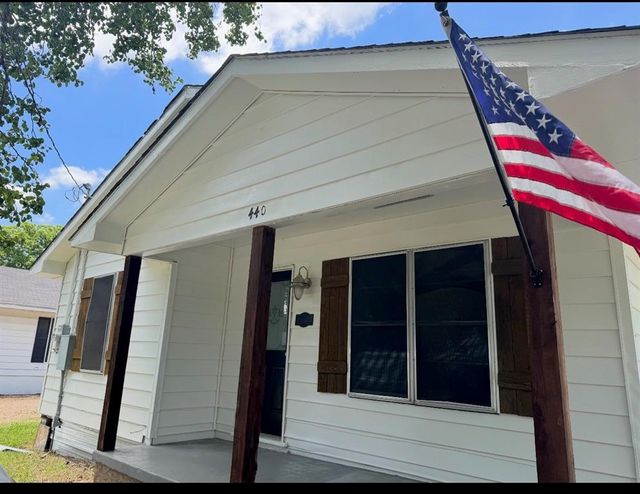

Similar Homes Nearby
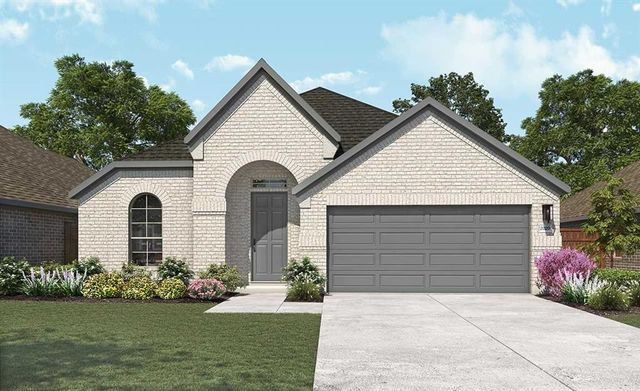


Similar Home Values
Comparable nearby listings and their asking prices.
| Address | Price | Beds | Baths | Sq Ft |
|---|---|---|---|---|
| 1710 Whispering Meadow Drive, Van Alstyne, TX | $419,990 | 4 | 2 | 2,016 |
| 1506 Red Clover Avenue, Van Alstyne, TX | $424,420 | 3 | 2 | 2,200 |
| 805 Trinity Street, Van Alstyne, TX | $424,970 | 3 | 2 | 2,241 |
| 2037 Mack Avenue, Van Alstyne, TX | $426,630 | 3 | 2 | 1,849 |
| 1907 Mitchell Drive, Van Alstyne, TX | $430,900 | 4 | 3 | 1,949 |
| 1829 Leo Drive, Van Alstyne, TX | $435,000 | 3 | 3 | 2,072 |
Moving Cost Estimate
EXIT Agents in Van Alstyne


Listing Courtesy: Ebby Halliday Realtors - 972-562-3969
Presented by: Katherine Niesman
Last Updated: 2026-07-14