

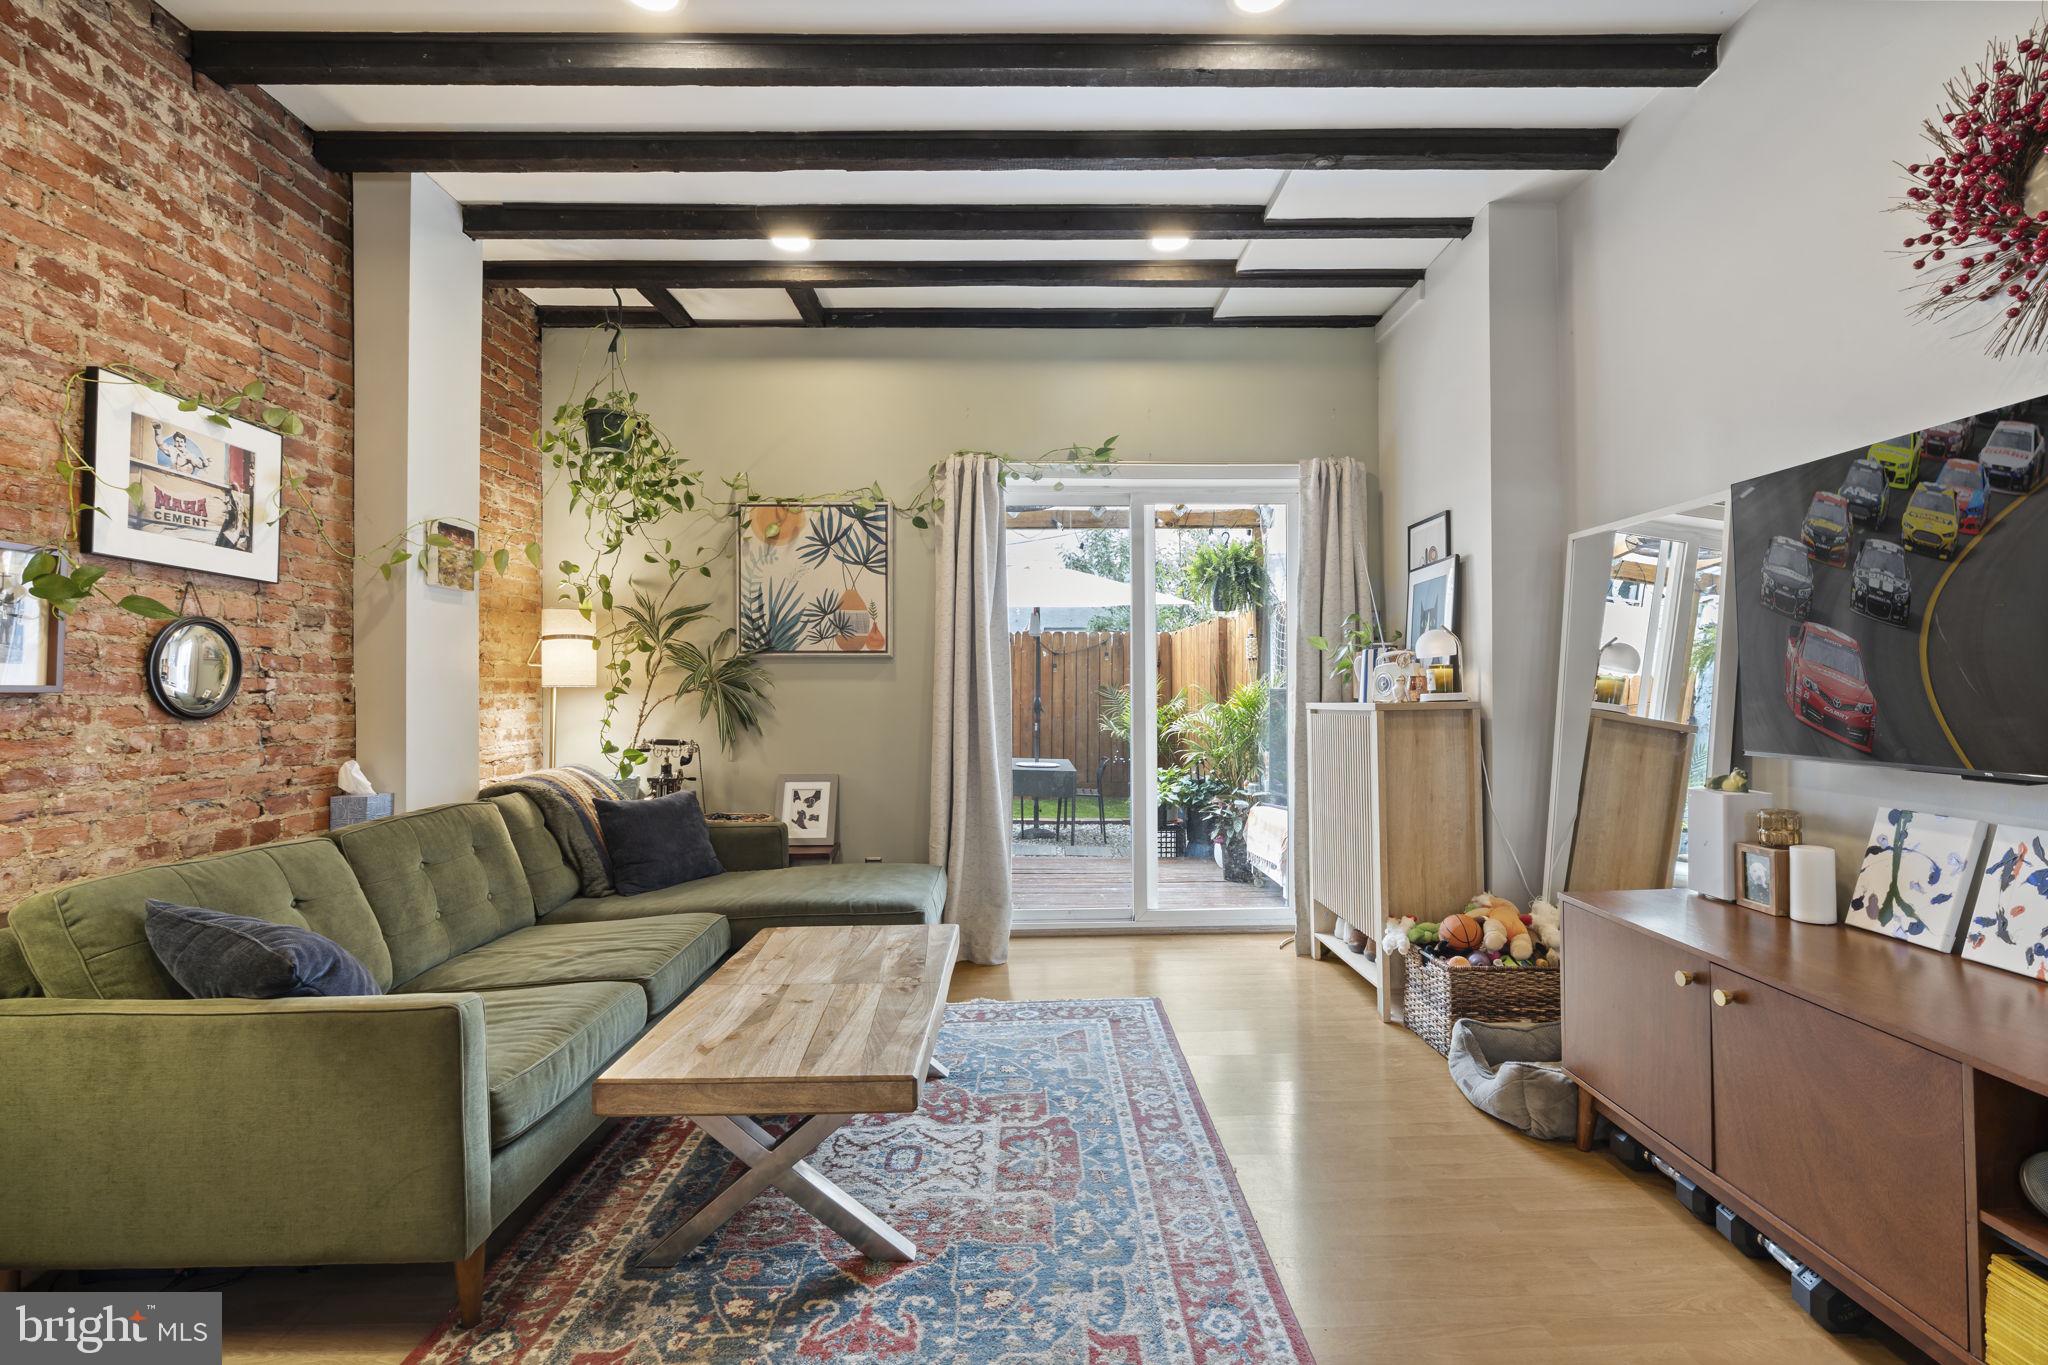
2215 E OAKDALE STREET, PHILADELPHIA, PA 19125
FISHTOWN · PHILADELPHIA County
Key Facts
Description
Welcome to this dream come true Fishtown residence, where timeless character meets modern comfort. Tucked away on a quiet, low-traffic street, this inviting home offers over 1,000 square feet of thoughtfully designed living space and an ideal blend of original architectural details and everyday functionality. The open-concept main level is filled with warmth, personality, and a touch of MCM design, featuring exposed brick walls, original ceiling beams, recessed lighting, and an open wood staircase that allows natural light to flow throughout the space. The spacious living and dining areas provide flexibility for comfortable everyday living and effortless entertaining. The kitchen features granite countertops, a stone backsplash, a dishwasher, and ample cabinetry. Just beyond, sliding glass doors open to a generously sized backyard retreat complete with a deck and green space, offering an ideal setting for outdoor dining, grilling, gardening, or simply unwinding in your own private urban oasis. Upstairs, you’ll find two well-proportioned bedrooms with ample closet space, including a charming primary bedroom featuring a distinctive beveled borrowed-light window that adds character and architectural appeal. A bright, updated bathroom completes the upper level. The lower level offers excellent storage space, along with a laundry area, utility sink, built-in shelving, and workshop potential. Located in the heart of one of Philadelphia’s most sought-after neighborhoods, you’ll enjoy convenient access to I-95 and walkability to local favorites including Cook & Shaker, Vessel Coffee, Forin, Meetinghouse, Philadelphia Brewing Company, and the vibrant restaurants, cafes, shops, fitness studios, and nightlife along Frankford Avenue. The upcoming Chimney Brewing Company on Lehigh Avenue adds even more excitement to this thriving community. Daily conveniences are just minutes away at Fishtown Crossing, home to Starbucks, a local grocery store, a pet supply store, Honeygrow, and Planet Fitness. Offering abundant character, a turnkey outdoor space perfect for alfresco dining and entertaining, and an unbeatable Fishtown location, this home truly represents city living at its best. Special lender incentives may be available - contact listing agent Justyna Goldman for details. Schedule your private tour today!
Property Information
Property Type
Residential
Sub-Type
Townhouse
Structure Type
Townhouse
Year Built
1875
Living Area
1,300 sq ft
Lot Size
0.02 acres
Lot Dimensions
15.00 x 50.00
Zoning
RSA5
Days on Market
39
MLS® Listing#
PAPH2628730
Property Features
Appliances
Cooling
Heating
Basement
Pool
Parking
Foundation
Sewer
Water Source
Rooms
- Bathroom 1
- Bedroom 1
- Bedroom 2
- Dining RoomMain
- KitchenMain
- Living RoomMain
Schools
- District:
- PHILADELPHIA CITY
Financial Details
HOA
None
Annual Taxes
$4,199
Tax year 2025
Assessed Value
$300,000
Parcel Number
314237800
Directions
use GPS
Affordability Calculator
$61,000
Estimated monthly payment
$1,623/mo
Principal $244,000 · Est. interest $340,402 over 30 yrs
Neighborhood Market Statistics
How this home compares to active listings in PHILADELPHIA, PA
- $302,842
- Median Listing Price
- 72
- Median Days on Market
- 1,326
- Median Sq Ft
- $202
- Median Price / Sq Ft
- 6,006
- Active Listings
- This home’s price is 1% above the area median.
- Its price per sq ft is 16% above the area median.
Market statistics compiled from active EXIT Realty® and MLS listings in PHILADELPHIA, PA.
Location
- 2215 E OAKDALE STREET, PHILADELPHIA, PA 19125
Points of Interest in PHILADELPHIA, PA
Showing the PHILADELPHIA area map.
Nearby Schools
St Anne's School
School · 0.1 mi away
Kensington High School
Secondary · 0.4 mi away
Kensington Urban Education Academy
School · 0.4 mi away
Hackett School
Elementary · 0.4 mi away
Memphis Street Academy Charter School
School · 0.4 mi away
Brown Henry A School
Elementary · 0.4 mi away
Kensington Culinary High School
Secondary · 0.5 mi away
Kensington Health Sciences Academy
Secondary · 0.5 mi away
Richmond Elementary School
Elementary · 0.5 mi away
Stephen A. Douglas High School
Secondary · 0.5 mi away
Maritime Academy Charter School
School · 0.5 mi away
Mother of Divine Grace Rectory
School · 0.5 mi away
School District of Philadelphia
Elementary · 0.6 mi away
Visitation BVM School
School · 0.6 mi away
Sankofa Freedom Academy Charter School
School · 0.6 mi away
Hunter Elementary School
Elementary · 0.7 mi away
Frances E. Willard School
Elementary · 0.7 mi away
St Laurentius School
School · 0.7 mi away
Hunter Hawks
Elementary · 0.7 mi away
Conwell Middle Magnet School
Secondary · 0.8 mi away
Commute Calculator
Nearby Homes


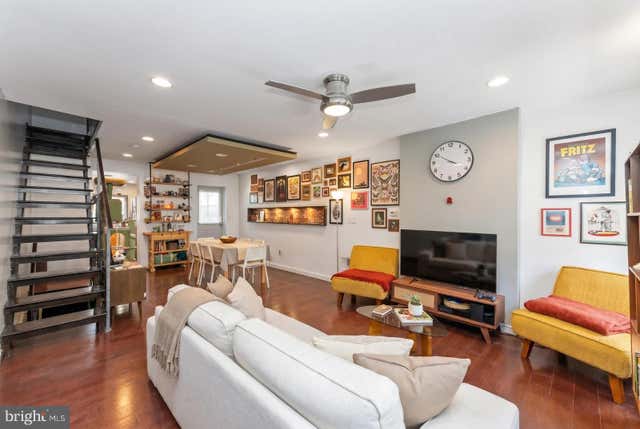
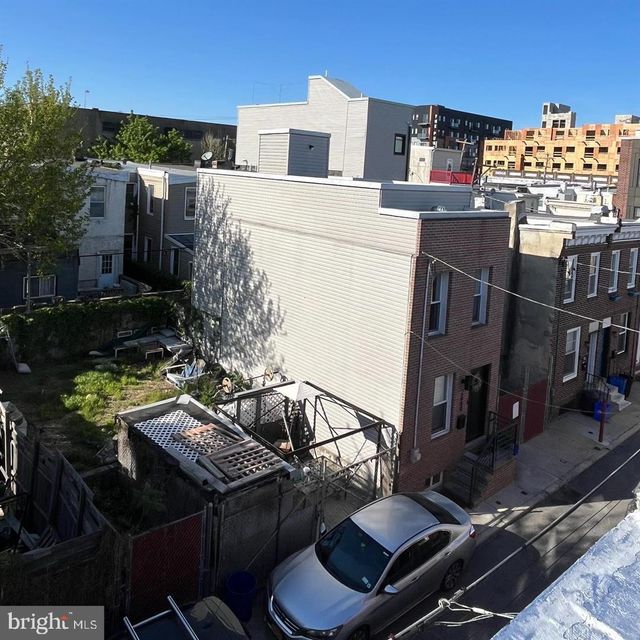
Similar Homes Nearby
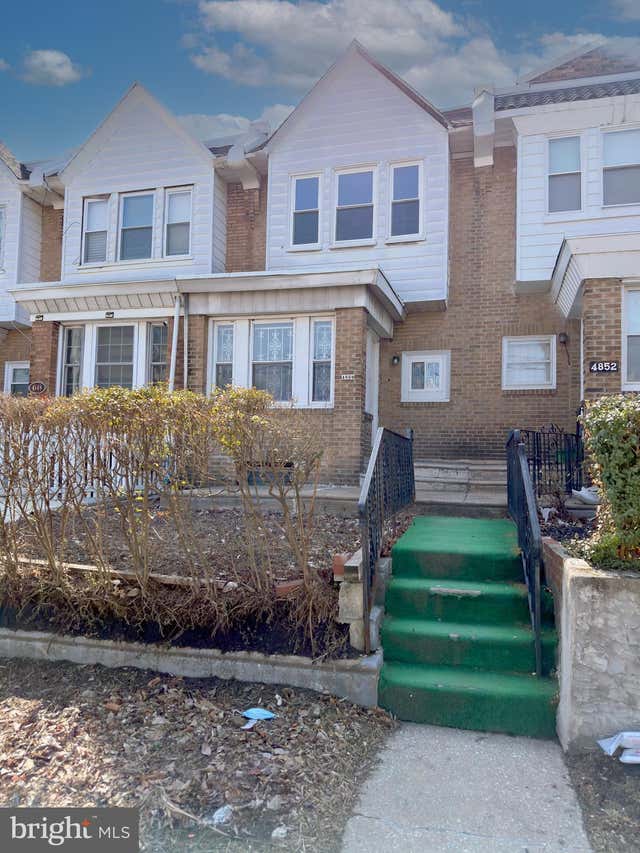
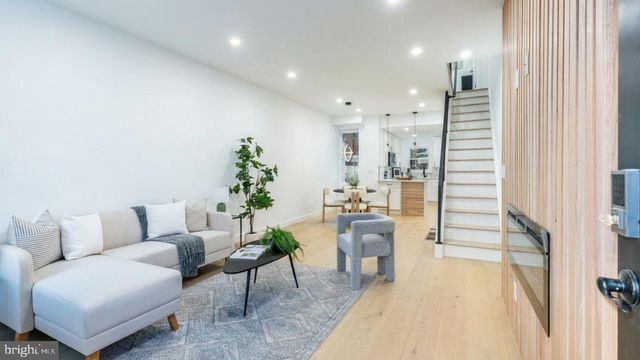


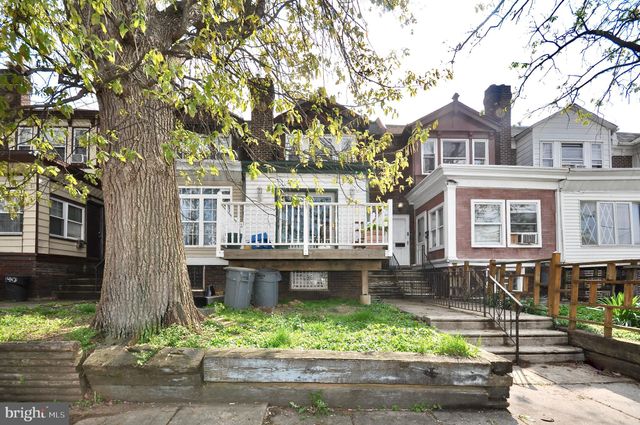
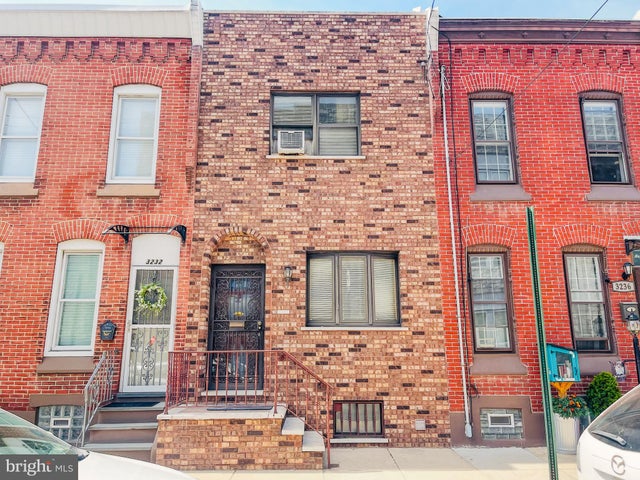
Similar Home Values
Comparable nearby listings and their asking prices.
| Address | Price | Beds | Baths | Sq Ft |
|---|---|---|---|---|
| 4850 BROWN STREET, PHILADELPHIA, PA | $214,000 | 3 | 2 | 1,212 |
| 2074 BIRCH STREET, PHILADELPHIA, PA | $214,900 | 2 | 2 | 1,345 |
| 218 E DORSET STREET, PHILADELPHIA, PA | $214,900 | 3 | 1 | 1,200 |
| 912 ANCHOR STREET, PHILADELPHIA, PA | $214,900 | 3 | 1 | 1,164 |
| 1336 VAN KIRK STREET, PHILADELPHIA, PA | $214,900 | 3 | 1 | 1,276 |
| 3234 E THOMPSON STREET, PHILADELPHIA, PA | $214,900 | 3 | 2 | 964 |
Moving Cost Estimate
EXIT Agents in PHILADELPHIA


Listing Courtesy: SERHANT PENNSYLVANIA LLC - 6106359977