

2207 E OAKDALE, PHILADELPHIA, PA 19125
FISHTOWN · PHILADELPHIA County
Key Facts
Description
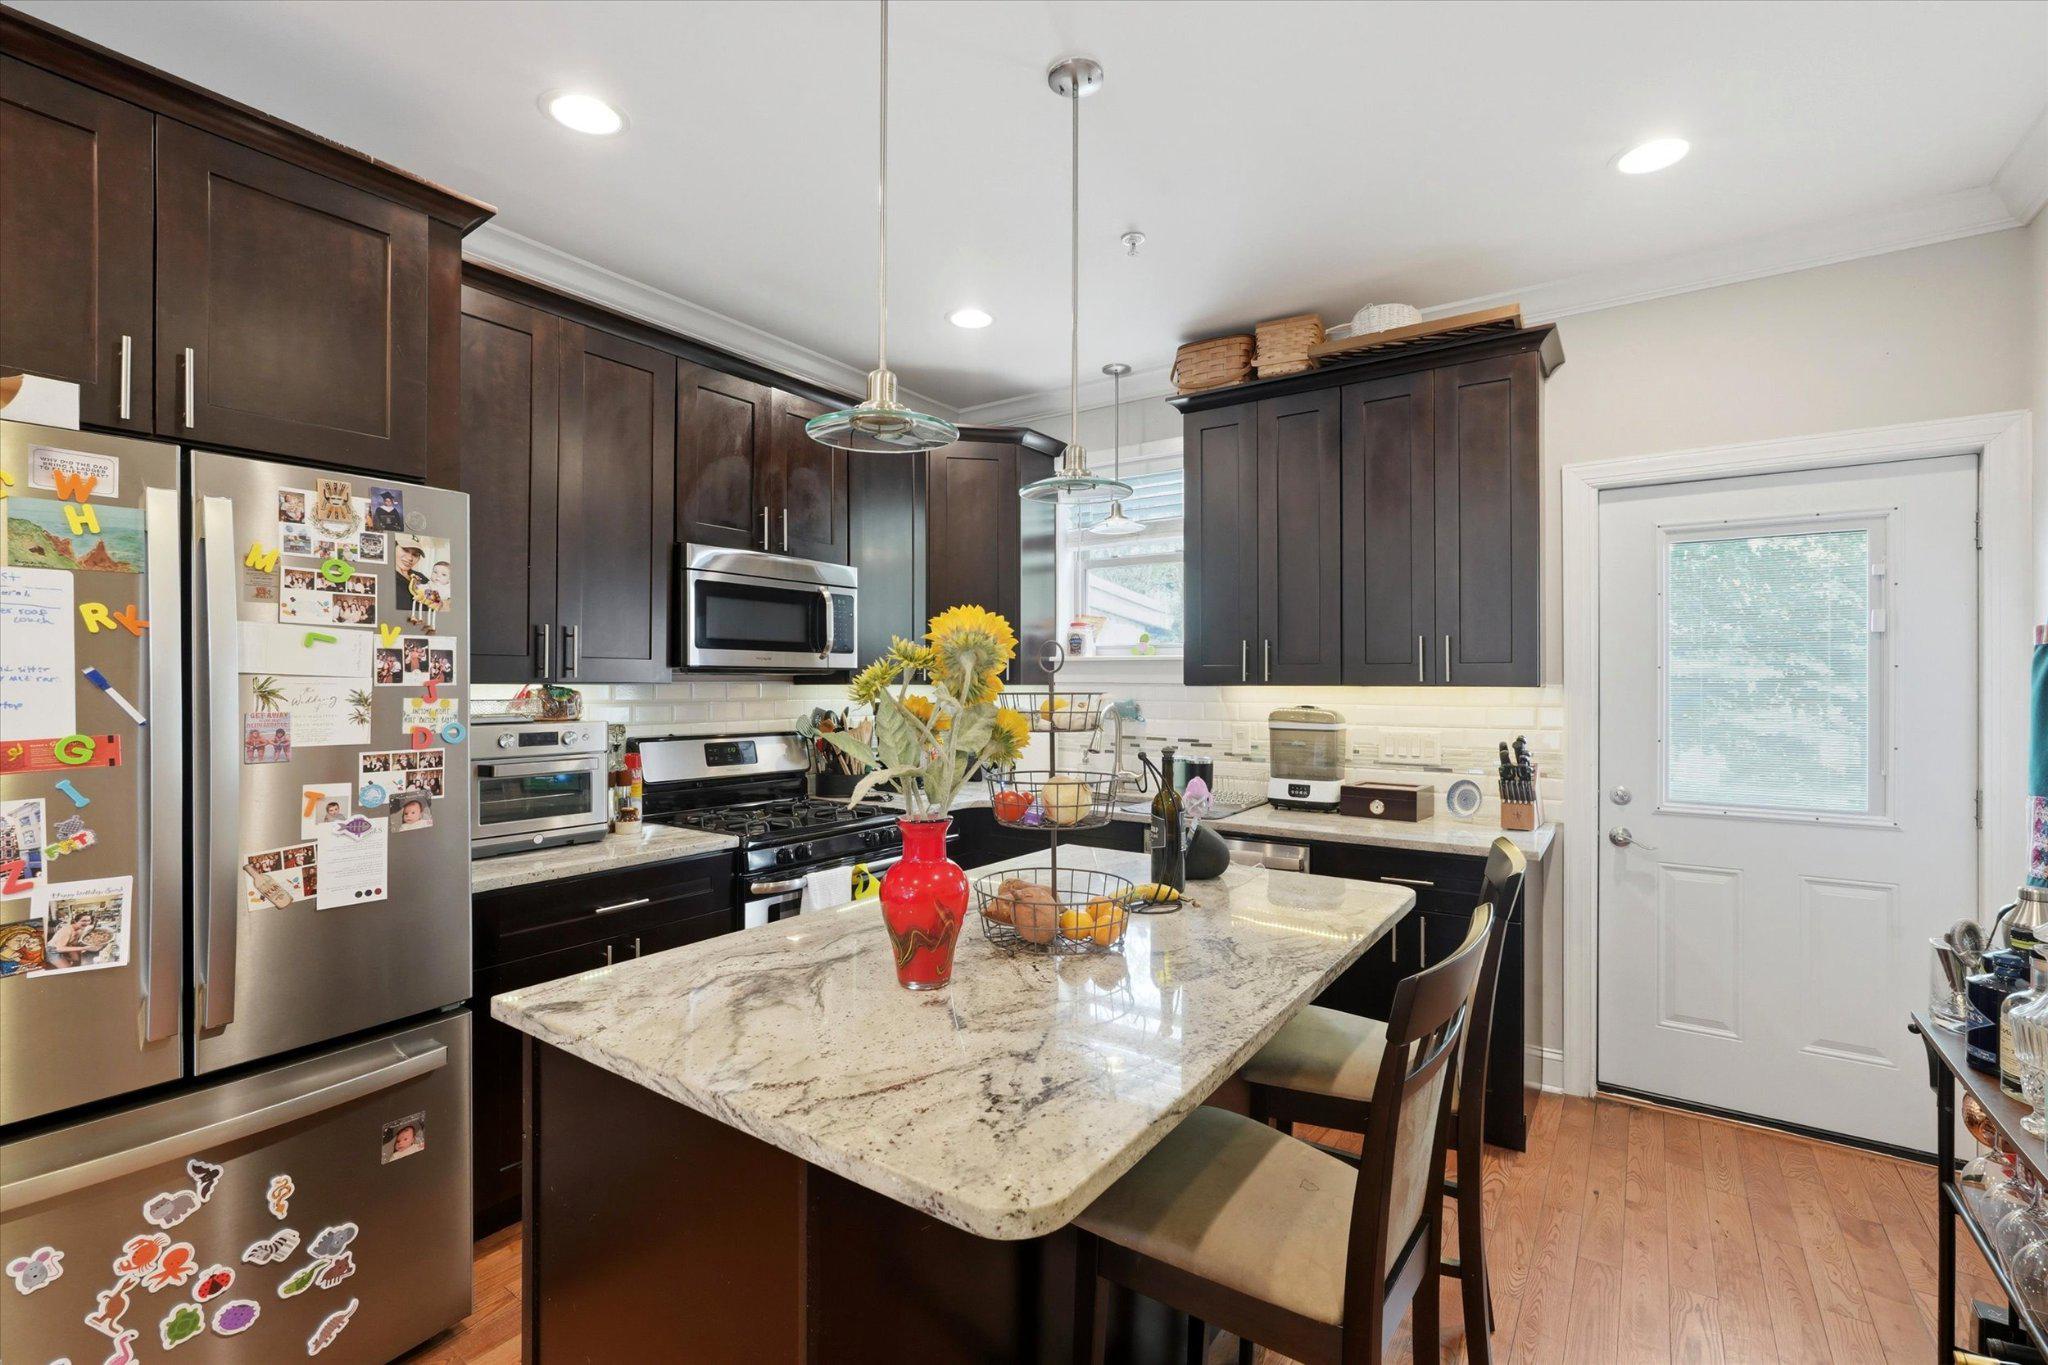
Welcome to 2207 E Oakdale Street — a meticulously maintained, three-story brick rowhome that delivers the space, finishes, and flex-living options rarely found at this price point. Located in the highly sought after Fishtown Neighborhood (Hackett Catchment), this home spans four finished levels including a fully finished basement, this home offers exceptional versatility for today's buyers. The main level opens into a bright, open-concept living and dining area anchored by warm hardwood floors, recessed lighting, and crown molding throughout. The layout flows seamlessly toward a truly standout kitchen featuring rich espresso cabinetry, granite countertops, a large center island with seating, subway tile backsplash, stainless steel appliances, and pendant lighting — a setup that functions as the natural hub of the home. A rear door off the kitchen leads directly to the private backyard patio. The fully fenced backyard is a quiet retreat, complete with a poured concrete patio, mature shade trees, privacy fencing with decorative planter accents, and a dedicated area for grilling. Upstairs, the second floor features a generously sized secondary bedroom, an additional bedroom or home office with great natural light, a full hallway bath, and a convenient second-floor laundry closet with a stacked washer/dryer — no hauling laundry up and down stairs. The third floor is dedicated entirely to the primary suite, which impresses with a tray ceiling, crown molding, recessed lighting, and dual windows bringing in natural light. The ensuite bath offers a double vanity with dark granite, an oversized tiled glass-enclosed shower, and tile flooring. The bonus? A tucked-away wet bar/kitchenette nook with cabinetry and granite on the upper stair landing — a perfect setup for a coffee bar, home bar, or entertainment station. Just steps away, access the private rooftop deck with sweeping views of the Philadelphia skyline! The finished basement adds a full additional living level, with tile floors, recessed lighting, a full bath — ideal as a media room, playroom, gym, or guest suite. You will have no problem falling in love with the location! Just minutes away from your favorite Fishtown bars and restaurants such as Picnic, Emilia, Bastia, and more! Easy access to major highways (I-95) and public transit. This home checks every box, make sure to book your showing today!
Property Information
Property Type
Residential
Sub-Type
Townhouse
Structure Type
Townhouse
Year Built
2016
Living Area
3,870 sq ft
Lot Size
658 sq ft
Lot Dimensions
14x47
Zoning
RSA5
Days on Market
29
MLS® Listing#
PAPH2617170
Property Features
Interior
Appliances
Cooling
Heating
Flooring
Basement
Pool
Parking
Laundry
Foundation
Roof
Sewer
Water Source
Schools
- District:
- THE SCHOOL DISTRICT OF PHILADELPHIA
Financial Details
HOA
None
Annual Taxes
$6,391
Tax year 2026
Assessed Value
$456,600
Parcel Number
314237300
Directions
Lehigh to Sepviva St. Make a left onto Oakdale St.
Affordability Calculator
$87,980
Estimated monthly payment
$2,341/mo
Principal $351,920 · Est. interest $490,960 over 30 yrs
Neighborhood Market Statistics
How this home compares to active listings in PHILADELPHIA, PA
- $302,842
- Median Listing Price
- 72
- Median Days on Market
- 1,326
- Median Sq Ft
- $202
- Median Price / Sq Ft
- 6,006
- Active Listings
- This home’s price is 45% above the area median.
- Its price per sq ft is 44% below the area median.
Market statistics compiled from active EXIT Realty® and MLS listings in PHILADELPHIA, PA.
Location
- 2207 E OAKDALE, PHILADELPHIA, PA 19125
Points of Interest in PHILADELPHIA, PA
Showing the PHILADELPHIA area map.
Nearby Schools
St Anne's School
School · 0.1 mi away
Kensington High School
Secondary · 0.3 mi away
Kensington Urban Education Academy
School · 0.4 mi away
Hackett School
Elementary · 0.4 mi away
Brown Henry A School
Elementary · 0.4 mi away
Memphis Street Academy Charter School
School · 0.4 mi away
Kensington Culinary High School
Secondary · 0.5 mi away
Kensington Health Sciences Academy
Secondary · 0.5 mi away
Richmond Elementary School
Elementary · 0.5 mi away
Stephen A. Douglas High School
Secondary · 0.5 mi away
Maritime Academy Charter School
School · 0.5 mi away
Mother of Divine Grace Rectory
School · 0.5 mi away
School District of Philadelphia
Elementary · 0.6 mi away
Visitation BVM School
School · 0.6 mi away
Sankofa Freedom Academy Charter School
School · 0.6 mi away
Hunter Elementary School
Elementary · 0.7 mi away
Frances E. Willard School
Elementary · 0.7 mi away
Hunter Hawks
Elementary · 0.7 mi away
St Laurentius School
School · 0.7 mi away
Conwell Middle Magnet School
Secondary · 0.8 mi away
Commute Calculator
Nearby Homes



Similar Homes Nearby


Similar Home Values
Comparable nearby listings and their asking prices.
| Address | Price | Beds | Baths | Sq Ft |
|---|---|---|---|---|
| 3128 GUILFORD STREET, PHILADELPHIA, PA | $308,800 | 3 | 1 | 1,306 |
| 5734 HARBISON AVENUE, PHILADELPHIA, PA | $309,000 | 3 | 2 | 1,584 |
| 2420 HARLAN STREET, PHILADELPHIA, PA | $309,000 | 3 | 4 | 2,050 |
| 1437 BROWN STREET 2, PHILADELPHIA, PA | $309,000 | 2 | 1 | 755 |
| 2317 S HICKS STREET, PHILADELPHIA, PA | $309,000 | 3 | 2 | 1,068 |
| 3421 CRAWFORD STREET, PHILADELPHIA, PA | $309,000 | 3 | 2 | 1,030 |
Moving Cost Estimate
EXIT Agents in PHILADELPHIA


Listing Courtesy: BHHS Fox & Roach-Medford - 6096541888