

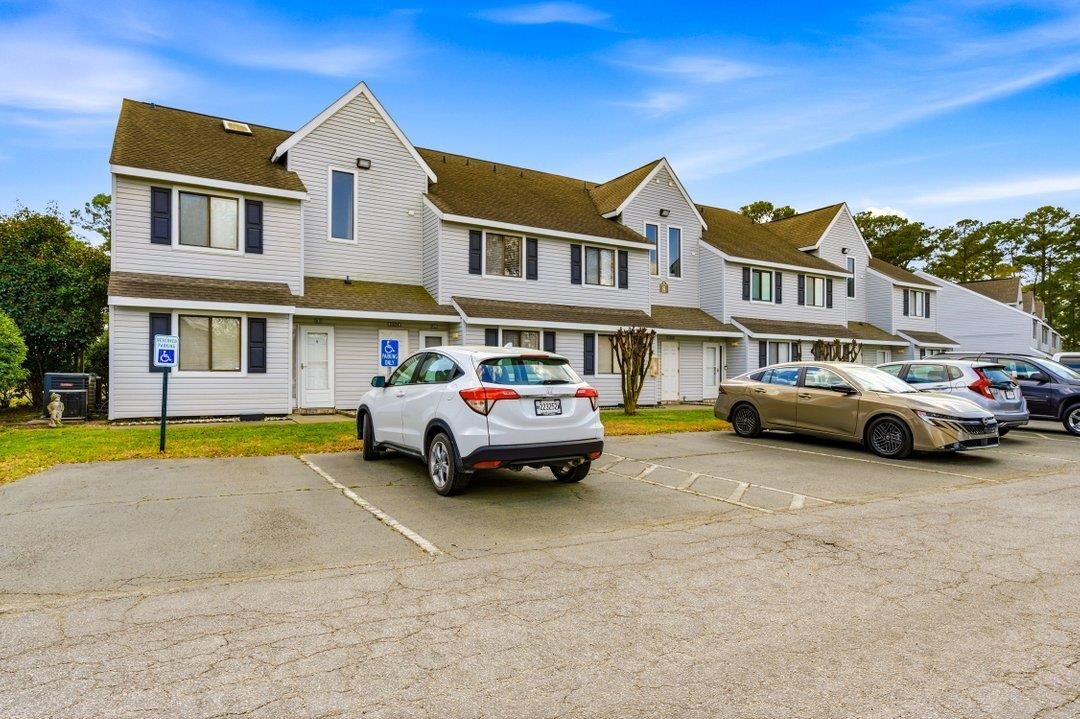
500 Fairway Village Dr. 8M, Myrtle Beach, SC 29577
Fairway Village - Island Green · Horry County
Key Facts
Presented by: Coastal Life Team - Office: 843-903-4400
Description
Modern Elegance at Island Green: Fully Renovated & Turnkey. Welcome to 500 Fairway Village Dr, Unit 8M, a meticulously renovated coastal sanctuary that feels like a brand-new home. Used exclusively as a private second home, this unit has been transformed with high-end finishes and unique structural upgrades that set it apart from anything else in the Fairway Village community. Step inside to a bright, modern aesthetic where every detail has been addressed: Brand-new LVP flooring flows throughout the space, complemented by a fresh, contemporary paint palette and all-new, stylish light fixtures. Completely reimagined with stunning new granite countertops and a full suite of new stainless-steel appliances. Forget the standard popcorn texture, every ceiling in the home has been professionally redone for a clean, modern look. A refreshed and updated bathroom offers a spa-like feel. Unit 8M offers features you won't find in standard Island Green layouts: The bedroom ceiling was intelligently converted to a drop-down design to accommodate new attic stairs, providing rare and valuable attic storage space. New, high-quality sliding glass doors lead out to the porch, improving insulation and ease of use. Enjoy the coastal breeze on your large screened-in porch. This expansive outdoor living area serves as a private oasis for morning coffee or evening cocktails, overlooking the tranquil, gated grounds of the Island Green community. With its rare attic storage, high-end renovations, and the pristine feel of a private second home, this turnkey gem is a must-see that won't stay on the market for long.
Property Information
Property Type
Residential
Sub-Type
Condominium
Style
Low Rise
Year Built
1986
Living Area
730 sq ft
Zoning
Res
Days on Market
67
MLS® Listing#
2606298
Property Features
- Interior:
- Ceiling Fan(s), Entrance Foyer, Breakfast Bar
- Exterior:
- Balcony
- Appliances:
- Refrigerator, Dishwasher, Disposal, Microwave, Range, Range Hood, Dryer, Washer
- Cooling:
- Ceiling Fan(s), Central Air
- Heating:
- Central, Electric
- Flooring:
- Tile, Vinyl
- Pool:
- Community, Outdoor Pool
- Parking:
- Other
- Patio:
- Porch, Screened, Rear Porch
- Lot Features:
- Other
- Construction:
- Vinyl Siding
- Foundation:
- Other
- Community:
- Pool, Clubhouse
- Utilities:
- Cable Available, Electricity Available, Phone Available, Sewer Available, Underground Utilities, Water Available
- Water Source:
- Public
Rooms
- Dining Room
- Kitchen
- Living Room
Schools
- Elementary:
- Saint James Elementary School
- Middle:
- Saint James Middle School
- High:
- Saint James High School
HOA & Tax
- HOA:
- $336/Monthly
- Parcel #:
- 45604020046
Directions
From Surfside Beach, take Holmestown Rd. west to Hwy 707. Turn right on 707, then left on to Bay Rd, then left on to Freewoods Rd. Turn right into Island Green on to Sunnehanna Drive. Pass 2nd stop sign, then turn right on 500 Fairway Village. Building 8 will be on your right. From Hwy 707 in Murrells Inlet, turn west onto Salem Rd (at the light near St James High). Then turn right on to Freewoods Rd, and left into Island Green, on to Sunnehanna Dr.
Affordability Calculator
$21,900
Estimated monthly payment
$583/mo
Principal $87,600 · Est. interest $122,210 over 30 yrs
Neighborhood Market Statistics
How this home compares to active listings in Myrtle Beach, SC
- $328,873
- Median Listing Price
- 105
- Median Days on Market
- 1,216
- Median Sq Ft
- $264
- Median Price / Sq Ft
- 4,612
- Active Listings
- This home’s price is 67% below the area median.
- Its price per sq ft is 43% below the area median.
Market statistics compiled from active EXIT Realty® and MLS listings in Myrtle Beach, SC.
Location
- 500 Fairway Village Dr. 8M, Myrtle Beach, SC 29577
Nearby Schools
St. James Elementary
Elementary · 1.7 mi away
St James Middle School
Secondary · 1.9 mi away
St. James High School
Secondary · 2.0 mi away
Burgess Elementary
Elementary · 2.5 mi away
St James Intermediate School
Secondary · 2.5 mi away
Calvary Christian School
School · 3.6 mi away
Socastee Montessori School
Elementary · 3.6 mi away
Learning Tree Day School
School · 3.8 mi away
Socastee United Methodist Church
Elementary · 4.0 mi away
Socastee Elementary
Elementary · 4.1 mi away
Seaside Elementary School
Elementary · 4.3 mi away
Socastee High School
Secondary · 4.3 mi away
Socastee Middle School
Secondary · 4.7 mi away
Jacob School
School · 4.7 mi away
First Baptist Wee School
School · 5.2 mi away
Coastal High School
Secondary · 5.2 mi away
Palmetto Bays Elementary School
Elementary · 6.2 mi away
Lakewood Elementary School
Elementary · 6.3 mi away
Forestbrook Elementary Pta
Elementary · 6.3 mi away
Forestbrook Middle School
Secondary · 6.5 mi away
Commute Calculator
Nearby Homes


Similar Homes Nearby

Moving Cost Estimate
EXIT Agents in Myrtle Beach


