

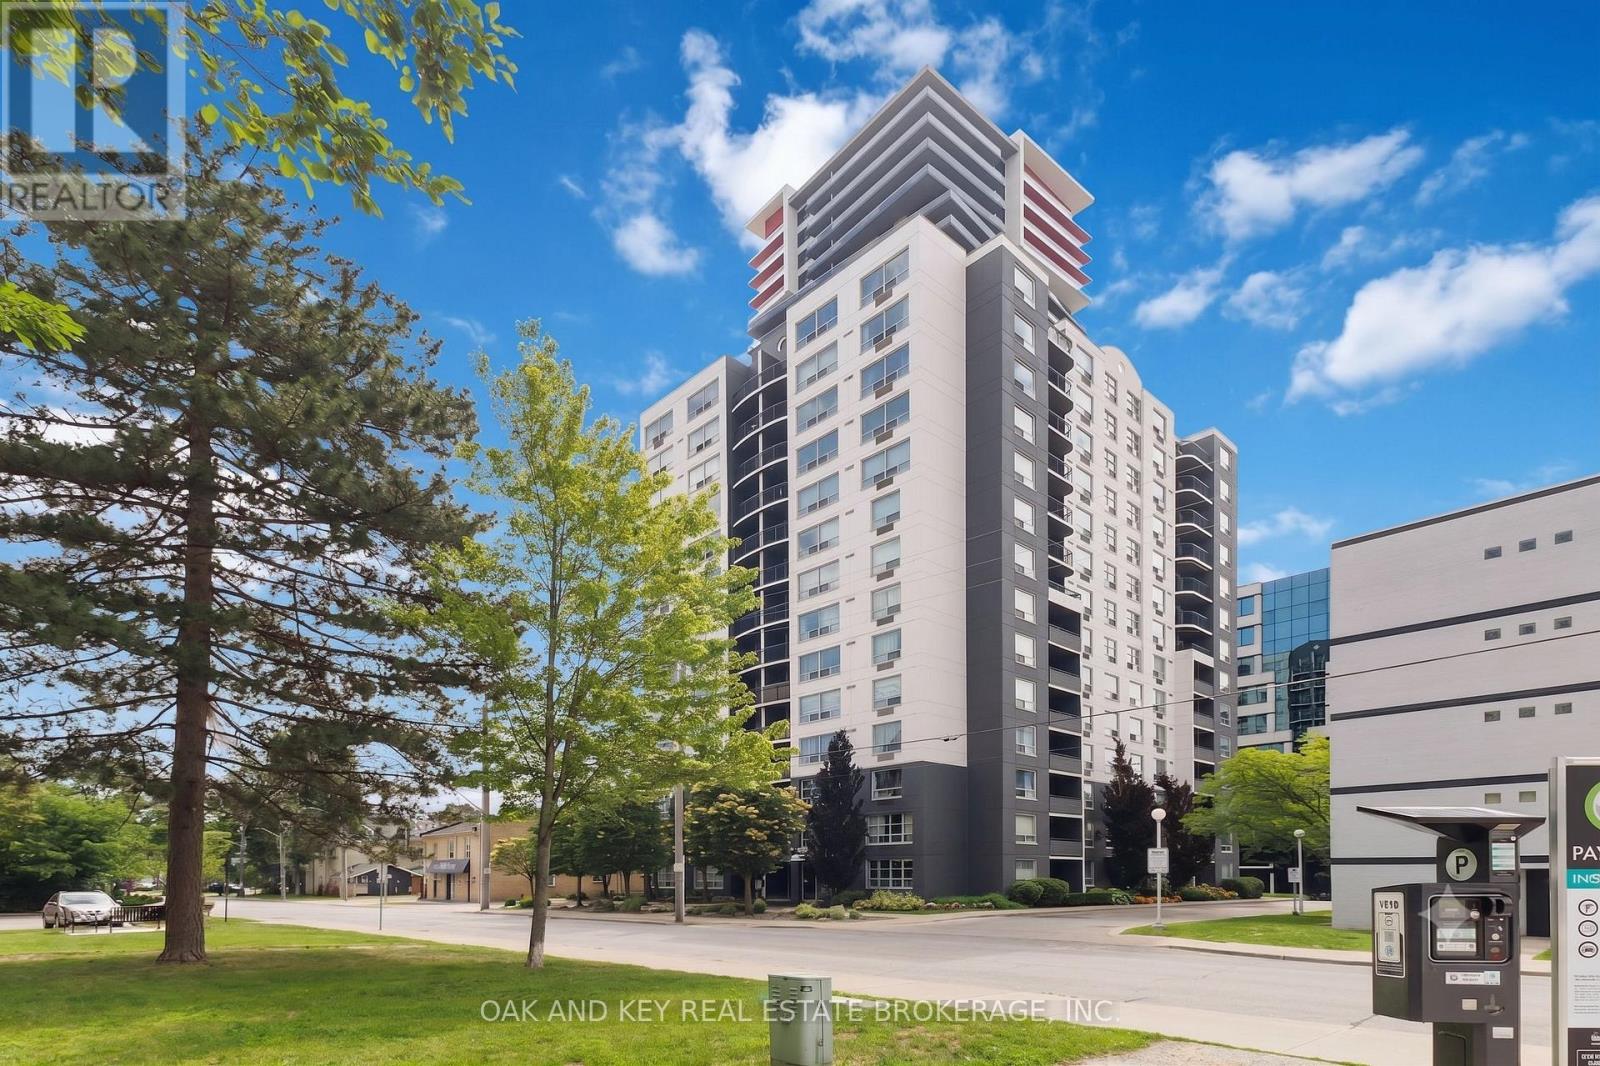
804 - 155 KENT STREET Unit 804, London East (East F), ON N6A5N7
East F
Key Facts
Description
Discover the ideal layout and location with this popular 1100+Sqft open-concept, 2-bedroom, 2-full-bathroom condo. The desirable larger layout features a partially opened wall looking into the living room and gives way to a perfect breakfast bar. Notable inclusions are updated flooring, brand new 2-month-old stainless steel kitchen appliances, and an in-suite stacking washer and dryer. As an added bonus, the seller is willing to negotiate leaving some of the furnishings. The property also includes a storage locker and 1 reserved underground parking spot, which has high demand and could be rented out if not used. Positioned in a prime downtown location, beautiful Victoria Park is located just across the street, giving you a front-row seat to 18 acres of pristine greenery, scenic walking paths, seasonal ice skating, and the city's best community festivals. You are also steps away from premier shopping, dining, entertainment, and the local trail system. Commuting is effortless with a bus route to the University right at your doorstep. Enjoy predictable monthly budgeting with heat and water conveniently included in the condo fees. Building amenities include a sauna and an exercise room with newly updated training equipment. Easy to show, book your private viewing today! (id:31684)
Property Information
Property Type
Residential
Sub-Type
Condominium
Parking Spaces
1
Ownership
Condominium/Strata
Listing #
X13499644
Property Features
- Heating:
- Heat Pump, Electric
- Parking:
- Detached
Rooms
- Bathroom 1Measurements not availableMain
- Bathroom 2Measurements not availableMain
- Bedroom 23.65 m X 4.99 mMain
- Dining Room3.65 m X 2.74 mMain
- Kitchen2.99 m X 2.43 mMain
- Living Room5.79 m X 3.35 mMain
- Master Bedroom4.61 m X 4.52 mMain
HOA & Tax
- HOA:
- CA$682/Monthly
Affordability Calculator
$57,800
Estimated monthly payment
$1,538/mo
Principal $231,200 · Est. interest $322,545 over 30 yrs
Neighborhood Market Statistics
How this home compares to active listings in London East, ON
- CA$686,076
- Median Listing Price
- 52
- Median Days on Market
- 1,500
- Median Sq Ft
- CA$474
- Median Price / Sq Ft
- 6,966
- Active Listings
- This home’s price is 58% below the area median.
Market statistics compiled from active EXIT Realty® and MLS listings in London East, ON.
Location
- 804 - 155 KENT STREET Unit 804, London East (East F), ON N6A5N7
Nearby Schools
The London School
Secondary · 0.5 km away
London International Academy
School · 0.6 km away
Westervelt College - London
Secondary School · 1.0 km away
Catholic Central High School
Secondary · 1.0 km away
London Bridge
School · 1.0 km away
Lord Roberts Public School
School · 1.1 km away
The Montessori Academy
Elementary · 1.1 km away
Grosvenor Nursery School
School · 1.1 km away
London Montessori School
Elementary · 1.2 km away
St George's Public School
School · 1.2 km away
London Waldorf School
School · 1.2 km away
London Bridge
School · 1.2 km away
H.B. Beal Secondary School
Secondary · 1.4 km away
Preschool of the Arts
School · 1.5 km away
London Islamic School
School · 1.5 km away
Victoria Public School
School · 1.8 km away
St Mary Choir Catholic School
School · 1.9 km away
St Michael Separate School
School · 1.9 km away
Ryerson Public School
School · 1.9 km away
Aberdeen Public School
School · 1.9 km away
Commute Calculator
Nearby Homes



Similar Homes Nearby


Moving Cost Estimate
EXIT Agents in London East (East F)



Listing Courtesy: OAK AND KEY REAL ESTATE BROKERAGE, INC.
Data Terms of Use
This website is operated by OAK AND KEY REAL ESTATE BROKERAGE, INC., a brokerage who is a member of The Canadian Real Estate Association (CREA). The content on this website is owned or controlled by CREA. By accessing this website, the user agrees to be bound by these terms of use as amended from time to time, and agrees that these terms of use constitute a binding contract between the user, OAK AND KEY REAL ESTATE BROKERAGE, INC., and CREA.
Copyright
The content on this website is protected by copyright and other laws, and is intended solely for the private, non-commercial use by individuals. Any other reproduction, distribution or use of the content, in whole or in part, is specifically prohibited. Prohibited uses include commercial use, “screen scraping”, “database scraping”, and any other activity intended to collect, store, reorganize or manipulate the content of this website.
Trademarks
REALTOR®, REALTORS®, and the REALTOR® logo are certification marks that are owned by REALTOR® Canada Inc. and licensed exclusively to The Canadian Real Estate Association (CREA). These certification marks identify real estate professionals who are members of CREA and who must abide by CREA’s By-Laws, Rules, and the REALTOR® Code. The MLS® trademark and the MLS® logo are owned by CREA and identify the professional real estate services provided by members of CREA.
Liability and Warranty Disclaimer
The information contained on this website is based in whole or in part on information that is provided by members of CREA, who are responsible for its accuracy. CREA reproduces and distributes this information as a service for its members, and assumes no responsibility for its completeness or accuracy.
Amendments
OAK AND KEY REAL ESTATE BROKERAGE, INC. may at any time amend these Terms of Use by updating this posting. All users of this site are bound by these amendments should they wish to continue accessing the website, and should therefore periodically visit this page to review any and all such amendments.