

29 Bittersweet Lane, Southampton, NY 11963
Suffolk County
Key Facts
Description
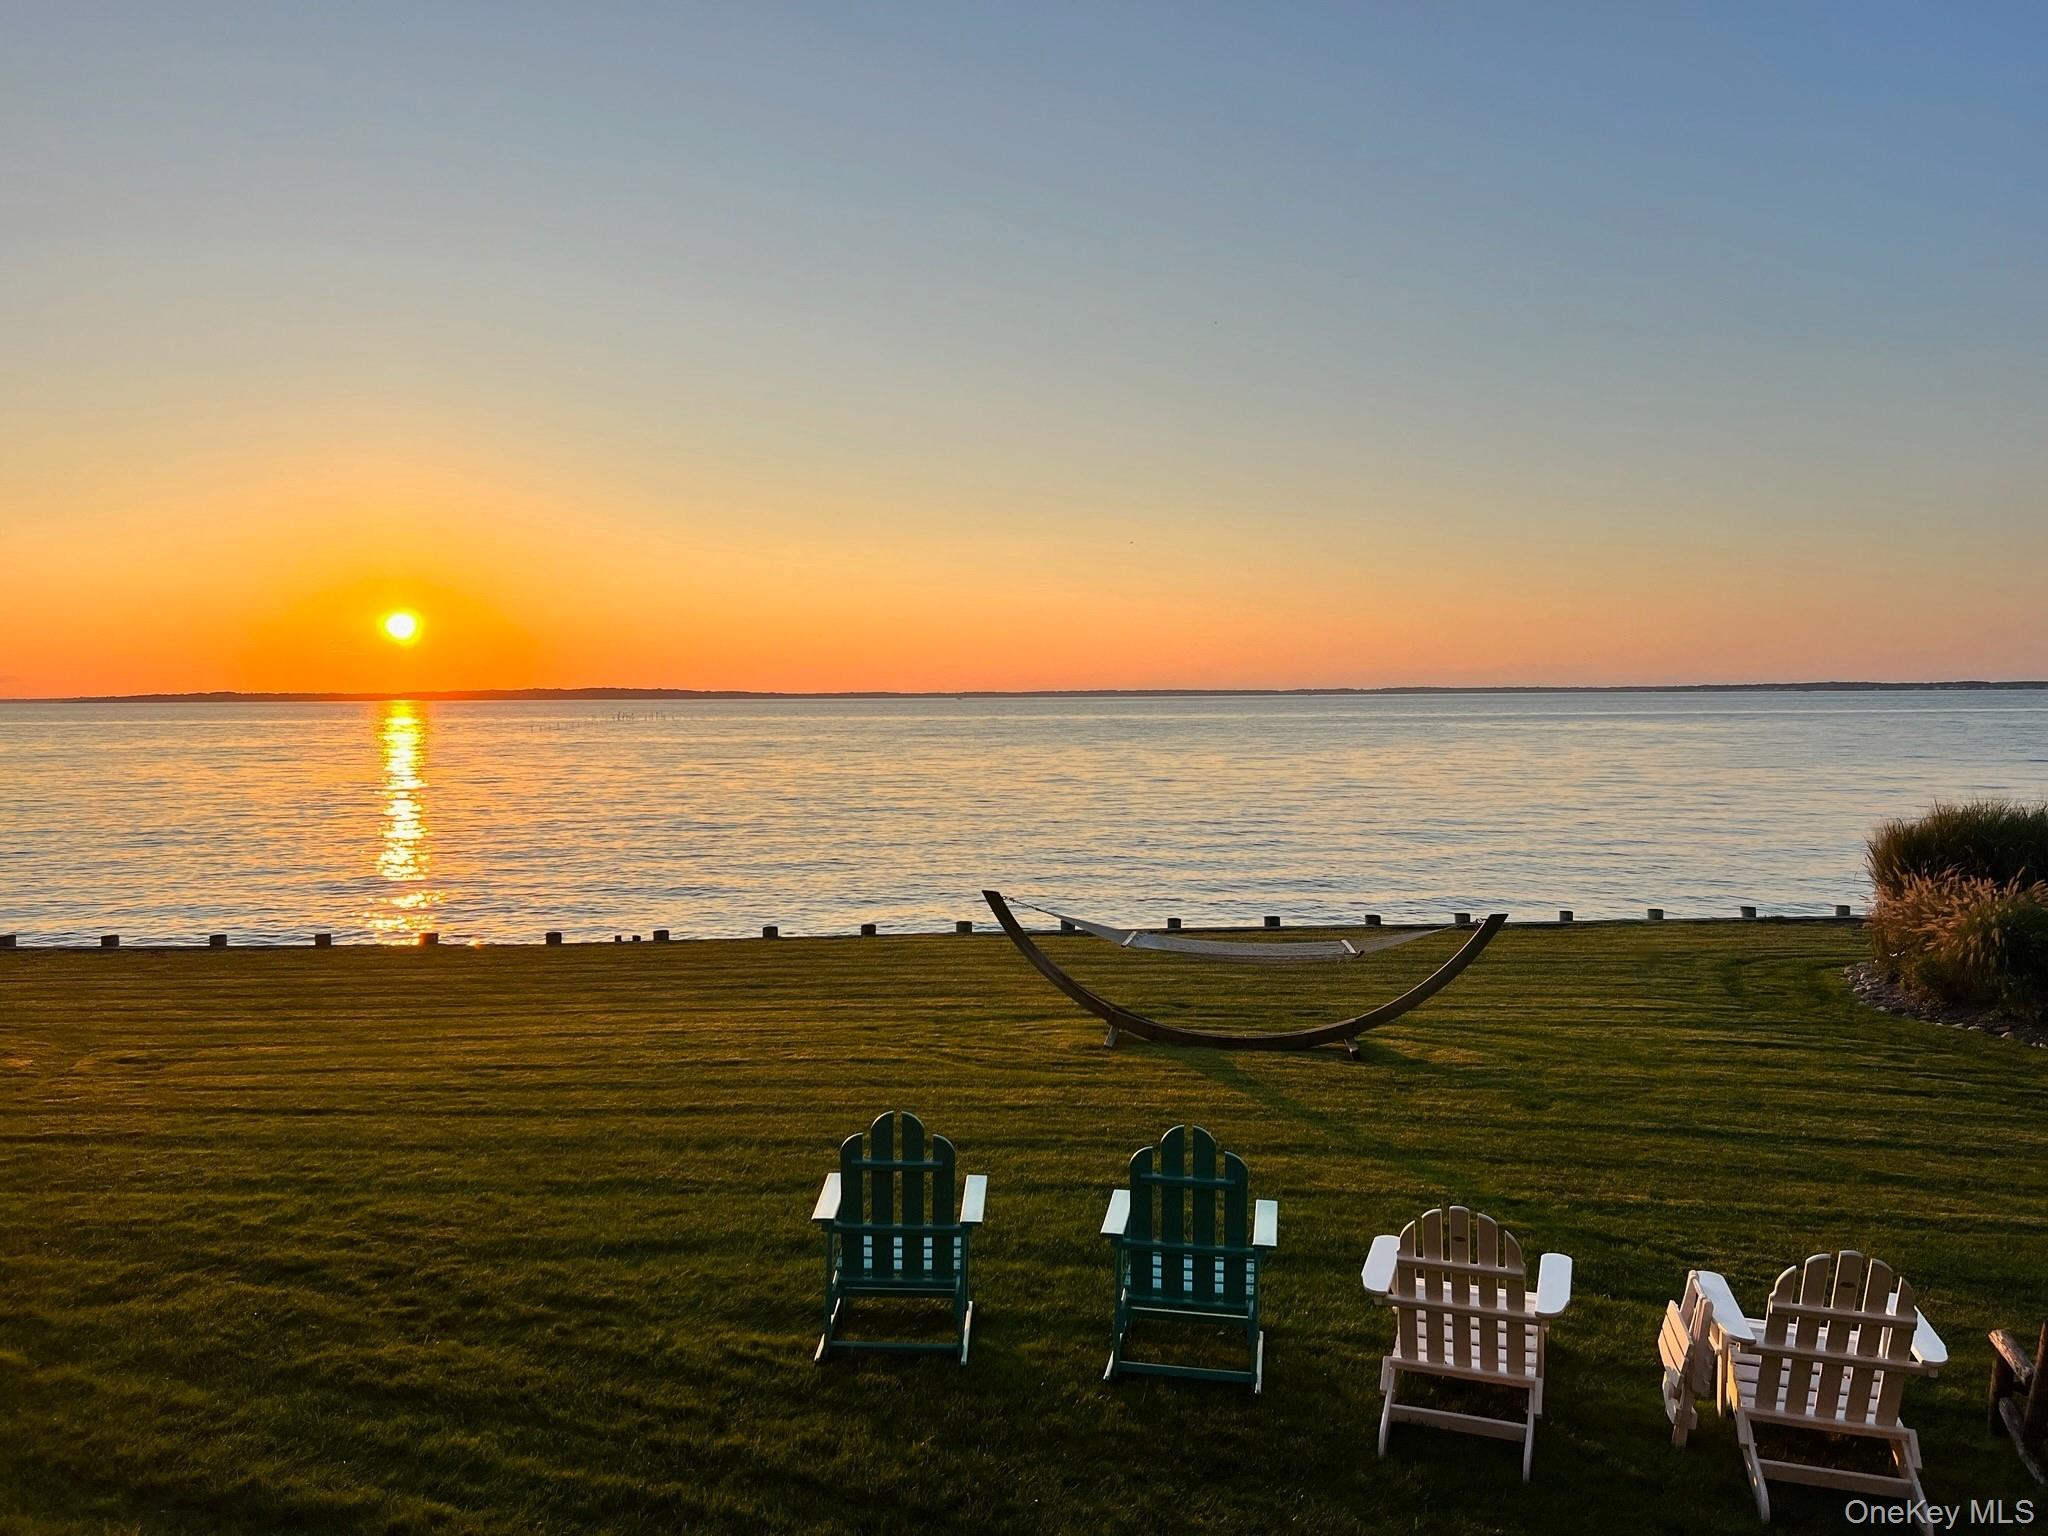
SHORT TERM ONLY (price refelcts a two week rental). NEW TO MARKET. ENDLESS WATERFRONT VISTAS & ICONIC SUNSETS. Water views from almost every room! This sprawling home has it all. Open concept floor plan perfect for entertaining. Main floor features larger than life eat in kitchen, sun room, sunken living room, open concept living and dining, powder, laundry, extra large primary suite with walk in closet and XL en suite bathroom. 2nd floor features five bedrooms including a primary suite with private deck and four full baths. Lower level comprised of kitchenette, full bath, and walk out access to a heated gunite pool overlooking Peconic Bay. Additional features include a palatial, partially-covered deck with lounge and outdoor dining, massive backyard, and a private boat launch for kayaks, jet skis, and small watercraft. Minutes to Sag Harbor, Bridgehampton, and Water Mill.
Property Information
Property Type
Residential Lease
Sub-Type
Single Family Residence
Style
Traditional
Year Built
1994
Living Area
4,721 sq ft
Lot Size
0.63 acres
Parking Spaces
4
Days on Market
346
MLS® Listing#
894301
Property Features
- Interior:
- Beamed Ceilings, Breakfast Bar, Built-in Features, Ceiling Fan(s), Double Vanity, Eat-in Kitchen, Entrance Foyer, Granite Counters, High Ceilings, High Speed Internet, Open Floorplan, Pantry, Master Downstairs, Recessed Lighting, Walk-In Closet(s)
- Appliances:
- Cooktop, Dishwasher, Disposal, Dryer, Freezer, Gas Cooktop, Gas Oven, Microwave, Oven, Refrigerator, Stainless Steel Appliance(s), Washer, Wine Refrigerator
- Cooling:
- Central Air
- Heating:
- Forced Air
- Fireplace:
- Wood Burning
- Basement:
- Finished, Walk-Out Access
- Pool:
- In Ground, Private
- Laundry:
- In Kitchen, Laundry Room, Multiple Locations
- Patio:
- Covered, Deck
- Lot Features:
- Waterfront
- Other Structures:
- Shed(s)
- Utilities:
- Cable Connected, Electricity Connected
- Sewer:
- Septic Tank
- Water Source:
- Private
Rooms
Schools
- Elementary:
- Sag Harbor Elementary School
- Middle:
- Pierson Middle/High School
- High:
- Pierson Middle/High School
HOA & Tax
- Parcel #:
- 0900-003-00-01-00-041-000
Directions
Noyack road to bittersweet lane
Affordability Calculator
$13,000
Estimated monthly payment
$346/mo
Principal $52,000 · Est. interest $72,545 over 30 yrs
Neighborhood Market Statistics
How this home compares to active listings in Southampton, NY
- $1,000,000
- Median Listing Price
- 83
- Median Days on Market
- 3,292
- Median Sq Ft
- $969
- Median Price / Sq Ft
- 65
- Active Listings
- This home’s price is 94% below the area median.
- Its price per sq ft is 99% below the area median.
Market statistics compiled from active EXIT Realty® and MLS listings in Southampton, NY.
Location
- 29 Bittersweet Lane, Southampton, NY 11963
Nearby Schools
Ross Lower School
School · 3.7 mi away
Harbor Waldorf School
School · 3.9 mi away
Our Sons and Daughters
School · 3.9 mi away
Hayground School
School · 4.4 mi away
Sag Harbor Union Free School District Page
School · 4.6 mi away
Pierson High School
Secondary · 4.6 mi away
Sag Harbor Elementary School
Elementary · 4.6 mi away
New Suffolk School
Elementary · 5.2 mi away
Bridgehampton School
School · 5.4 mi away
Head Start
School · 5.4 mi away
Cutchogue East Elementary School
Elementary · 5.7 mi away
The Green School
School · 5.7 mi away
Shelter Island School
School · 5.9 mi away
Southold Elementary School
Elementary · 5.9 mi away
Southold Junior Senior High School
Secondary · 5.9 mi away
Our Lady of Mercy Elementary School
Elementary · 6.0 mi away
Mattituck-Cutchogue School Dist
School · 6.0 mi away
Sagaponack School
Elementary · 6.4 mi away
Tuckahoe School
Elementary · 6.4 mi away
Southampton Intermediate School
Secondary · 6.6 mi away
Commute Calculator
Nearby Homes



Similar Homes Nearby
Moving Cost Estimate
EXIT Agents in Southampton


Listing Courtesy: Brown Harris Stevens Hamptons - 6315372727
Presented by: Matthew Melinger
 Fair Housing Notice