

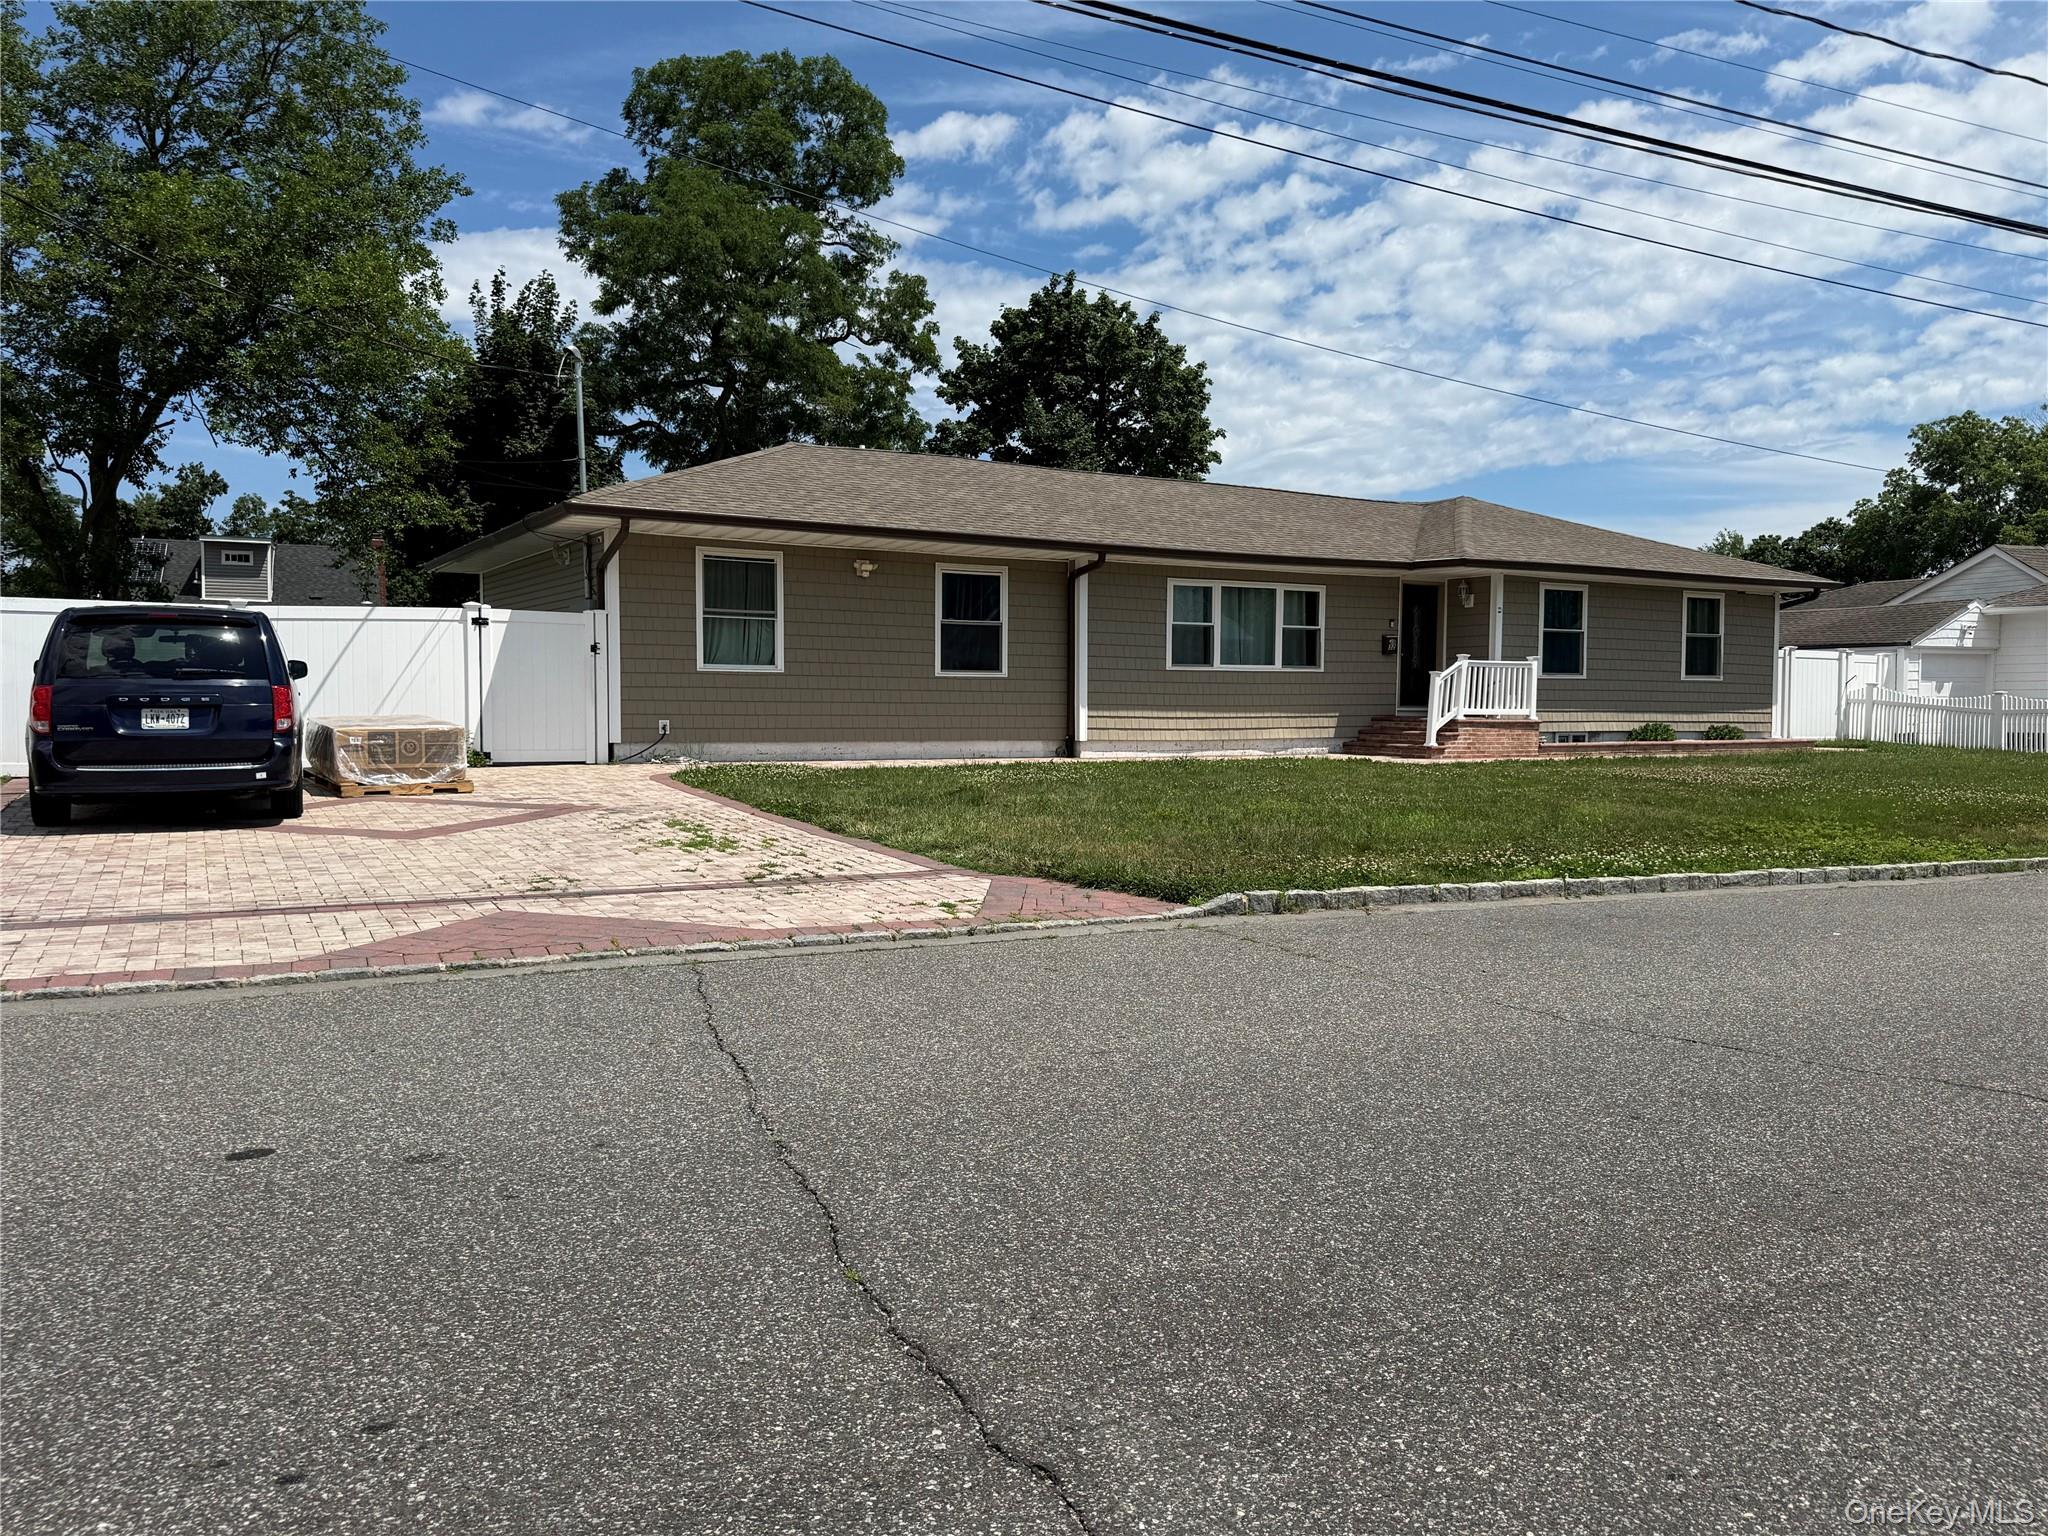
32 Bedford Street, Copiague, NY 11726
Suffolk County
Key Facts
Description
Welcome to this sprawling 6-bedroom, 2-bathroom ranch, offering the perfect blend of space and single-level convenience. Designed for modern living, this home features a bright and open floor plan highlighted by a spacious living area and a fully-equipped kitchen. Beat the summer heat with the reliable central air conditioning that runs throughout the entire home. With six spacious bedrooms, there is no shortage of flexibility—whether you need room for a growing family, a home office, or guest quarters. Situated on a quiet lot with a low-maintenance exterior, this property is the ultimate retreat for anyone seeking abundant space and comfortable.
Property Information
Property Type
Residential
Sub-Type
Single Family Residence
Style
Exp Ranch
Year Built
1968
Living Area
2,000 sq ft
Lot Size
0.36 acres
Lot Dimensions
125x125
Parking Spaces
4
Days on Market
13
MLS® Listing#
1019163
Property Features
- Interior:
- Beamed Ceilings, Cathedral Ceiling(s), Eat-in Kitchen, Granite Counters, High Ceilings, Open Floorplan, Recessed Lighting
- Appliances:
- Microwave, Refrigerator, Stainless Steel Appliance(s)
- Cooling:
- ENERGY STAR Qualified Equipment
- Heating:
- ENERGY STAR Qualified Equipment
- Parking:
- Driveway
- Fencing:
- Fenced, Back Yard, Full, Vinyl
- Construction:
- Frame, Vinyl Siding
- Utilities:
- Cable Connected, Electricity Connected, Sewer Available
- Sewer:
- Public Sewer
- Water Source:
- Public
Rooms
- Living RoomFirst
- Living Room
Schools
- Elementary:
- Deauville Gardens East Elementary
- Middle:
- Copiague Middle School
- High:
- Walter G O'Connell Copiague High Sch
HOA & Tax
- Annual Tax:
- $14,500
- Parcel #:
- 0100-169-00-03-00-079-000
Affordability Calculator
$135,800
Estimated monthly payment
$3,614/mo
Principal $543,199 · Est. interest $757,811 over 30 yrs
Neighborhood Market Statistics
How this home compares to active listings in Copiague, NY
- $644,444
- Median Listing Price
- 38
- Median Days on Market
- 1,268
- Median Sq Ft
- $421
- Median Price / Sq Ft
- 28
- Active Listings
- This home’s price is 5% above the area median.
- Its price per sq ft is 19% below the area median.
Market statistics compiled from active EXIT Realty® and MLS listings in Copiague, NY.
Location
- 32 Bedford Street, Copiague, NY 11726
Nearby Schools
Northeast School
Elementary · 0.3 mi away
Copiague Christian Academy
School · 0.3 mi away
Great Neck Road Elementary School
Elementary · 0.5 mi away
Copiague Middle School
Secondary · 0.5 mi away
Edmund W Miles Middle School
Secondary · 0.6 mi away
Walter G O'Connell High School
Secondary · 0.6 mi away
Northwest Elementary School
Elementary · 0.9 mi away
Great Neck Road Elementary School
Elementary · 1.1 mi away
Bethesda Seventh Day Adventist Church
School · 1.1 mi away
Amityville Union Free School District
School · 1.2 mi away
Susan E. Wiley Elementary School
Elementary · 1.2 mi away
Park Avenue School
Elementary · 1.2 mi away
Albany Avenue Elementary School
Elementary · 1.3 mi away
Carman Road School
School · 1.3 mi away
William Rall Elementary School
Elementary · 1.4 mi away
Amityville Memorial High School
Secondary · 1.5 mi away
Deauville Gardens West Elementary School
Elementary · 1.5 mi away
Spark Elementary
Elementary · 1.5 mi away
Our Lady of Lourdes School
School · 1.6 mi away
The Nautical School
School · 1.6 mi away
Commute Calculator
Nearby Homes



Similar Homes Nearby


Moving Cost Estimate
EXIT Agents in Copiague


Listing Courtesy: NY Flip Realty Inc - 6319445299
Presented by: Aristides S. Tejeda
 Fair Housing Notice