

486 COUNTY ROAD 18- 104 CHERRY BEACH LANE, Prince Edward County (Athol Ward), ON K0K2T0
Athol Ward
Key Facts
Description
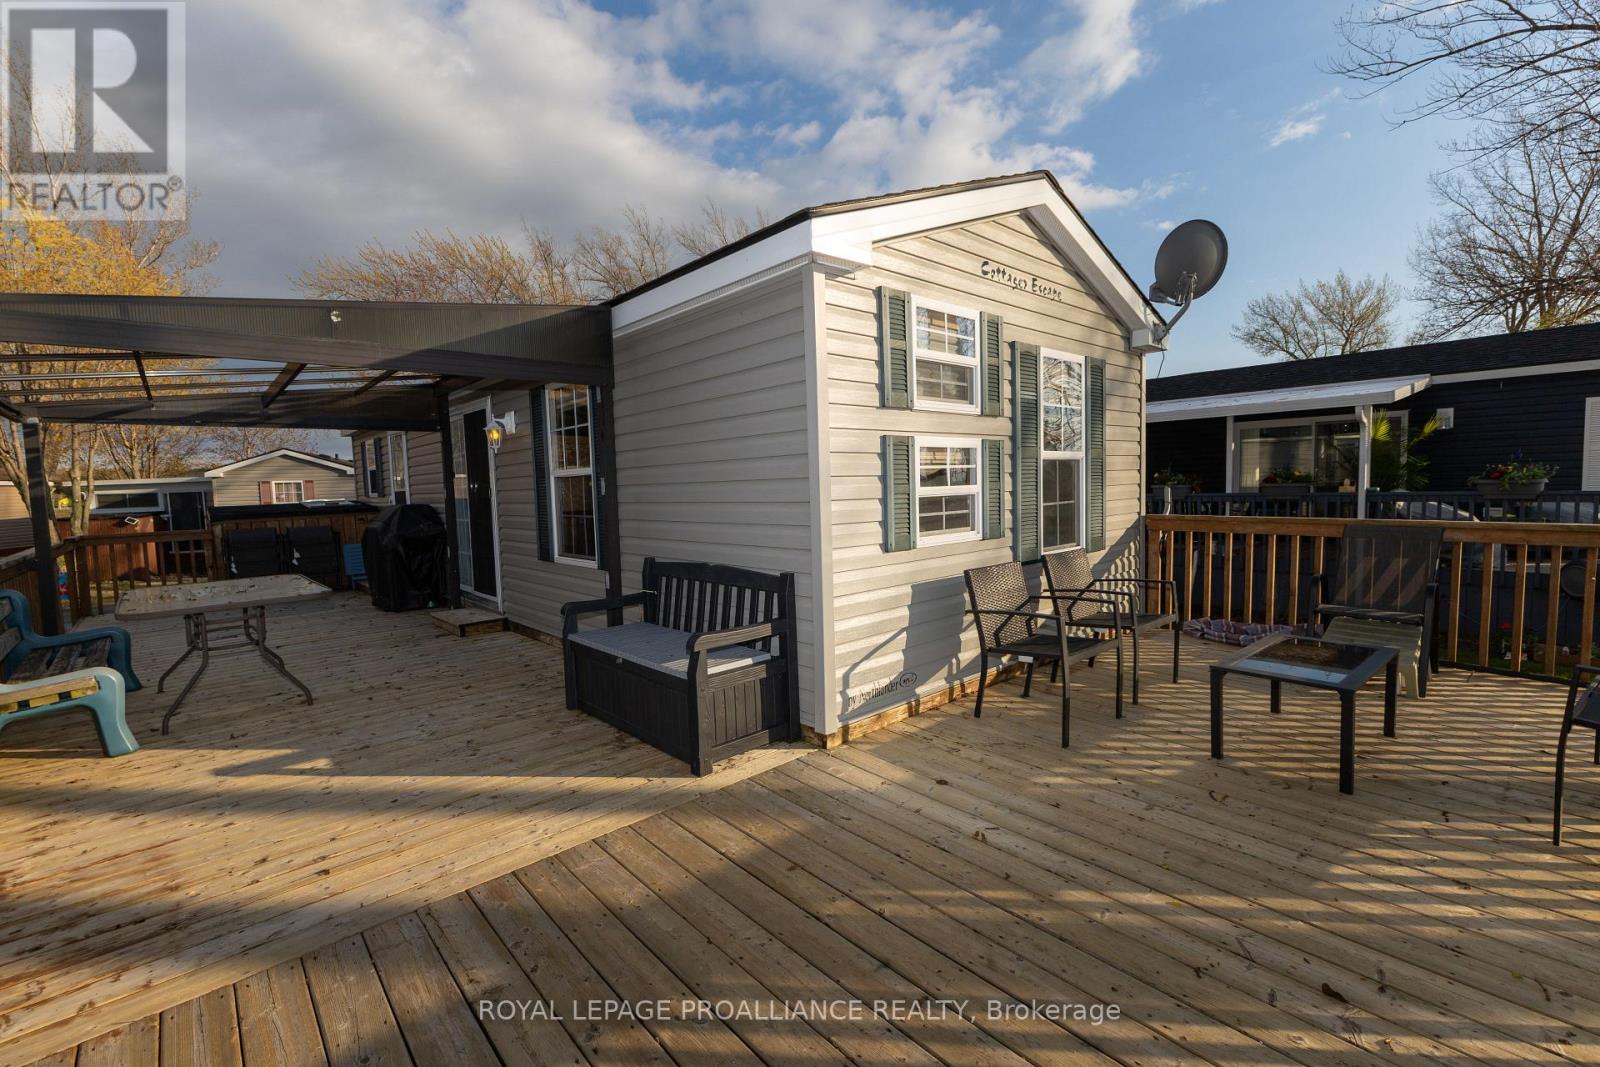
Sunsets & shorelines describe this special waterfront unit on the peninsula of Cherry Beach Resort. 104 Cherry Beach Lane is a 2012 Spruce Model offering 3 bdrms & 1 bathroom providing sleeping spots for up to 9 people (including pull out couch). The biggest feature of this particular unit is the expansive decking around the unit as well as multiple decks at the water's edge. The main unit features an L-shaped deck spanning 2 sides of the trailer & includes a covered gazebo plus second seating area on the water side. Beside the firepit area is another deck overlooking East Lake as well as a lower deck with stairs to the water & approx. 8ft of dock that is included. Seller is also including a motor boat (as-is) & a storage shed closest to the road. Inside the 39ft trailer is an open kitchen, dining & living rm with electric fireplace. Primary bedroom features closet, built-ins & a queen size bed & is located on one end of the unit alongside the 4pce. bathroom. On the opposite end are 2 additional bedrooms, each with bunk beds & windows on the water side. Unit includes 2 parking spaces, all furniture inside & out, making this a turn-key seasonal getaway with your own private waterfront. Affordable summer time fun in a great park with several amenities such as: heated pool, multi-purpose basketball & tennis courts, splash pad, rec centre, playground, boat docks, food truck & more. Cherry Beach is a seasonal Park located in Cherry Valley, Prince Edward County only 7 minutes to Sandbanks Prov. Park. Park is open May 1 to Oct. 31. Annual Park fees $16,015 +HST & include: land lease, taxes, grass cutting, hydro & park amenities. Staycation all summer long. (id:31684)
Property Information
Property Type
Residential
Sub-Type
Single Family Residence
Style
Bungalow
Parking Spaces
2
Ownership
Leasehold/Leased Land
Listing #
X13133692
Property Features
- Cooling:
- Central Air
- Heating:
- Forced Air, Propane
- Lot Features:
- Landscaped, Waterfront
- Sewer:
- Septic Tank
Rooms
- Bedroom 21.96 m X 1.65 mMain
- Bedroom 31.83 m X 1.96 mMain
- Kitchen3.53 m X 2.34 mMain
- Living Room3.53 m X 3.35 mMain
- Master Bedroom3.12 m X 2.18 mMain
Affordability Calculator
$14,880
Estimated monthly payment
$396/mo
Principal $59,520 · Est. interest $83,036 over 30 yrs
Neighborhood Market Statistics
How this home compares to active listings in Prince Edward County, ON
- CA$642,262
- Median Listing Price
- 48
- Median Days on Market
- 1,300
- Median Sq Ft
- CA$457
- Median Price / Sq Ft
- 930
- Active Listings
- This home’s price is 88% below the area median.
Market statistics compiled from active EXIT Realty® and MLS listings in Prince Edward County, ON.
Location
- 486 COUNTY ROAD 18- 104 CHERRY BEACH LANE, Prince Edward County (Athol Ward), ON K0K2T0
Nearby Schools
Athol-South Marysburgh PS
Elementary · 2.5 km away
St Gregory Catholic School
School · 10.4 km away
Prince Edward Collegiate Institute
Secondary · 10.4 km away
The Hub Child & Family Centre
School · 10.9 km away
Sophiasburgh Central School
School · 20.6 km away
Kente Public School
School · 25.1 km away
Quinte Mohawk School
School · 29.6 km away
Ohahase Education Centre
Secondary · 29.8 km away
Massassaga-Rednersville Public School
School · 30.0 km away
Queen Elizabeth Public School
School · 30.8 km away
St Joseph Catholic School
School · 30.9 km away
Sir James Whitney School for the Deaf
Secondary · 31.0 km away
Albert College
School · 31.1 km away
Belleville Montessori School
Elementary · 31.3 km away
Eastside Secondary School
Secondary · 31.5 km away
Harry J Clarke Public School
Secondary · 31.5 km away
Centennial Secondary School
Secondary · 31.7 km away
Nicholson Catholic College
Secondary School · 31.8 km away
Quinte Christian High School
Secondary · 31.9 km away
Queen Victoria School
Elementary · 31.9 km away
Commute Calculator
Nearby Homes


Similar Homes Nearby


Moving Cost Estimate
EXIT Agents in Prince Edward County (Athol Ward)



Listing Courtesy: Royal Lepage Proalliance Realty
Data Terms of Use
This website is operated by Royal Lepage Proalliance Realty, a brokerage who is a member of The Canadian Real Estate Association (CREA). The content on this website is owned or controlled by CREA. By accessing this website, the user agrees to be bound by these terms of use as amended from time to time, and agrees that these terms of use constitute a binding contract between the user, Royal Lepage Proalliance Realty, and CREA.
Copyright
The content on this website is protected by copyright and other laws, and is intended solely for the private, non-commercial use by individuals. Any other reproduction, distribution or use of the content, in whole or in part, is specifically prohibited. Prohibited uses include commercial use, “screen scraping”, “database scraping”, and any other activity intended to collect, store, reorganize or manipulate the content of this website.
Trademarks
REALTOR®, REALTORS®, and the REALTOR® logo are certification marks that are owned by REALTOR® Canada Inc. and licensed exclusively to The Canadian Real Estate Association (CREA). These certification marks identify real estate professionals who are members of CREA and who must abide by CREA’s By-Laws, Rules, and the REALTOR® Code. The MLS® trademark and the MLS® logo are owned by CREA and identify the professional real estate services provided by members of CREA.
Liability and Warranty Disclaimer
The information contained on this website is based in whole or in part on information that is provided by members of CREA, who are responsible for its accuracy. CREA reproduces and distributes this information as a service for its members, and assumes no responsibility for its completeness or accuracy.
Amendments
Royal Lepage Proalliance Realty may at any time amend these Terms of Use by updating this posting. All users of this site are bound by these amendments should they wish to continue accessing the website, and should therefore periodically visit this page to review any and all such amendments.