

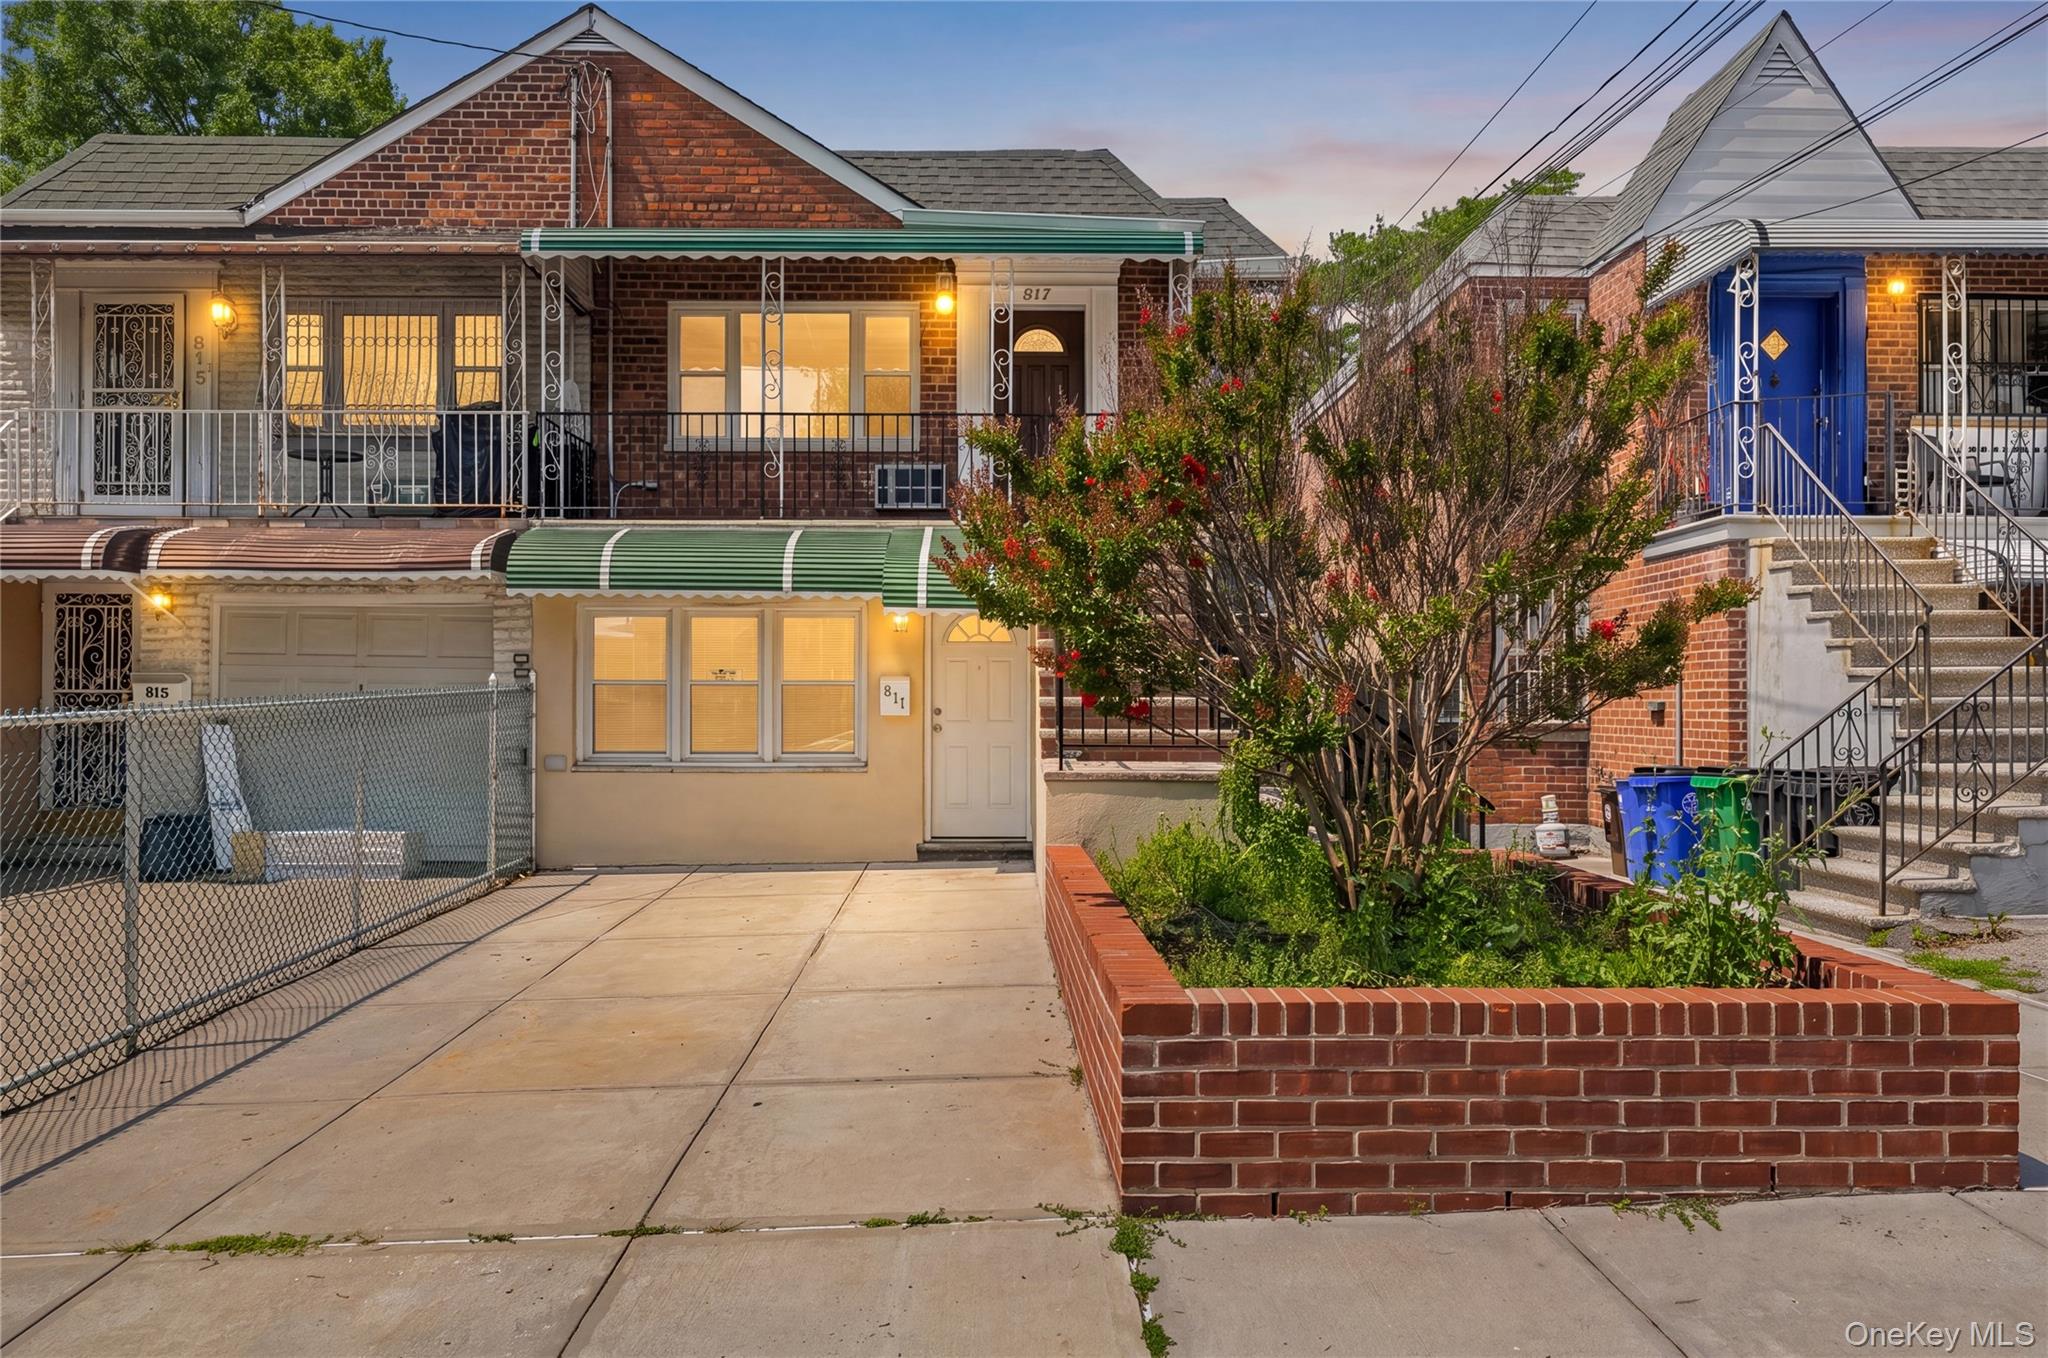
817 Quincy Avenue, Bronx, NY 10465
Bronx County
Key Facts
Description
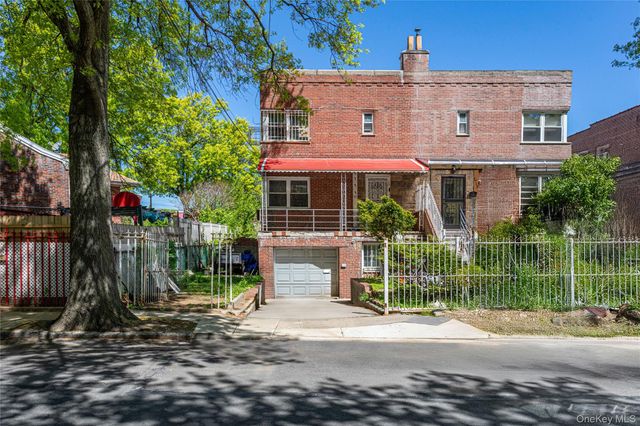
This beautiful two-family house, located in the heart of Throggs Neck, offers both comfort and convenience, featuring a fully finished lower level. The first-floor apartment includes three bedrooms with ample closet space, one full bathroom, and a spacious living room. The second-floor apartment consists of two bedrooms, one bathroom, a dining room, and a living room. Additionally, the finished basement boasts a summer kitchen, a bathroom, and walkout access to the backyard. A new roof was installed in 2025, and the house underwent renovations in 2026. The property is conveniently accessible to major highways (I-295, I-95, and I-695) and is served by buses (BX 40 and BX 42). It is also within close distance to East Tremont, where you'll find shopping, restaurants, and entertainment.
Property Information
Property Type
Residential Income
Sub-Type
Duplex
Year Built
1931
Living Area
2,240 sq ft
Lot Size
0.06 acres
Days on Market
1
MLS® Listing#
1021886
Property Features
- Interior:
- Eat-in Kitchen
- Cooling:
- Wall/Window Unit(s)
- Heating:
- Hot Water, Natural Gas
- Flooring:
- Ceramic Tile, Hardwood
- Basement:
- Finished
- Parking:
- Driveway
- Laundry:
- Inside
- Construction:
- Brick
- Utilities:
- Natural Gas Available, Electricity Connected, Natural Gas Connected
- Sewer:
- Public Sewer
- Water Source:
- Public
Schools
- Elementary:
- Ps 14 Senator John Calandra
- Middle:
- Mott Hall Community School
- High:
- Herbert H Lehman High School
HOA & Tax
- Annual Tax:
- $7,957
- Assessed Value:
- $54,120
- Parcel #:
- 05546-0030
Directions
Hutchinson River Parkway South > Exit 1A onto Bruckner Blvd towards 1-95/ Cross Bronx Expressway > Merge on Bruckner Blvd > Turn right onto Quincy Avenue # 817 NOTE: Property located on the right.
Affordability Calculator
$210,000
Estimated monthly payment
$5,589/mo
Principal $840,000 · Est. interest $1,171,875 over 30 yrs
Neighborhood Market Statistics
How this home compares to active listings in Bronx, NY
- $576,699
- Median Listing Price
- 70
- Median Days on Market
- 1,206
- Median Sq Ft
- $376
- Median Price / Sq Ft
- 1,266
- Active Listings
- This home’s price is 82% above the area median.
- Its price per sq ft is 25% above the area median.
Market statistics compiled from active EXIT Realty® and MLS listings in Bronx, NY.
Location
- 817 Quincy Avenue, Bronx, NY 10465
Nearby Schools
P. S X010
Elementary · 0.1 mi away
P. S 304 Early Childhood School
Secondary · 0.1 mi away
Hospital Schools Program
School · 0.3 mi away
Home Instruction
School · 0.3 mi away
St Benedict School
School · 0.4 mi away
Bronx Delta School
Elementary · 0.4 mi away
Mott Hall Community School
Secondary · 0.4 mi away
Urban Institute of Mathematics
Secondary · 0.4 mi away
St. Joseph's School for the Deaf
School · 0.5 mi away
PS 72 Dr William Dorney
Elementary · 0.5 mi away
PS 72x
Elementary · 0.5 mi away
Bronx Arts & Science Charter School
Elementary · 0.6 mi away
Monsignor Scanlan High School
Secondary · 0.6 mi away
PS 14
Elementary · 0.6 mi away
Preston High School
Secondary · 1.0 mi away
St. Frances de Chantal School
School · 1.0 mi away
Schuylerville Preparatory High School
Secondary · 1.1 mi away
Bronx River High School
Secondary · 1.1 mi away
Pelham Lab High School
Secondary · 1.1 mi away
GVC
School · 1.1 mi away
Commute Calculator
Nearby Homes



Similar Homes Nearby




Moving Cost Estimate
EXIT Agents in Bronx


Listing Courtesy: Houlihan Lawrence Inc. - 9143684500
Presented by: Thomas C. Hennessy
 Fair Housing Notice