


381 Commercial Street Unit 5, Provincetown, MA 02657
Barnstable County
Key Facts
Description
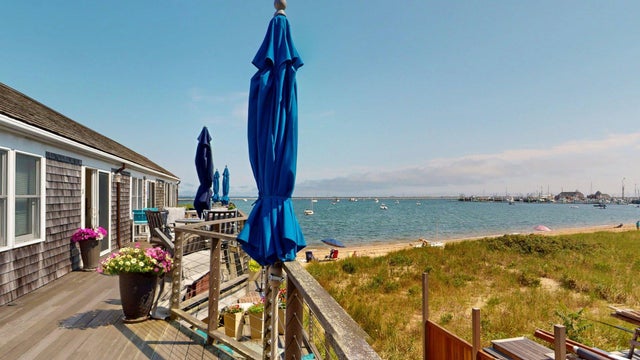
Unit 5 at Bull Ring Wharf is the kind of place that makes people cancel their return flights. Professionally and impeccably designed, this waterfront studio with sleeping loft defies easy category - cozy yet grand, private yet inviting. Soaring vaulted ceilings, hand-hewn beams, lacquered hardwood floors, and Ann Sacks tile in the kitchen and bath. A kitchen that would make Epicurus blush - Miele propane range with vented hood, Fisher & Paykel dishwasher, Scotsman ice maker, Perlick undercounter refrigerator and freezer, Waterworks brass fixtures, and quartz countertops. Wood-burning fireplace. Opening skylight in the bath. Harbor views, a deck just outside your door, and two common beach decks with lounges and grills just off the beach. Condo fee covers heat, hot water, wireless, and propane. Parking and storage included. Weekly rentals allowed, pets welcome for owners. A waterfront home you could only find in the oldest continuous art colony in the country - Provincetown.
Property Information
Property Type
Residential
Sub-Type
Condominium
Year Built
1850
Stories
1
Living Area
436 sq ft
Parking Spaces
1
Zoning
TCC
Days on Market
16
MLS® Listing#
73503919
Property Features
- Cooling:
- Window Unit(s)
- Heating:
- Baseboard
- Lot Features:
- Waterfront
- Sewer:
- Public Sewer
- Water Source:
- Public
HOA & Tax
- HOA:
- $448/Monthly
- Annual Tax:
- $4,852 (2026)
- Assessed Value:
- $771,300
- Parcel #:
- 2370102
Directions
Rt 6 to Conwell. L on Bradford. R on Pearl St. Property on corner of Commercial and Pearl.
Affordability Calculator
$163,980
Estimated monthly payment
$4,364/mo
Principal $655,920 · Est. interest $915,067 over 30 yrs
Neighborhood Market Statistics
How this home compares to active listings in Provincetown, MA
- $1,000,000
- Median Listing Price
- 98
- Median Days on Market
- 1,274
- Median Sq Ft
- $1,436
- Median Price / Sq Ft
- 136
- Active Listings
- This home’s price is 18% below the area median.
- Its price per sq ft is 31% above the area median.
Market statistics compiled from active EXIT Realty® and MLS listings in Provincetown, MA.
Location
- 381 Commercial Street Unit 5, Provincetown, MA 02657
Nearby Schools
Provincetown High School
Secondary · 0.4 mi away
Provinctwn PBLC Schools
School · 0.4 mi away
Provincetown IB Schools
School · 0.4 mi away
Veterans Memorial Elementary School
Elementary · 0.4 mi away
Truro Central School
Elementary · 6.2 mi away
Nauset Pre School
School · 11.3 mi away
Wellfleet Elementary
Elementary · 11.3 mi away
Nauset Regional High School
Secondary · 17.4 mi away
Eastham Elementary
Elementary · 18.2 mi away
Eddy Elementary
Elementary · 21.0 mi away
Nauset Regional Middle School
Secondary · 21.1 mi away
Orleans Elementary
Elementary · 21.2 mi away
Cape Cod Lighthouse Charter School
School · 21.2 mi away
Manomet Elementary School
Elementary · 21.2 mi away
Nauset Public Schools
School · 21.3 mi away
Stony Brook Elementary School
Elementary · 21.5 mi away
Indian Brook Elementary School
Elementary · 21.7 mi away
Sunshine & Rainbows Learning
School · 22.1 mi away
The Laurel School
Elementary · 23.1 mi away
Sunflower School
School · 23.4 mi away
Commute Calculator
Nearby Homes




Similar Homes Nearby


Moving Cost Estimate
EXIT Agents in Provincetown


Listing Courtesy: Gibson Sotheby's International Realty - 5084872430
Presented by: Nathan Butera