

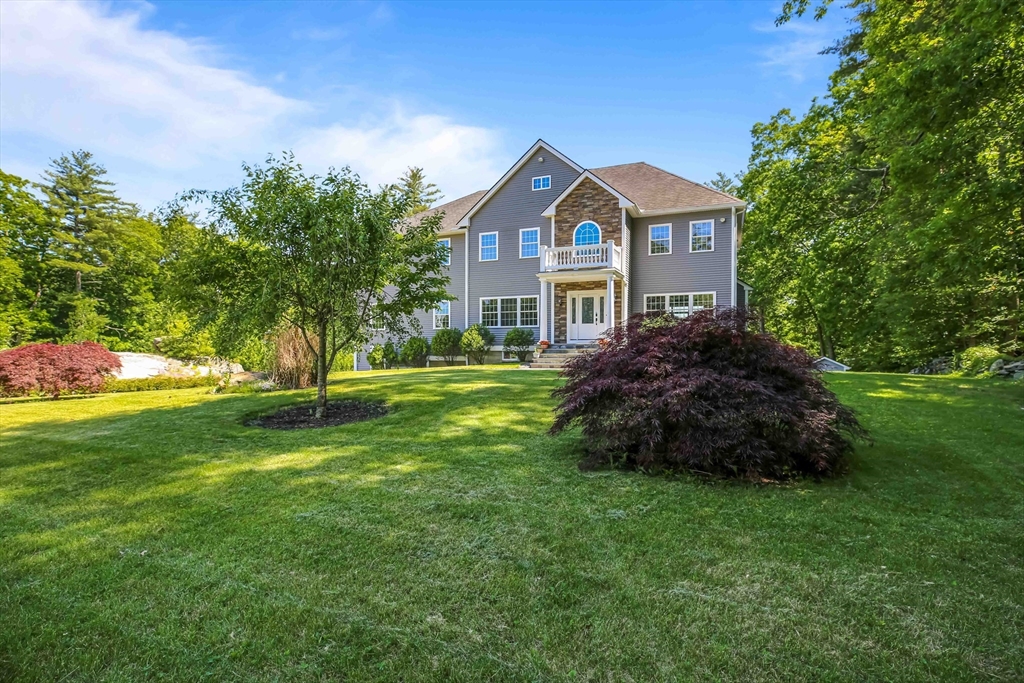
46 West St, Berlin, MA 01503
Worcester County
Key Facts
Description
Experience the perfect blend of luxury and functionality in this custom-built masterpiece set on an expansive lot. Showcasing quality craftsmanship and contemporary design throughout, this home offers refined living at every turn. The gourmet chef’s kitchen features high-end appliances, granite countertops, and abundant storage, ideal for everyday living and entertaining with the open concept floor plan. Step outside to the spacious main deck and enjoy serene outdoor living surrounded by natural beauty. A versatile bonus space for a home office, studio, or private retreat can be found in the finished 3rd floor. The lower level features a well-appointed in-law suite with walk-out patio and direct backyard access. Entertain effortlessly in the outdoor kitchen with brick oven or unwind in the gazebo amid lush landscaping and panoramic views. Horse stables enhance the property’s appeal. A generous garage with car lift capabilities completes this exceptional listing.
Property Information
Property Type
Residential
Sub-Type
Single Family Residence
Style
Colonial
Year Built
2017
Living Area
5,159 sq ft
Lot Size
3.06 acres
Garage Spaces
3
Parking Spaces
15
Zoning
res
Days on Market
23
MLS® Listing#
73530624
Property Features
- Interior:
- Open Floorplan
- Exterior:
- Storage
- Appliances:
- Electric Water Heater, Oven, Dishwasher, Microwave, Refrigerator, Washer, Dryer
- Cooling:
- Central Air, Zoned
- Heating:
- Forced Air, Propane, Zoned
- Flooring:
- Tile, Hardwood
- Basement:
- Full, Finished
- Parking:
- Paved, Attached, Shared Driveway, Off Street, Garage
- Laundry:
- Electric Dryer Hookup, Washer Hookup
- Patio:
- Porch, Patio, Covered, Deck
- Lot Features:
- Wooded, Cleared, Waterfront
- Construction:
- Frame
- Foundation:
- Concrete Perimeter
- Roof:
- Shingle
- Windows:
- Insulated Windows
- Other Structures:
- Cabana, Barn(s), Storage
- Community:
- Park, Stable(s)
- Sewer:
- Private Sewer
- Water Source:
- Private
Rooms
- Bathroom 1First
- Bathroom 210.833333333x14.75Second
- Bathroom 310.5x9.416666666Second
- Bedroom 214.75x14.666666666Second
- Bedroom 314.083333333x13.083333333Second
- Bedroom 414.083333333x13.416666666Second
- Dining Room14.666666666x14.583333333First
- Family Room24.333333333x15.583333333First
- Kitchen14.75x19.166666666First
- Living Room13.916666666x13.25First
- Master Bedroom23.583333333x22.5Second
HOA & Tax
- HOA:
- None
- Annual Tax:
- $16,086 (2025)
- Assessed Value:
- $1,133,600
- Parcel #:
- M:0151 B:0023 L:00020,4775986
Directions
google maps
Affordability Calculator
$245,800
Estimated monthly payment
$6,541/mo
Principal $983,200 · Est. interest $1,371,651 over 30 yrs
Neighborhood Market Statistics
How this home compares to active listings in Berlin, MA
- $575,000
- Median Listing Price
- 42
- Median Days on Market
- 2,135
- Median Sq Ft
- $315
- Median Price / Sq Ft
- 11
- Active Listings
- This home’s price is 114% above the area median.
- Its price per sq ft is 24% below the area median.
Market statistics compiled from active EXIT Realty® and MLS listings in Berlin, MA.
Location
- 46 West St, Berlin, MA 01503
Nearby Schools
Berlin Memorial School
Elementary · 0.5 mi away
Hillside School
Secondary · 2.9 mi away
Hudson High School
Secondary · 3.2 mi away
Clinton Elementary School
Elementary · 3.3 mi away
Clinton Public Schools
School · 3.4 mi away
Massachusetts International Academy
School · 3.4 mi away
Clinton Middle School
Secondary · 3.6 mi away
C.A.Farley Elementary School
Elementary · 3.6 mi away
Florence Sawyer School
Elementary · 3.7 mi away
Clinton High School
Secondary · 3.7 mi away
The Darnell School
School · 3.8 mi away
Nashoba Regional School District
Secondary · 3.8 mi away
Emerson School
School · 3.8 mi away
Hudson Public Schools
School · 3.8 mi away
Skribbles Learning Center
School · 3.9 mi away
Fitzgerald Community School
Elementary · 4.0 mi away
Three Apples School
School · 4.0 mi away
Assabet Valley Vocational High School
Secondary · 4.0 mi away
St Michaels School
School · 4.1 mi away
Marion E Zeh
Elementary · 4.1 mi away
Commute Calculator
Nearby Homes


Similar Homes Nearby

Moving Cost Estimate
EXIT Agents in Berlin


Listing Courtesy: Bridge Realty - 5084006725
Presented by: Erin Peckham