

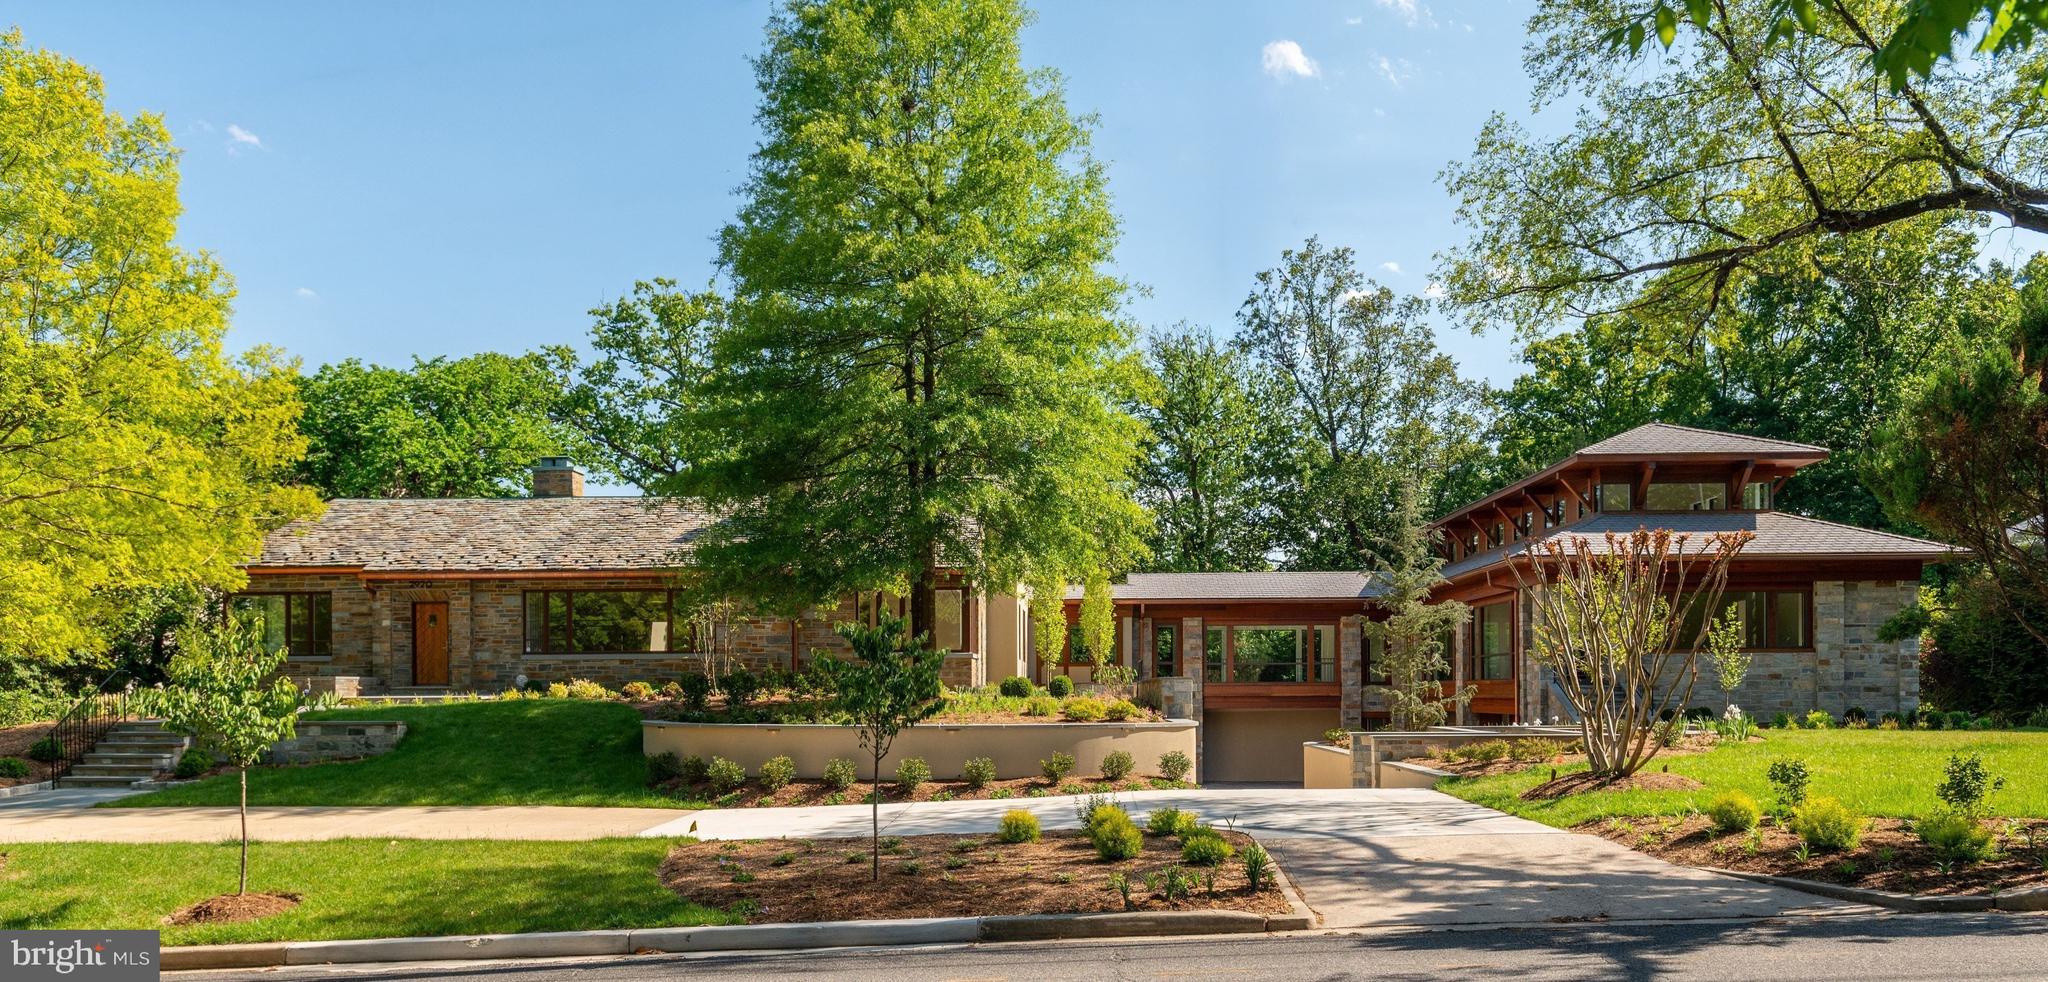
2920 ALBEMARLE STREET NW, WASHINGTON, DC 20008
FOREST HILLS · WASHINGTON County
Key Facts
Description
Exceptional opportunity! This is a must see, unique one-of-a-kind custom designed property! Homes with this acreage are rarely available in DC. It is the owner's childhood home that has been expanded with a sleek new wing, blending timeless craftsmanship with stunning contemporary design and high-end finishes and amenities. It encompasses approximately 9,300 square feet of versatile livable space plus a 950 sq. ft. attached 3-car garage. An elevator from the garage leads to the Main Level of the new addition. Prominently sited on a combined .83 acre lot in DC's elite Forest Hills, this home features striking walls of glass flooding the spaces with light and providing lovely views of the grounds. Over 4,000 trees and plantings have been added to the landscape. An expansive backyard offers a couple of stone patios and the original Carderock stone Barbecue with wood-fired oven, grill and pizza oven for entertaining and relaxing in a serene, private setting. This impressive 6 Bedroom, 5 full and 2 half Bath property has 3 levels. The Main Level of the original stone house celebrates its heritage with meticulously maintained and enhanced architectural features and amenities. It offers ideal circular flow for easy living and entertaining. The Living Room opens to the Great Room with a soaring ceiling and balcony overlook. A wall of glass frames the lush garden beyond, paired with a door to the flagstone terrace. The original Dining Room adjoins a well-appointed Kitchen addition. There is also a Main Level Study and spacious Master Bedroom Suite. Two Bedrooms and a hall Bath are on the Second Floor. An additional above-grade Bedroom and en suite Bath is in the Lower Level. A bonus Sitting Room opens to the glass enclosed Breezeway connecting the 2 wings. The new wing showcases exceptional design and modern craftsmanship. There is a large Sunroom with adjoining space plumbed for a wet bar, a sumptuous Master Bedroom Suite, an expansive top floor Gallery retreat, a second Bedroom and en suite Bath, Laundry, Elevator, and a heated 3-car Garage opening to a paved motor court with additional parking. This unique home has been meticulously cared for and thoughtfully expanded. Flexible multiuse spaces allow one to adjust for personal needs. This unparalleled property presents a rare opportunity in our marketplace.
Property Information
Property Type
Residential
Sub-Type
Single Family Residence
Structure Type
House
Year Built
1948
Living Area
10,250 sq ft
Lot Size
0.83 acres
Garage Spaces
3
Parking Spaces
3
Zoning
R-1A/FH
Days on Market
56
MLS® Listing#
DCDC2261902
Property Features
Interior
Appliances
Cooling
Heating
Flooring
Basement
Pool
Parking
Laundry
Construction
Foundation
Windows
Sewer
Water Source
Schools
- District:
- DISTRICT OF COLUMBIA PUBLIC SCHOOLS
Financial Details
HOA
None
Annual Taxes
$35,211
Tax year 2025
Assessed Value
$3,971,100
Parcel Number
2043//0025
Directions
Please use GPS.
Affordability Calculator
$1,270,000
Estimated monthly payment
$33,797/mo
Principal $5,080,000 · Est. interest $7,087,052 over 30 yrs
Neighborhood Market Statistics
How this home compares to active listings in WASHINGTON, DC
- $549,388
- Median Listing Price
- 67
- Median Days on Market
- 1,250
- Median Sq Ft
- $477
- Median Price / Sq Ft
- 2,835
- Active Listings
- This home’s price is 1056% above the area median.
- Its price per sq ft is 30% above the area median.
Market statistics compiled from active EXIT Realty® and MLS listings in WASHINGTON, DC.
Location

Points of Interest in WASHINGTON, DC
Showing the WASHINGTON area map.
Nearby Schools
Educational Transition Services
Secondary · 0.3 mi away
Rock Creek Academy
School · 0.3 mi away
Franklin Montessori School
Elementary · 0.3 mi away
Edmund Burke School
Secondary · 0.4 mi away
Broadcasters' Child Development Center
School · 0.5 mi away
Fusion Academy
School · 0.5 mi away
Sheridan School
Secondary · 0.6 mi away
Murch Elementary School
Elementary · 0.7 mi away
Auguste Montessori School
Elementary · 0.7 mi away
Phoebe Hearst Elementary School
Elementary · 0.8 mi away
Alice Deal Middle School
Secondary · 0.9 mi away
Sidwell Friends School
Secondary · 1.0 mi away
Jackson-Reed High School
Secondary · 1.0 mi away
Broadcasters' Child Development Center
School · 1.0 mi away
St John's College High School
Secondary School · 1.1 mi away
Montessori School of Chevy Chase
Elementary · 1.1 mi away
John Eaton Elementary School
Elementary · 1.1 mi away
Washington International School
Secondary · 1.1 mi away
St Ann's Academy
School · 1.1 mi away
Janney Elementary School
Elementary · 1.1 mi away
Commute Calculator
Nearby Homes



Similar Homes Nearby


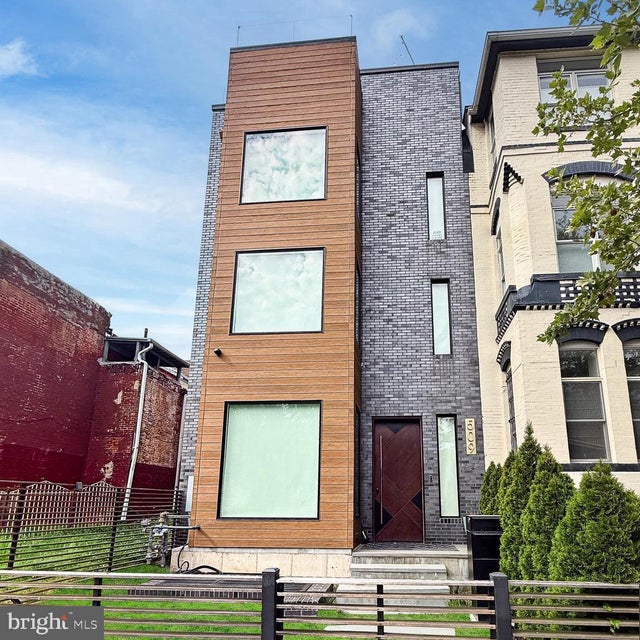
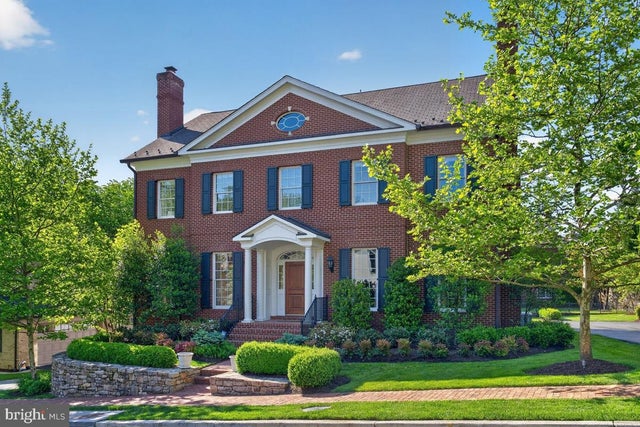
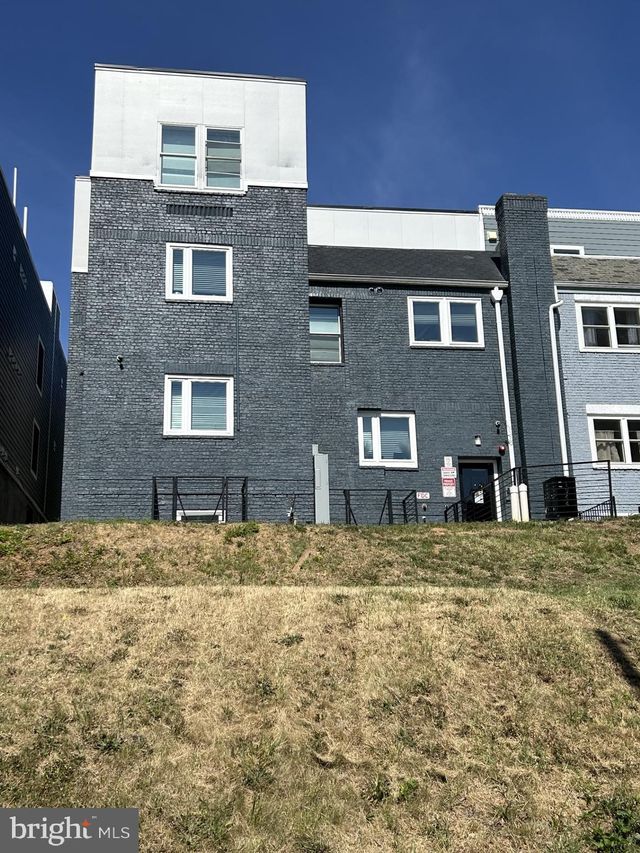
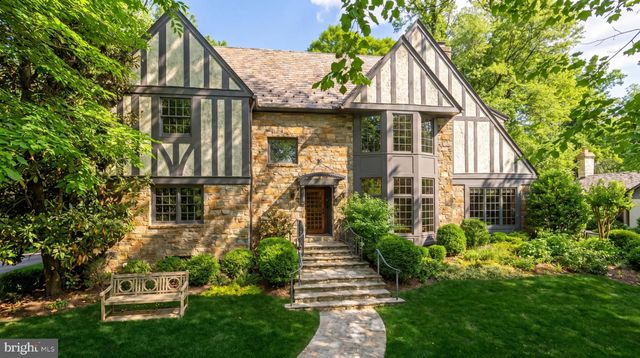
Similar Home Values
Comparable nearby listings and their asking prices.
| Address | Price | Beds | Baths | Sq Ft |
|---|---|---|---|---|
| 2101 FOXHALL ROAD NW, WASHINGTON, DC | $4,495,000 | 6 | 6 | 6,600 |
| 1633 16TH STREET NW, WASHINGTON, DC | $4,495,000 | 12 | 11 | 9,339 |
| 509 O STREET NW, WASHINGTON, DC | $4,500,000 | 5 | 6 | 5,145 |
| 1935 FOXVIEW CIRCLE NW, WASHINGTON, DC | $4,695,000 | 7 | 6 | 7,506 |
| 1944 3RD STREET NE, WASHINGTON, DC | $4,750,000 | 21 | — | 3,570 |
| 3615 49TH STREET NW, WASHINGTON, DC | $4,750,000 | 5 | 5 | 5,700 |
Moving Cost Estimate
EXIT Agents in WASHINGTON


Listing Courtesy: Washington Fine Properties, LLC - 2023333320