

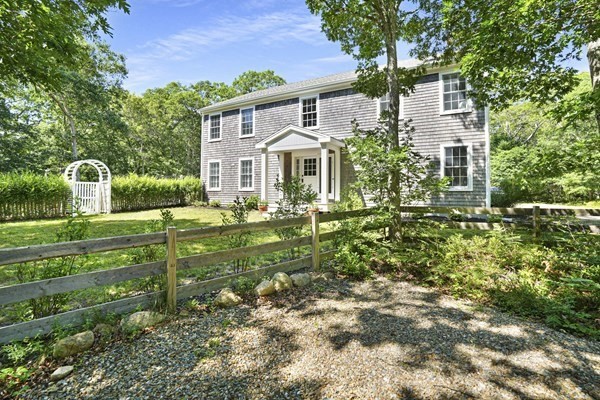
53 Stoney Hill Rd, West Tisbury, MA 02575
Dukes County
Key Facts
Description
This custom-built Martha’s Vineyard residence blends timeless elegance with contemporary luxury, offering exclusive access to Lambert’s Cove Beach.At its heart is a chef’s kitchen with bespoke cabinetry, honed Carrara marble, Wolf and Sub-Zero appliances, Miele dishwasher, and Hudson Valley lighting. An adjacent custom bar features Dolomite Italian granite, ideal for entertaining.The home boasts refined finishes, including wide-plank heart pine floors, three Rumford fireplaces, a powder room with Durango tile, and a primary bath retreat with Carrara marble and a freestanding soaking tub.Outdoor living is elevated by a mahogany-screened porch with a reclaimed granite hearth, alongside a mahogany-enclosed outdoor shower with Connecticut granite. Additional features include a reverse osmosis water filtration system and a three-bay garage with expansion potential. A rare Vineyard offering combining exceptional craftsmanship and coastal charm.
Property Information
Property Type
Residential
Sub-Type
Single Family Residence
Style
Colonial
Year Built
2017
Living Area
3,082 sq ft
Lot Size
2.86 acres
Garage Spaces
3
Parking Spaces
7
Zoning
RU
Days on Market
354
MLS® Listing#
73539028
Property Features
Cooling
Heating
Lot Features
Foundation
Sewer
Water Source
Financial Details
HOA
None
Annual Taxes
$11,564
Tax year 2026
Assessed Value
$2,219,600
Parcel Number
M:0010 B:0000 L:01990,3701485
Directions
Take State Road to Stoney Hill Road. Follow Stoney Hill Road to number 53.
Affordability Calculator
$639,800
Estimated monthly payment
$17,026/mo
Principal $2,559,200 · Est. interest $3,570,312 over 30 yrs
Neighborhood Market Statistics
How this home compares to active listings in West Tisbury, MA
- $803,448
- Median Listing Price
- 47
- Median Days on Market
- 1,966
- Median Sq Ft
- $388
- Median Price / Sq Ft
- 177
- Active Listings
- This home’s price is 298% above the area median.
- Its price per sq ft is 168% above the area median.
Market statistics compiled from active EXIT Realty® and MLS listings in West Tisbury, MA.
Location

Points of Interest in West Tisbury, MA
Showing the West Tisbury area map.
Nearby Schools
Martha's Vineyard Public Charter School
Secondary · 1.7 mi away
Tisbury Elementary
Elementary · 2.0 mi away
Martha's Vineyard Regional High School
Secondary · 2.0 mi away
Martha's Vineyard Regional High School
Secondary · 2.2 mi away
West Tisbury School
Elementary · 2.4 mi away
Island Childrens School
School · 2.6 mi away
Vineyard Montessori School
Elementary · 2.7 mi away
Oak Bluffs Elementary School
Elementary · 3.6 mi away
The Edgartown School
Elementary · 6.5 mi away
Penikese Island School
School · 6.6 mi away
Children's School of Science
School · 6.7 mi away
Chilmark Elementary
Elementary · 8.4 mi away
Mullen Hall School
School · 8.5 mi away
Village Science Playground
Elementary · 8.5 mi away
Falmouth Community School
School · 8.6 mi away
Lawrence School
Secondary · 8.6 mi away
Morse Pond School
Secondary · 8.9 mi away
Sandpiper Nursery School
School · 9.1 mi away
Teaticket Park
School · 9.7 mi away
Falmouth Public Schools - Massachusetts
School · 9.8 mi away
Commute Calculator
Nearby Homes

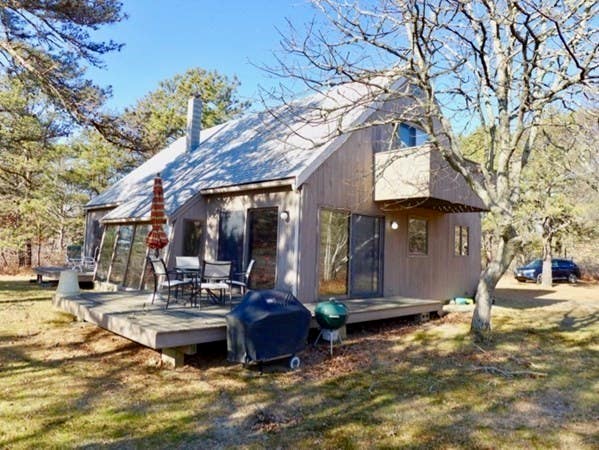

Similar Homes Nearby

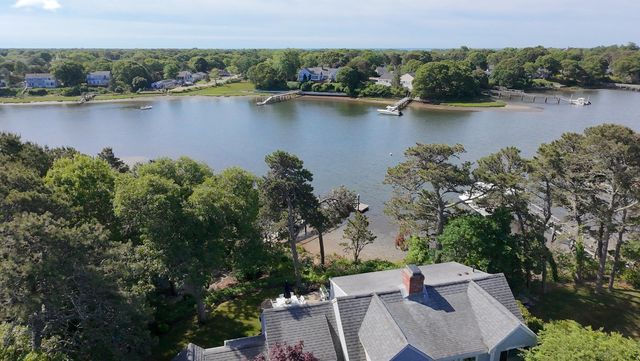
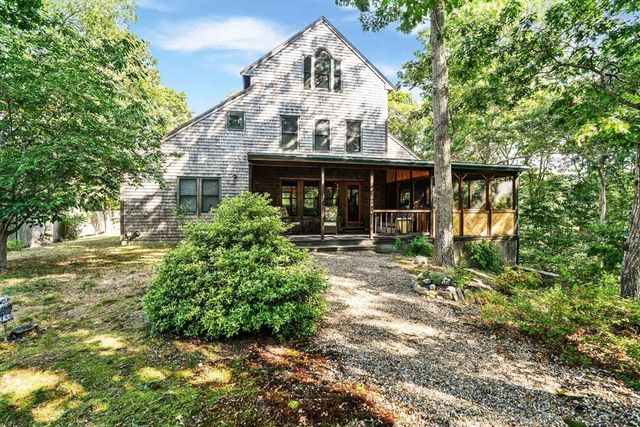


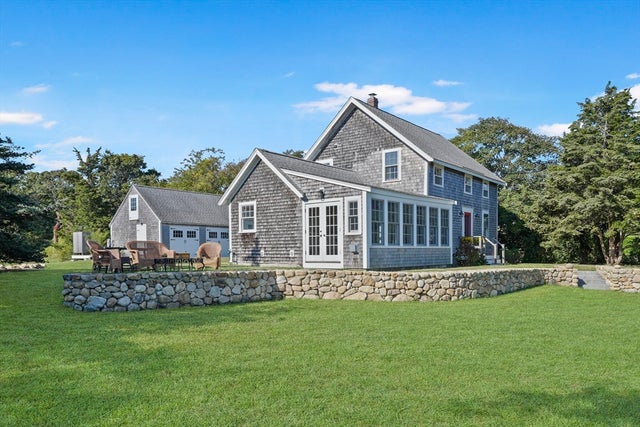
Similar Home Values
Comparable nearby listings and their asking prices.
| Address | Price | Beds | Baths | Sq Ft |
|---|---|---|---|---|
| 141 Point Hill Road, West Barnstable, MA | $2,250,000 | 3 | 4 | 3,494 |
| 17 Cove Lane, West Dennis, MA | $2,300,000 | 4 | 3 | 2,189 |
| 159 Lake Street, Tisbury, MA | $2,400,000 | 5 | 4 | 3,328 |
| 88 Pine Cone Drive, West Yarmouth, MA | $2,550,000 | 3 | 5 | 3,221 |
| 54 Amelia's Crossing, Tisbury, MA | $2,595,000 | 4 | 4 | 2,288 |
| 187 Lagoon Pond Road, Tisbury, MA | $2,695,000 | 5 | 2 | 2,386 |
Moving Cost Estimate
EXIT Agents in West Tisbury


Listing Courtesy: Compass - 6172063333
Presented by: Jennifer DaSilva