

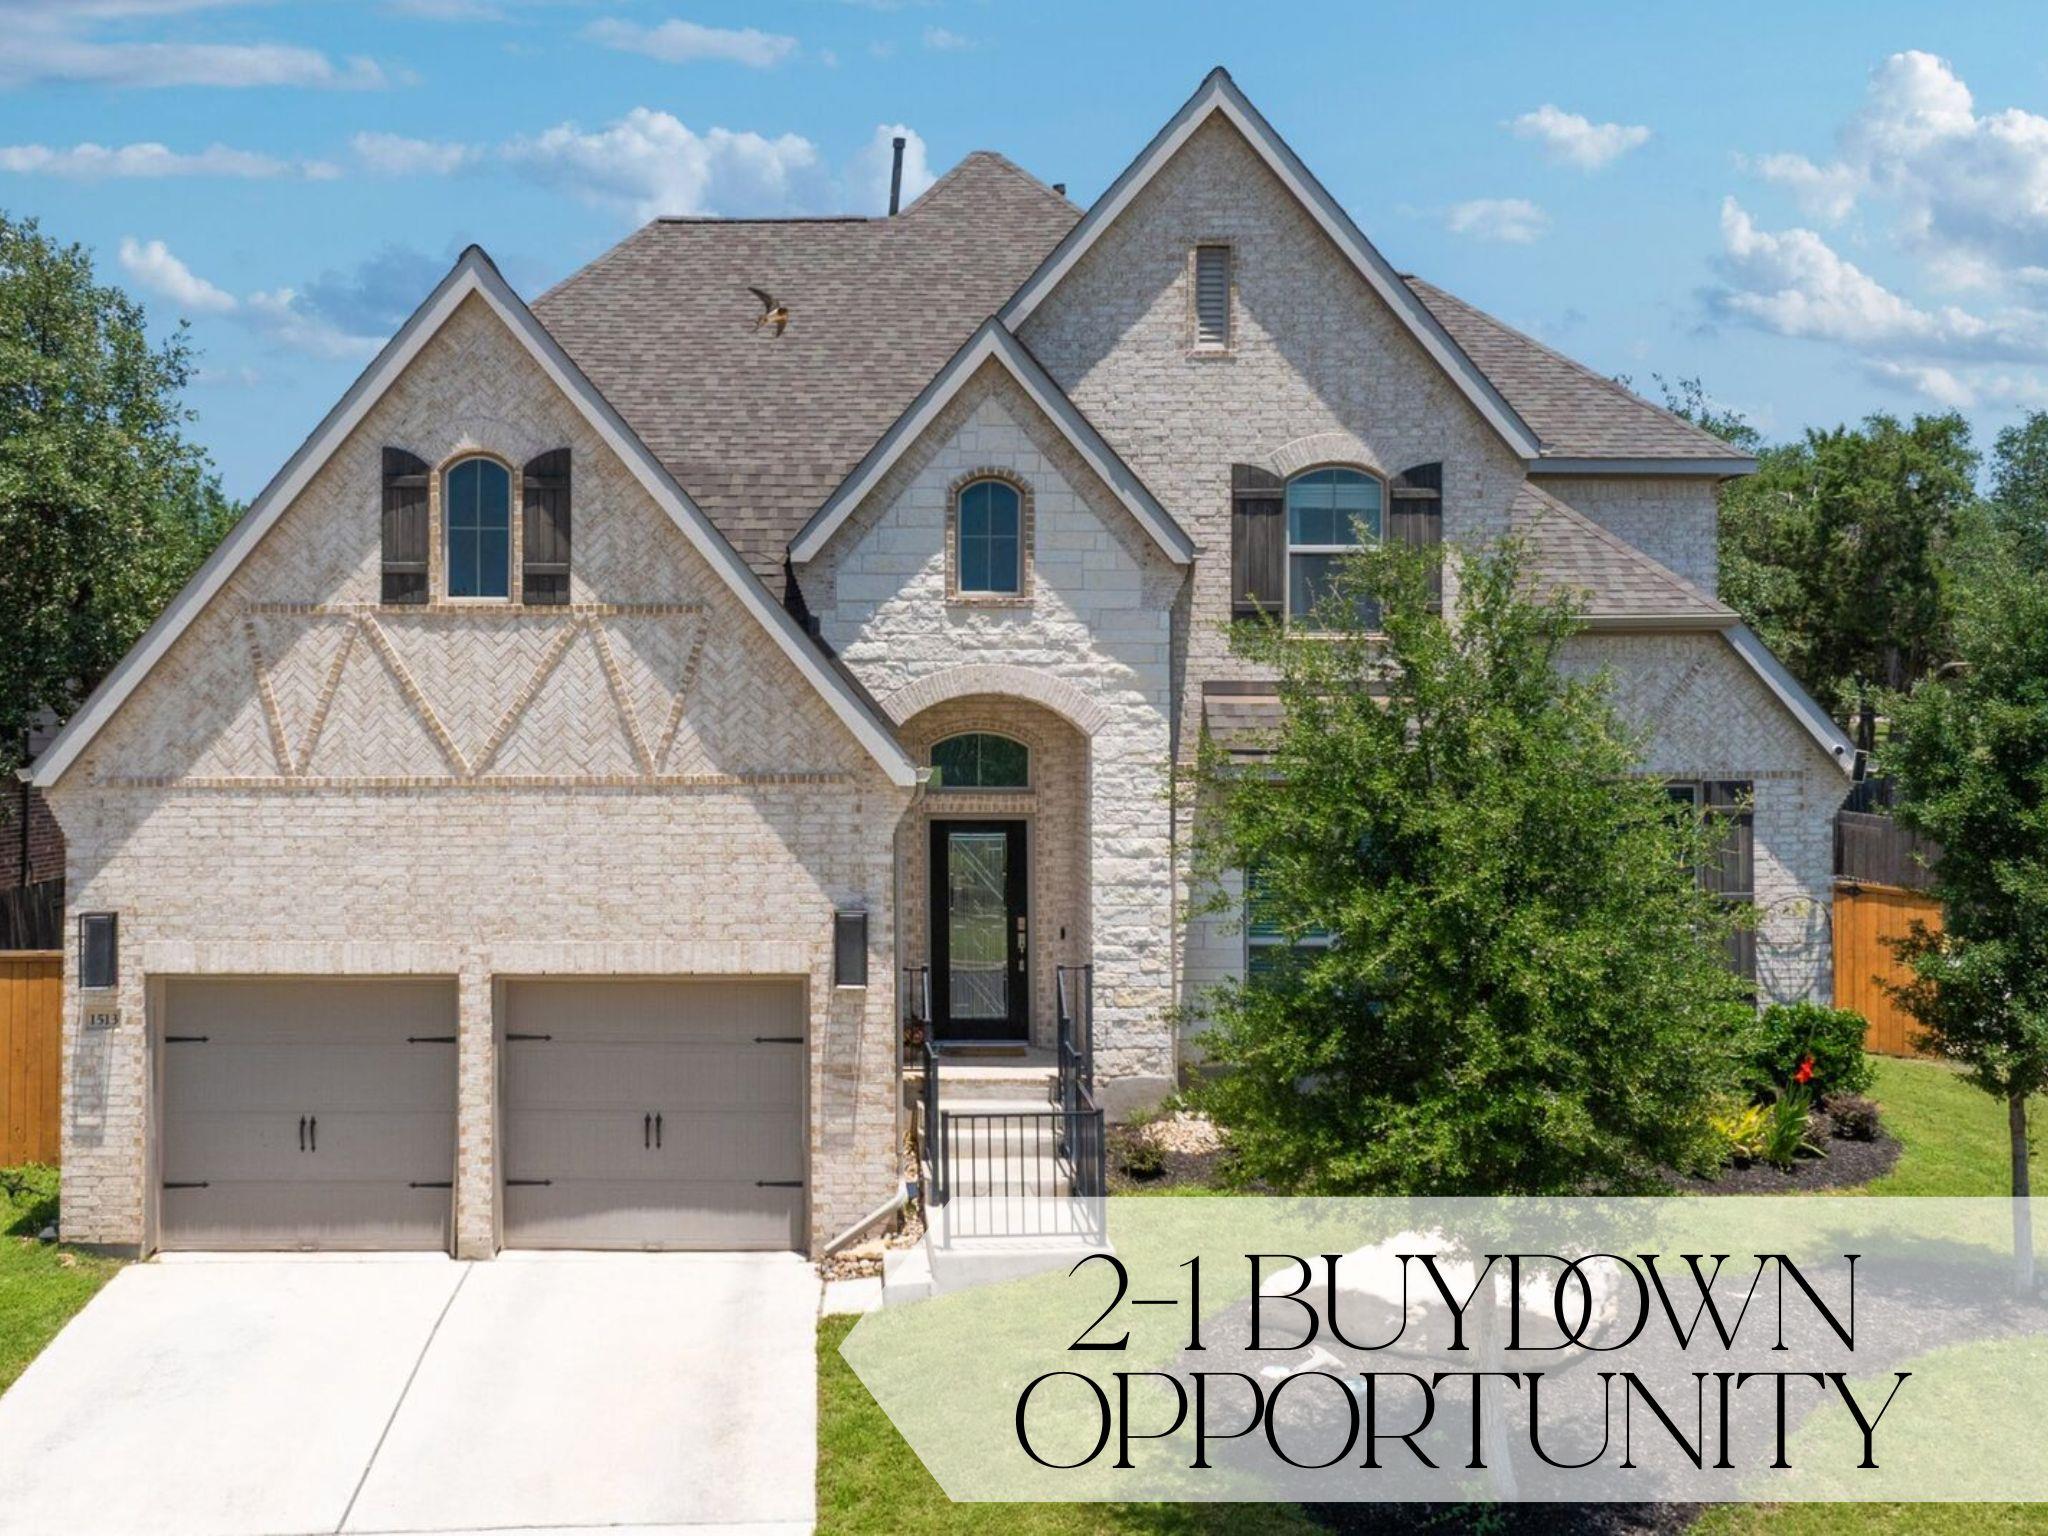
1513 Lakeside Ranch RD, Georgetown, TX 78633
Lakeside · Williamson County
Key Facts
Description
LENDER PAID INCENTIVE 2-1 BUYDOWN Conventional for 4.75% first year! Terms & rates may vary. Discover luxury living just one mile from Lake Georgetown in this stunning 3,596 sq ft custom-built Perry Home. Thoughtfully designed with both elegance and functionality in mind, this expansive residence offers the perfect blend of comfort, space, and modern convenience. Step inside to a spacious open layout featuring generous living areas, including a grand living room, formal dining space, and a cozy family room or den—ideal for both entertaining and everyday living. Beautiful tile flooring flows throughout the main living areas, complementing the gourmet kitchen outfitted with granite countertops, custom cabinetry, a large center island, and top-tier appliances, perfect for any culinary enthusiast. The primary suite is a true retreat, boasting a spa-like bathroom complete with a soaking tub, separate glass-enclosed shower, dual vanities, and an oversized walk-in closet. Outdoor living is just as impressive, with a covered back patio perfect for relaxing or dining al fresco. Enjoy access to nearby hiking trails and the natural beauty of the area, all while being minutes from the lake. Additional highlights include smart home technology, ample storage, and premium finishes throughout. This exceptional home offers refined Texas living in a serene and scenic location—schedule your private tour today!
Property Information
Property Type
Residential
Sub-Type
Single Family Residence
Year Built
2019
Living Area
3,596 sq ft
Lot Size
0.20 acres
Garage Spaces
3
Parking Spaces
3
Ownership
Common
Days on Market
103
MLS® Listing#
4838743
Property Features
Interior
Exterior
Appliances
Cooling
Heating
Flooring
Fireplace
Pool
Parking
Laundry
Patio
Fencing
Lot Features
Construction
Foundation
Roof
Windows
Security
Other Structures
Community
Utilities
Sewer
Water Source
Schools
- Elementary:
- Jo Ann Ford
- Middle:
- Douglas Benold
- High:
- Georgetown
Financial Details
HOA
$50 / Monthly
Lakeside
Annual Taxes
$12,182
Tax year 2025
Parcel Number
205994010C0018
Directions
From I-35 North, left on Williams Dr; Left on Lakeside Ranch Rd.
Affordability Calculator
$134,000
Estimated monthly payment
$3,566/mo
Principal $536,000 · Est. interest $747,768 over 30 yrs
Location
Map is currently unavailable for this location.
Points of Interest in Georgetown, TX
Showing the Georgetown area map.
Commute Calculator
Nearby Homes


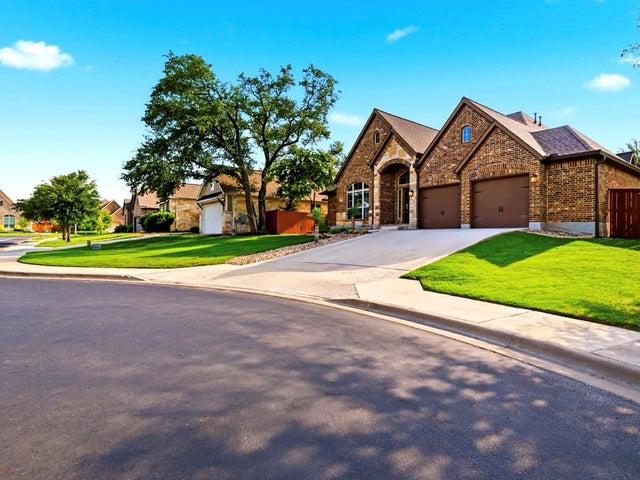

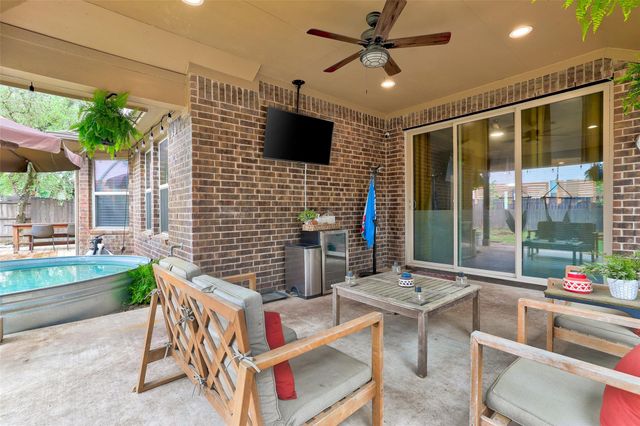
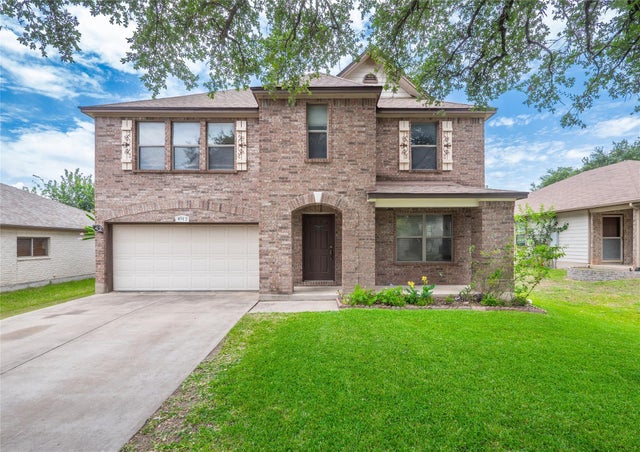
Similar Homes Nearby


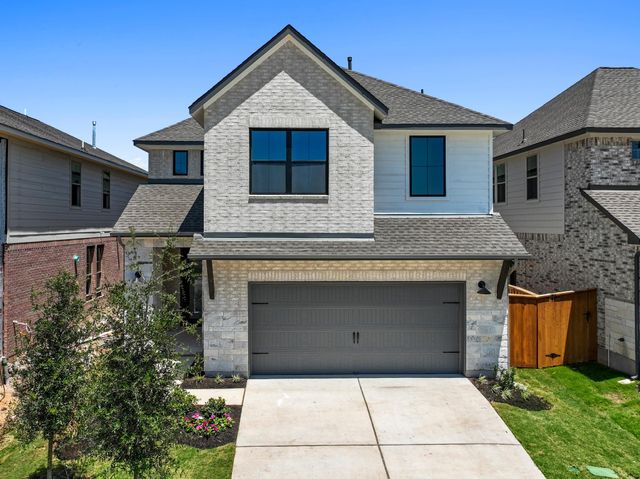
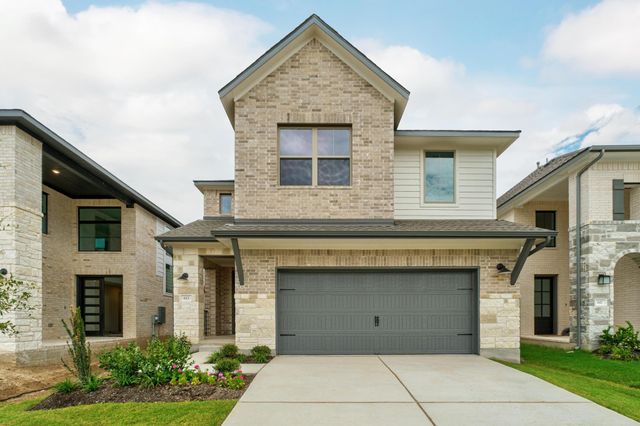

Similar Home Values
Comparable nearby listings and their asking prices.
| Address | Price | Beds | Baths | Sq Ft |
|---|---|---|---|---|
| 608 Muster BND, Georgetown, TX | $469,000 | 4 | 3 | 2,817 |
| 2413 Star Hill Ranch ST, Georgetown, TX | $469,900 | 4 | 3 | 2,688 |
| 529 Buckaroo DR, Georgetown, TX | $469,909 | 4 | 4 | 2,597 |
| 613 Buckaroo DR, Georgetown, TX | $469,935 | 4 | 4 | 2,425 |
| 414 Deer Meadow CIR, Georgetown, TX | $469,950 | 3 | 2 | 1,976 |
| 5900 Whisper Creek DR 414, Georgetown, TX | $469,950 | 5 | 5 | 2,511 |
Moving Cost Estimate
EXIT Agents in Georgetown


Listing Courtesy: Coldwell Banker Realty - (512) 343-7500
Last Updated: 2026-04-04