

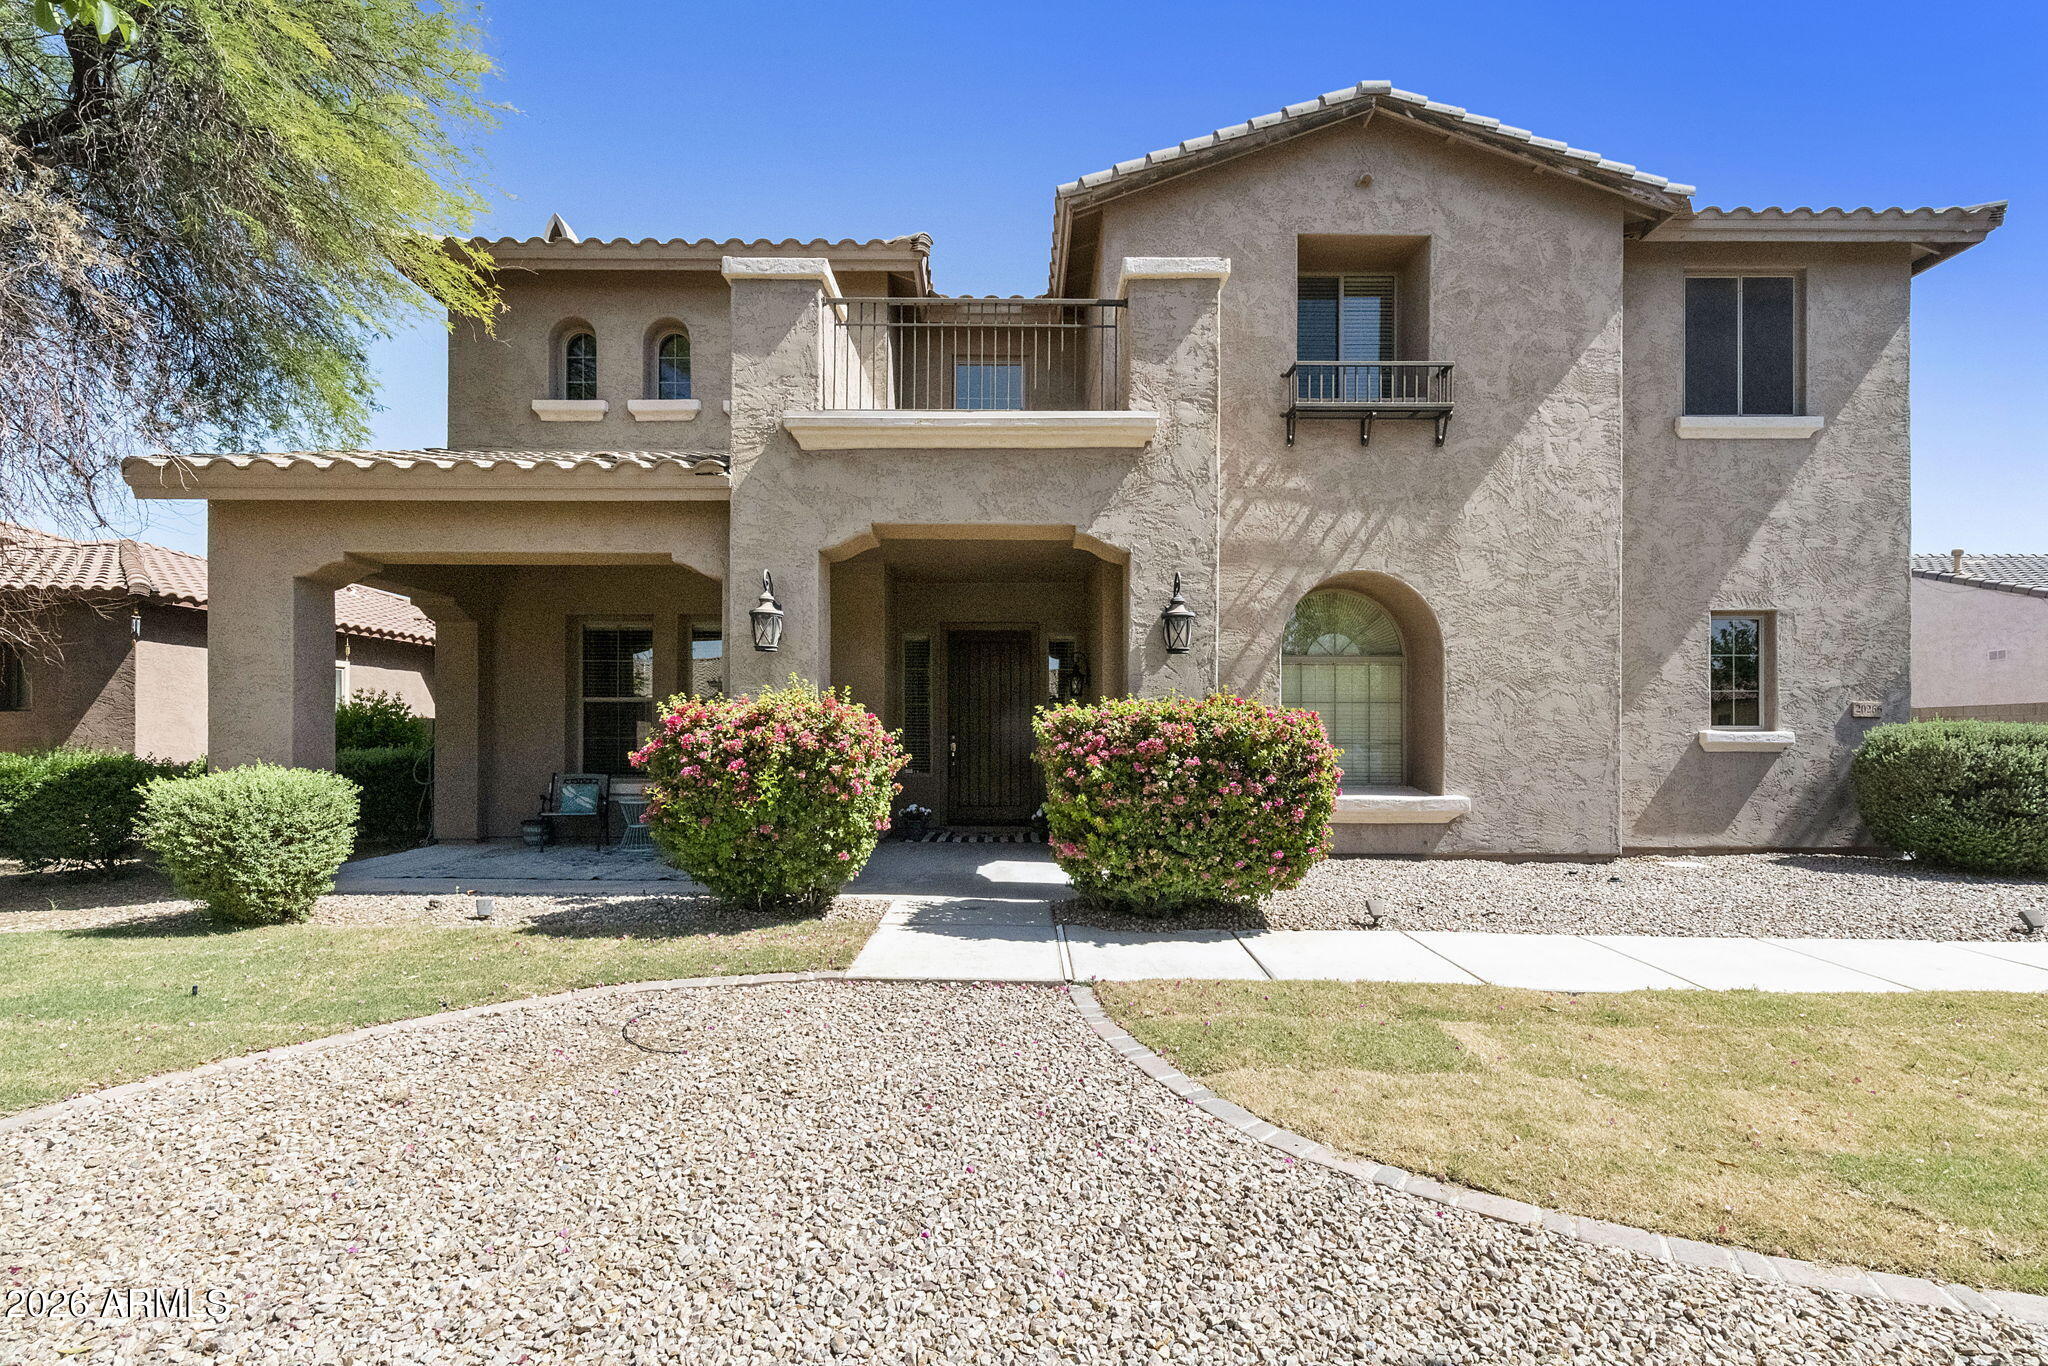
20266 E VIA DEL RANCHO --, Queen Creek, AZ 85142
MONTELENA · Maricopa County
Key Facts
Listing Courtesy: Realty ONE Group - 4807774500
Description
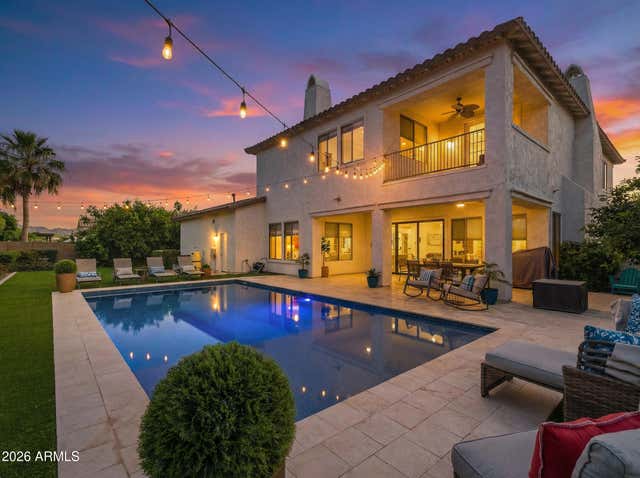
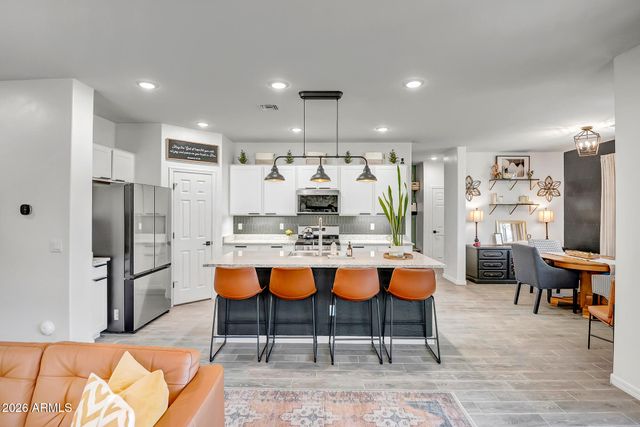
Grand former MODEL HOME in Montelena boasts beautiful HARDWOOD floors, SOARING ceilings, and a cozy fireplace in the formal living room with a Juliet balcony. The chef's kitchen features RICH CHERRY CABINETRY, GRANITE counters, and a large center ISLAND. The spacious family room has built-in shelving, storage, and a second fireplace. A PRIVATE FIRST-FLOOR CASITA SUITE includes a full bath, kitchenette, and patio access to the pool. Upstairs, the grand staircase leads to a bonus room and four bedrooms. The LUXURIOUS primary suite has a sitting area, BALCONY ACCESS, a spa-inspired bath, and DUAL CLOSETS. The backyard RETREAT features a POOL, outdoor fireplace, and no homes behind. Extended-length and 3rd car garage. Conveniently located near parks, shopping, dining, and schools.
Property Information
Property Type
Residential
Sub-Type
Single Family Residence
Style
Contemporary
Year Built
2005
Stories
2
Living Area
4,668 sq ft
Lot Size
0.29 acres
Garage Spaces
3
Listing #
7037993
Property Features
Interior
Exterior
Appliances
Cooling
Heating
Flooring
Pool
Parking
Patio
Fencing
Lot Features
Construction
Foundation
Roof
Windows
Community
Utilities
Sewer
Water Source
Schools
- Elementary:
- Desert Mountain Elementary
- Middle:
- Desert Mountain Elementary
- High:
- Queen Creek High School
Financial Details
HOA
$252 / Quarterly
Montelena Master Com
Annual Taxes
$3,687
Tax year 2024
Parcel Number
304-67-548
Directions
S on Hawes. Left (east) on Via Del Jardin. Rt on 203rd St. Right on Via Del Rancho. Home is on the right
Affordability Calculator
$179,800
Estimated monthly payment
$4,785/mo
Principal $719,200 · Est. interest $1,003,348 over 30 yrs
Neighborhood Market Statistics
How this home compares to active listings in Queen Creek, AZ
- $793,370
- Median Listing Price
- 71
- Median Days on Market
- 2,765
- Median Sq Ft
- $305
- Median Price / Sq Ft
- 760
- Active Listings
- This home’s price is 13% above the area median.
- Its price per sq ft is 37% below the area median.
Market statistics compiled from active EXIT Realty® and MLS listings in Queen Creek, AZ.
Location
Map is currently unavailable for this location.
Points of Interest in Queen Creek, AZ
Showing the Queen Creek area map.
Commute Calculator
Nearby Homes


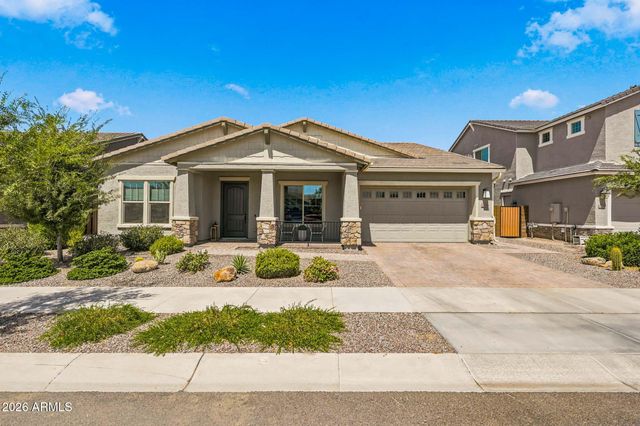

Similar Homes Nearby



Similar Home Values
Comparable nearby listings and their asking prices.
| Address | Price | Beds | Baths | Sq Ft |
|---|---|---|---|---|
| 22676 E MARSH Road, Queen Creek, AZ | $629,900 | 5 | 4 | 2,788 |
| 22946 E SADDLE Way, Queen Creek, AZ | $630,000 | 4 | 3 | 3,178 |
| 4325 E Milton Drive, Cave Creek, AZ | $630,000 | 4 | 3 | 1,789 |
| 21917 E ROUNDUP Way, Queen Creek, AZ | $630,995 | 4 | 3 | 2,570 |
| 21042 E CAMINA BUENA VISTA Court, Queen Creek, AZ | $632,482 | 4 | 3 | 2,193 |
| 23044 E BONANZA Court, Queen Creek, AZ | $633,990 | 4 | 3 | 2,389 |
Moving Cost Estimate
EXIT Agents in Queen Creek


Last Updated: 2026-06-05