

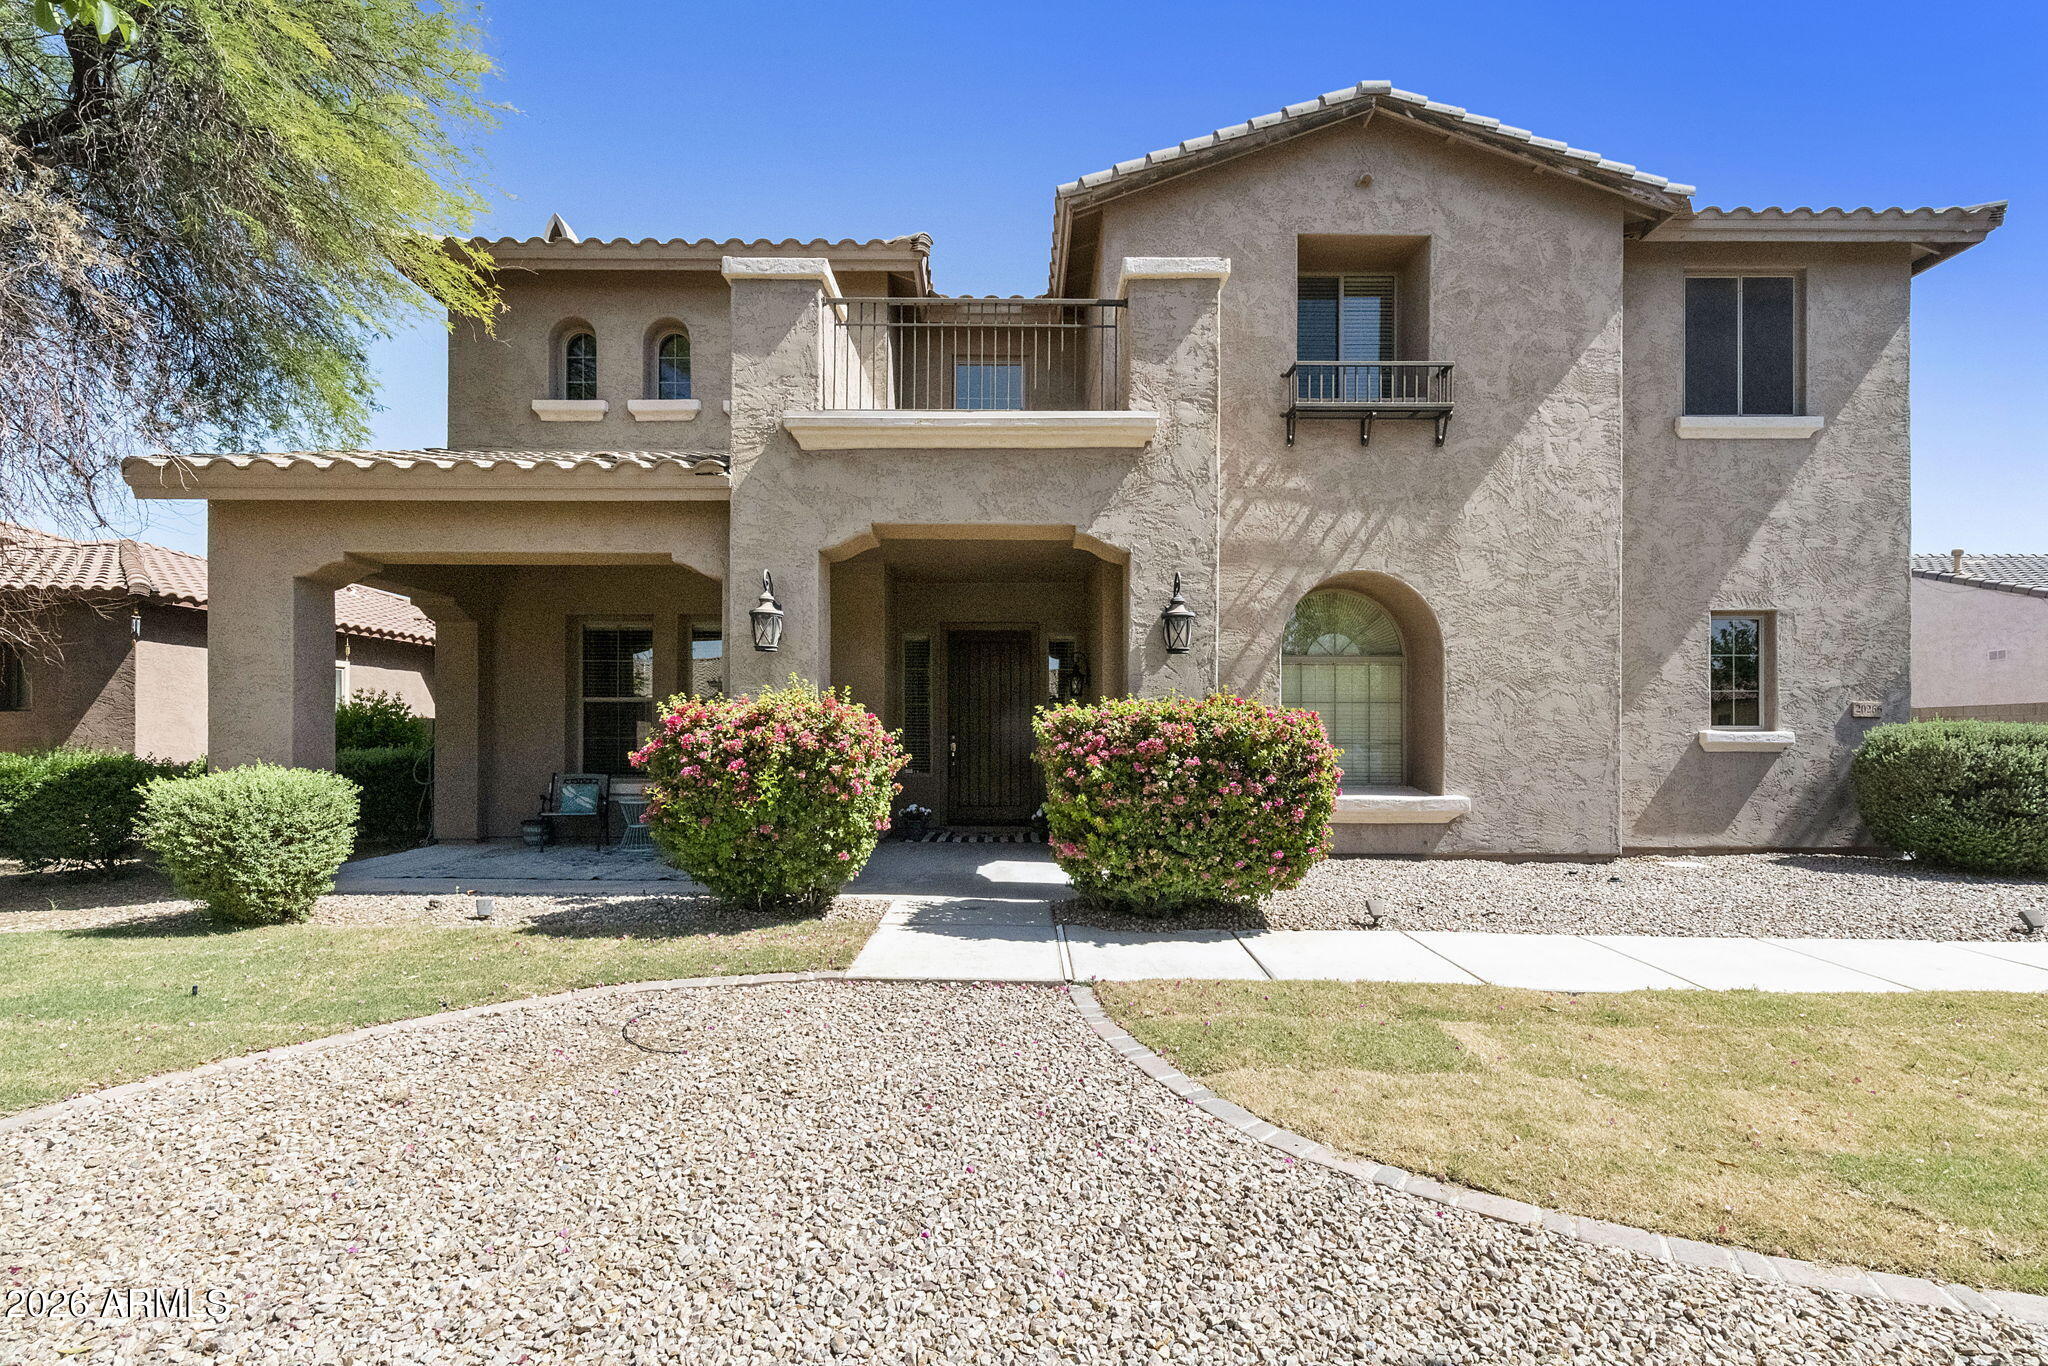
20266 E VIA DEL RANCHO --, Queen Creek, AZ 85142
MONTELENA · Maricopa County
Key Facts
Listing Courtesy: Realty ONE Group - 4807774500
Description
Grand former MODEL HOME in Montelena boasts beautiful HARDWOOD floors, SOARING ceilings, and a cozy fireplace in the formal living room with a Juliet balcony. The chef's kitchen features RICH CHERRY CABINETRY, GRANITE counters, and a large center ISLAND. The spacious family room has built-in shelving, storage, and a second fireplace. A PRIVATE FIRST-FLOOR CASITA SUITE includes a full bath, kitchenette, and patio access to the pool. Upstairs, the grand staircase leads to a bonus room and four bedrooms. The LUXURIOUS primary suite has a sitting area, BALCONY ACCESS, a spa-inspired bath, and DUAL CLOSETS. The backyard RETREAT features a POOL, outdoor fireplace, and no homes behind. Extended-length and 3rd car garage. Conveniently located near parks, shopping, dining, and schools.
Property Information
Property Type
Residential
Sub-Type
Single Family Residence
Style
Contemporary
Year Built
2005
Stories
2
Living Area
4,668 sq ft
Lot Size
0.29 acres
Garage Spaces
3
Listing #
7037993
Property Features
Interior
Exterior
Appliances
Cooling
Heating
Flooring
Pool
Parking
Patio
Fencing
Lot Features
Construction
Foundation
Roof
Windows
Community
Utilities
Sewer
Water Source
Schools
- Elementary:
- Desert Mountain Elementary
- Middle:
- Desert Mountain Elementary
- High:
- Queen Creek High School
Financial Details
HOA
$252 / Quarterly
Montelena Master Com
Annual Taxes
$3,687
Tax year 2024
Parcel Number
304-67-548
Directions
S on Hawes. Left (east) on Via Del Jardin. Rt on 203rd St. Right on Via Del Rancho. Home is on the right
Affordability Calculator
$179,800
Estimated monthly payment
$4,785/mo
Principal $719,200 · Est. interest $1,003,348 over 30 yrs
Neighborhood Market Statistics
How this home compares to active listings in Queen Creek, AZ
- $794,054
- Median Listing Price
- 71
- Median Days on Market
- 2,767
- Median Sq Ft
- $304
- Median Price / Sq Ft
- 771
- Active Listings
- This home’s price is 13% above the area median.
- Its price per sq ft is 37% below the area median.
Market statistics compiled from active EXIT Realty® and MLS listings in Queen Creek, AZ.
Location

Points of Interest in Queen Creek, AZ
Showing the Queen Creek area map.
Nearby Schools
Queen Creek Unified School District
Elementary · 0.4 mi away
Queen Creek Elementary School
Elementary · 0.5 mi away
Desert Mountain Elementary School
Elementary · 0.5 mi away
Seminary - the Church of Jesus Christ of Latter-Day Saints
School · 0.6 mi away
American Leadership Academy
School · 0.7 mi away
Ala Charter School
School · 0.7 mi away
Queen Creek Junior High School
Secondary · 1.7 mi away
Canyon State Academy
School · 1.7 mi away
Newell Barney Junior High School
Secondary · 1.8 mi away
Jack Barnes Elementary School
Elementary · 2.0 mi away
Benjamin Franklin Charter School Crismon
Secondary · 2.0 mi away
Frances Brandon Pickett Elementary
Elementary · 2.1 mi away
Calvary Christian School
School · 2.3 mi away
Ambassador Christian Academy
School · 2.3 mi away
Benjamin Franklin Charter School
Elementary · 2.3 mi away
Primrose School of Queen Creek West - Coming Soon
School · 2.3 mi away
Auxier Elementary School
Elementary · 2.4 mi away
Queen Creek High School
Secondary · 2.4 mi away
Sossaman Middle School
Secondary · 2.4 mi away
Crismon High School
Secondary · 2.4 mi away
Commute Calculator
Nearby Homes

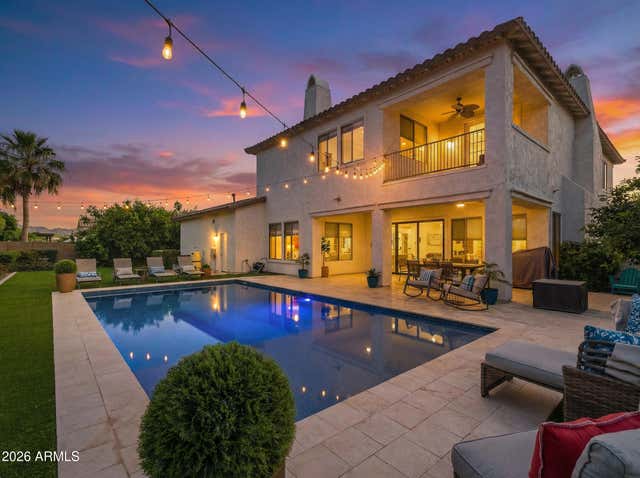

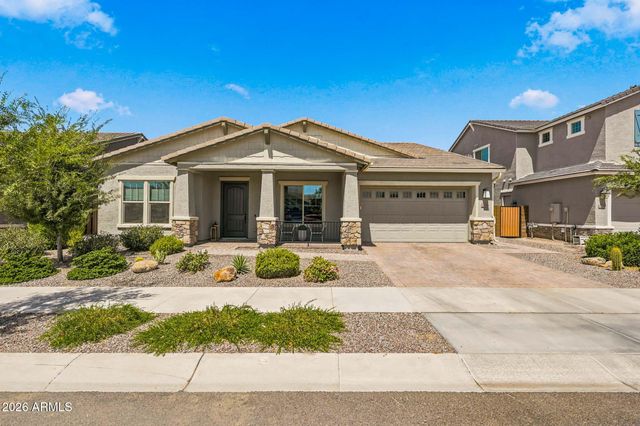

Similar Homes Nearby

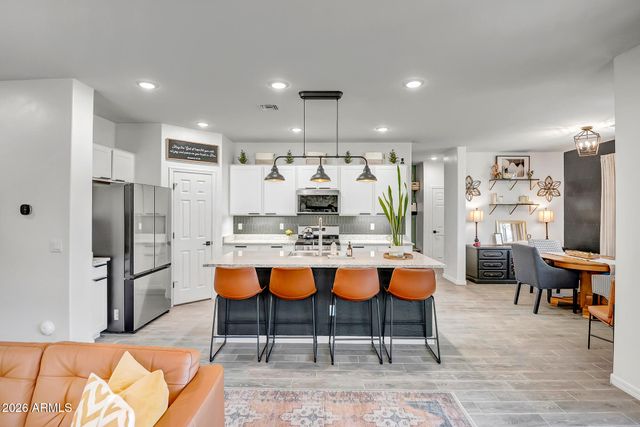


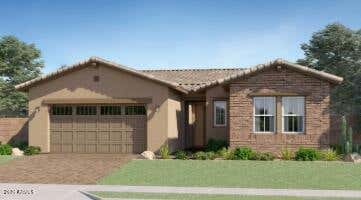
Similar Home Values
Comparable nearby listings and their asking prices.
| Address | Price | Beds | Baths | Sq Ft |
|---|---|---|---|---|
| 22676 E MARSH Road, Queen Creek, AZ | $629,900 | 5 | 4 | 2,788 |
| 4325 E Milton Drive, Cave Creek, AZ | $630,000 | 4 | 3 | 1,789 |
| 22946 E SADDLE Way, Queen Creek, AZ | $630,000 | 4 | 3 | 3,178 |
| 21917 E ROUNDUP Way, Queen Creek, AZ | $630,995 | 4 | 3 | 2,570 |
| 21042 E CAMINA BUENA VISTA Court, Queen Creek, AZ | $632,482 | 4 | 3 | 2,193 |
| 23044 E BONANZA Court, Queen Creek, AZ | $633,990 | 4 | 3 | 2,389 |
Moving Cost Estimate
EXIT Agents in Queen Creek


Last Updated: 2026-06-05