

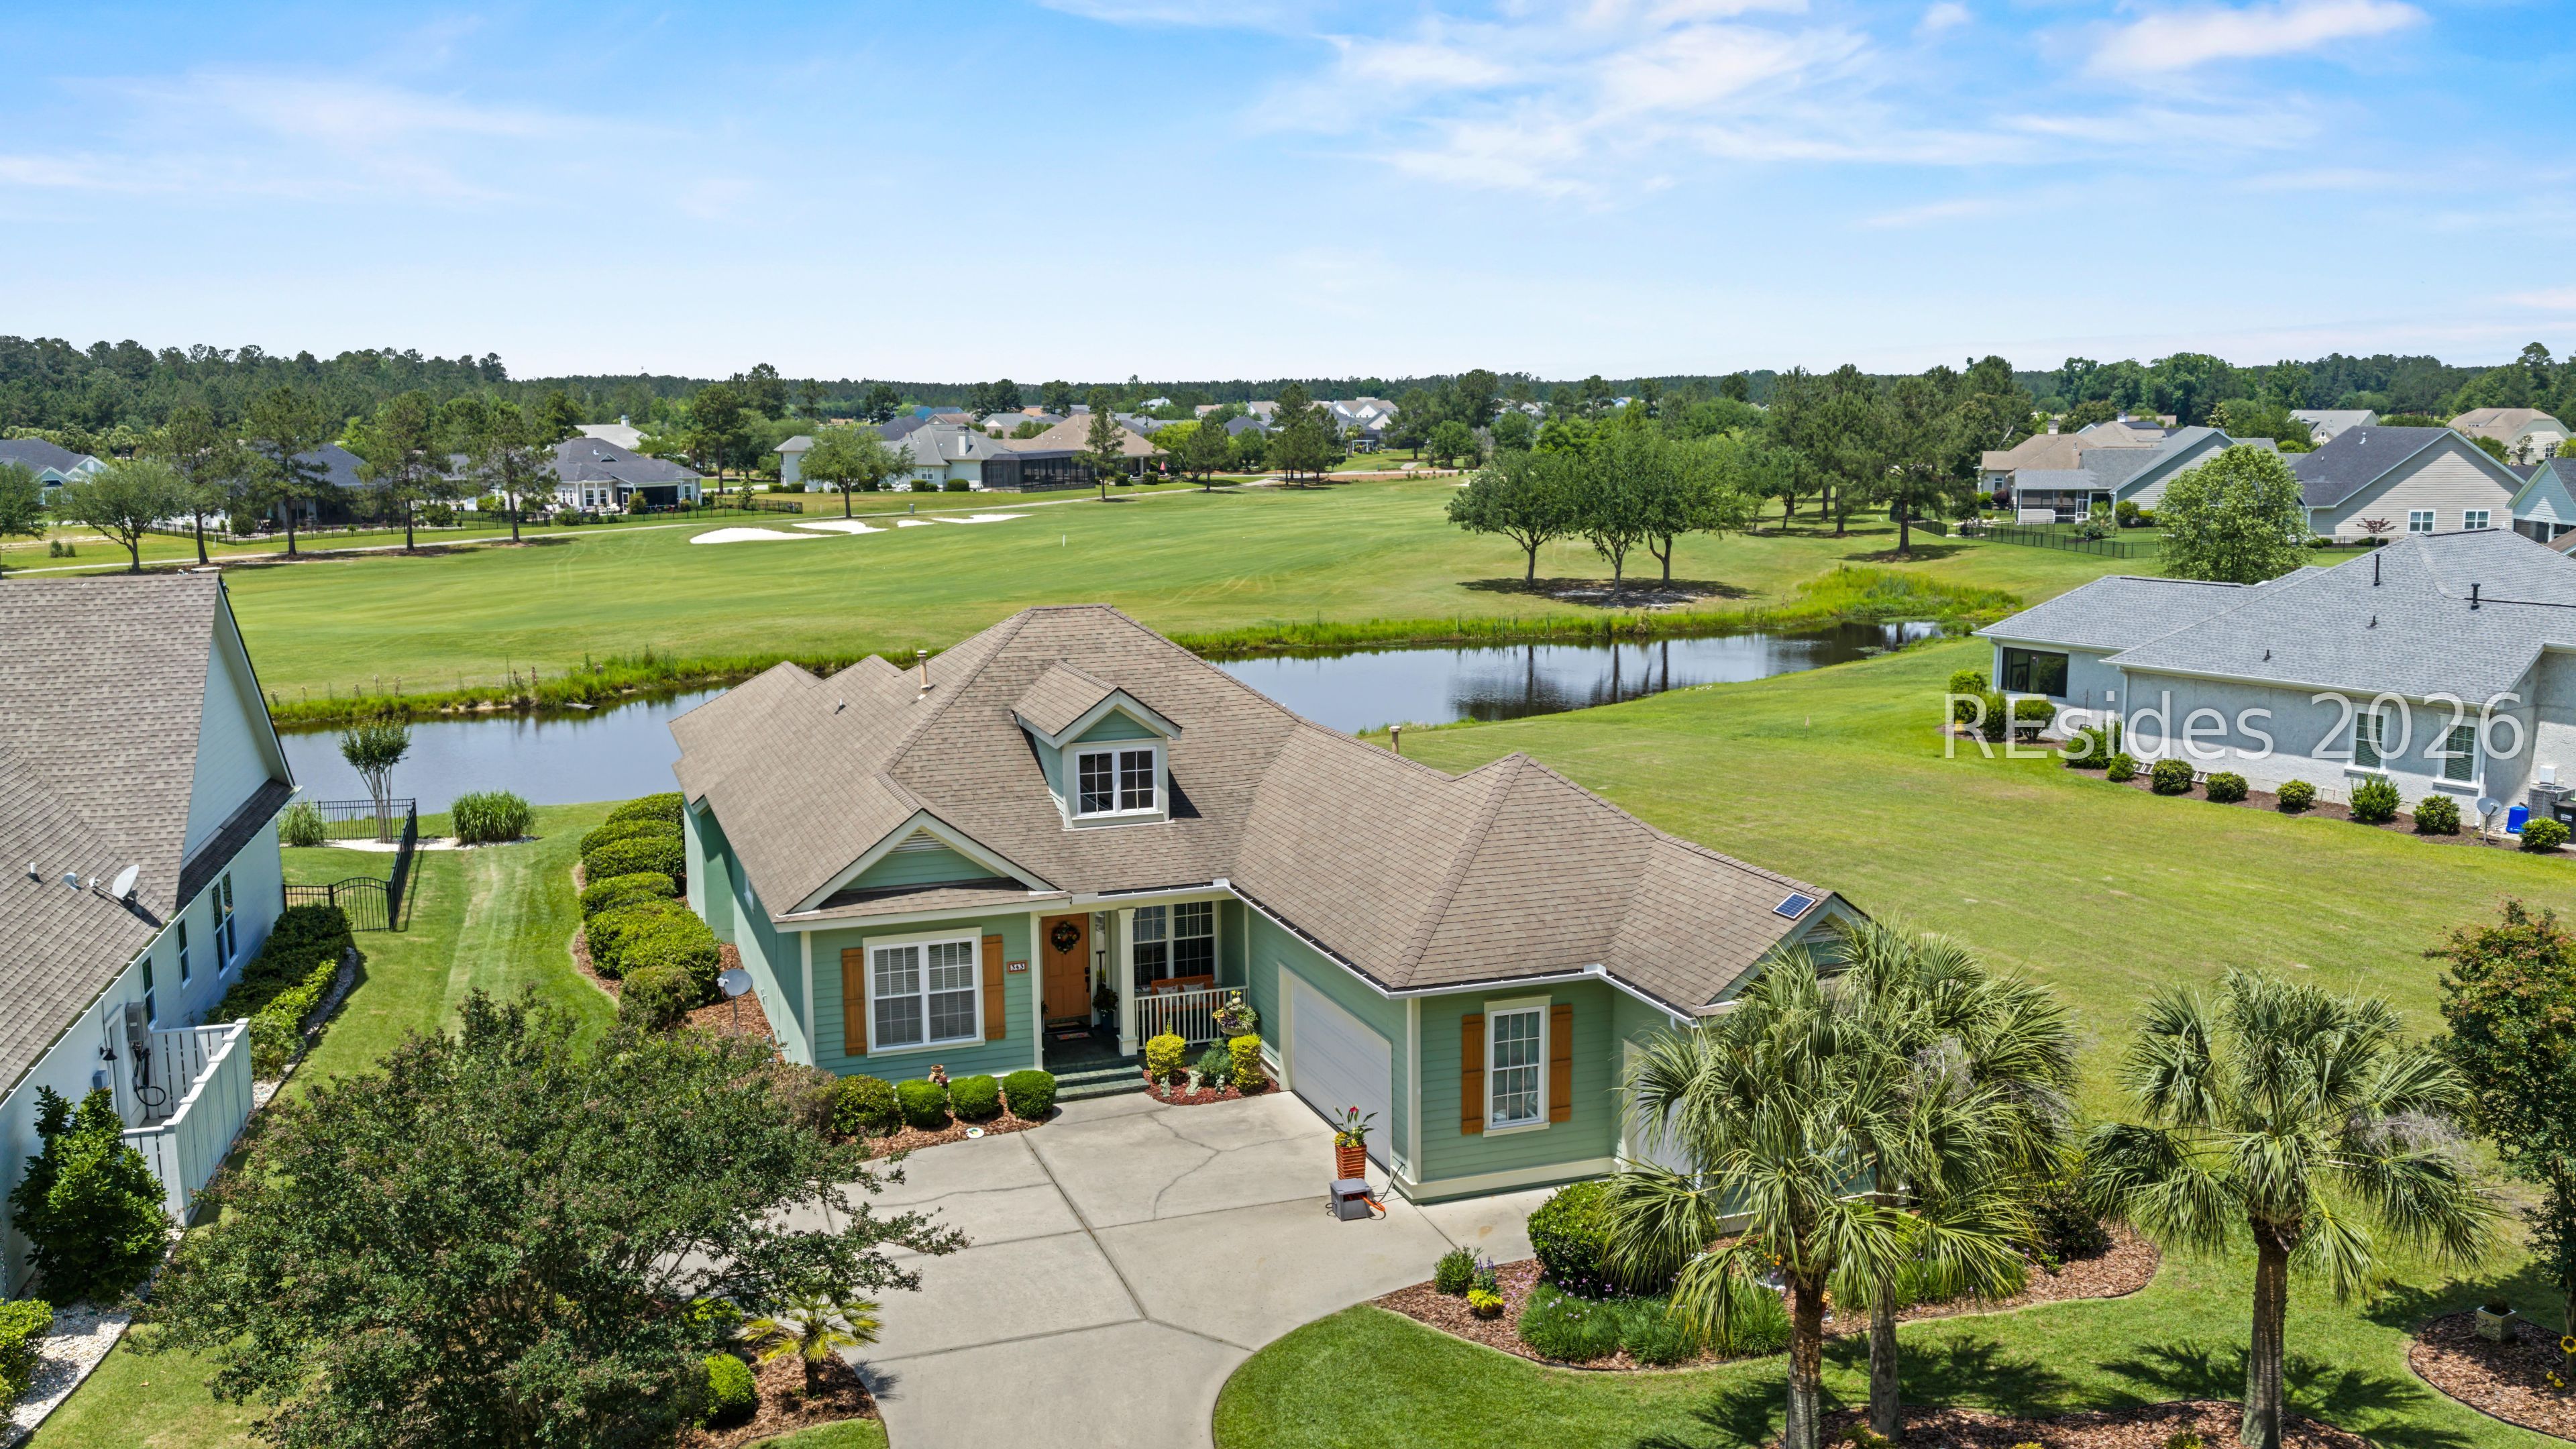
343 Bluestem Lane, Hardeeville, SC 29927
HILTON HEAD LAKES/TRADITION · Jasper County
Key Facts
Description
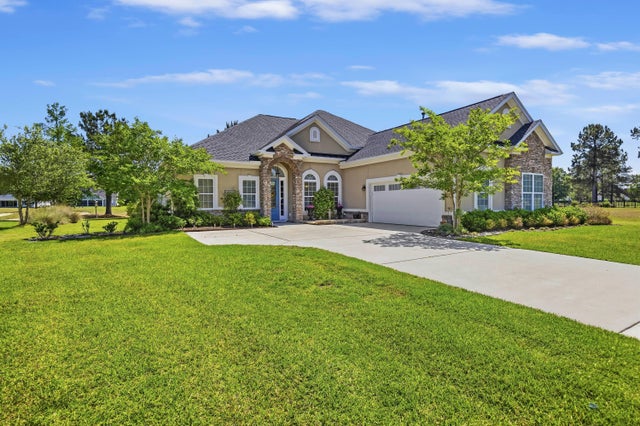
Welcome to 343 Bluestem - an entertainers dream! Enjoy 1 story living sprawling across over 2,500 sq ft with 3 beds, 3 full baths, and an office. This open concept floorplan is maximized with a stackable sliding door opening to a massive screened lanai with jacuzzi tub and outdoor kitchen. The updated kitchen features stainless steel appliances and immense granite counter top space. The primary suite offers gorgeous views, a custom closet, and large on suite bathroom. Hilton Head Lakes is a gated community offering incredible amenities including a resort style pool, pickleball courts, fitness center, restaurant, and a Tom Fazio designed golf course.
Property Information
Property Type
Residential
Sub-Type
Single Family Residence
Year Built
2007
Living Area
2,534 sq ft
Lot Dimensions
0.28
Parking Spaces
2
Ownership
Trust
MLS® Listing#
508047
Property Features
Interior
Exterior
Appliances
Cooling
Heating
Flooring
Pool
Parking
Laundry
Patio
Construction
Roof
Community
Water Source
Rooms
- Den
- Dining Room
- Dining Room
- Family Room
- Great Room
- Kitchen
- Kitchen
- Laundry
- Living Room
- Master BedroomFirst
Financial Details
Assessed Value
$419,700
Parcel Number
042-02-00-095
Affordability Calculator
$127,980
Estimated monthly payment
$3,406/mo
Principal $511,920 · Est. interest $714,174 over 30 yrs
Neighborhood Market Statistics
How this home compares to active listings in Hardeeville, SC
- $503,333
- Median Listing Price
- 81
- Median Days on Market
- 1,962
- Median Sq Ft
- $276
- Median Price / Sq Ft
- 197
- Active Listings
- This home’s price is 27% above the area median.
- Its price per sq ft is 8% below the area median.
Market statistics compiled from active EXIT Realty® and MLS listings in Hardeeville, SC.
Location

Points of Interest in Hardeeville, SC
Showing the Hardeeville area map.
Nearby Schools
Ridgeland Middle School
School · 1.5 mi away
Hardeeville Junior & Senior High School
Secondary · 1.5 mi away
Hardeeville Elementary School Cdepp
Elementary · 1.5 mi away
Uscb Education Club
School · 2.8 mi away
Royal Live Oaks Academy
School · 5.0 mi away
Okatie Elementary School
Elementary · 5.2 mi away
River Ridge Academy
School · 5.5 mi away
Jasper County
School · 5.9 mi away
Pritchardville Elementary School
Elementary · 6.0 mi away
John Paul II Catholic School
Secondary · 6.4 mi away
SGGCS Bluffton, SC
School · 6.7 mi away
St Gregory the Great Catholic Church
School · 6.8 mi away
May River High School
Secondary · 7.7 mi away
Bluffton High School
Secondary · 8.3 mi away
H E McCracken Middle School
Secondary · 8.4 mi away
Bluffton Elementary School
Elementary · 8.6 mi away
Bluffton Elementary Early Childhood Center
Elementary · 8.6 mi away
Bluffton Middle School
Secondary · 9.3 mi away
Amazing Creations
School · 9.5 mi away
Christian Heritage Montessori School
Elementary · 9.6 mi away
Commute Calculator
Nearby Homes

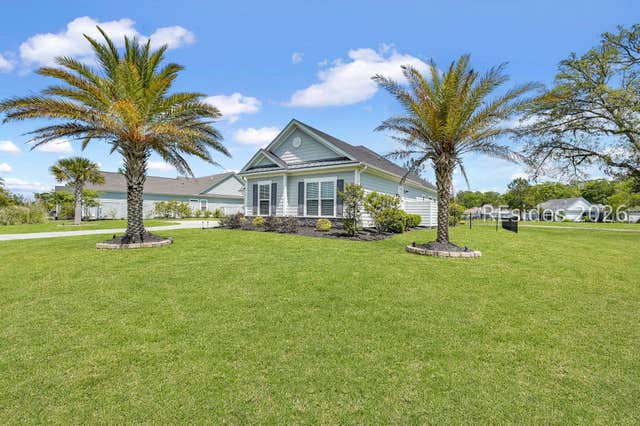

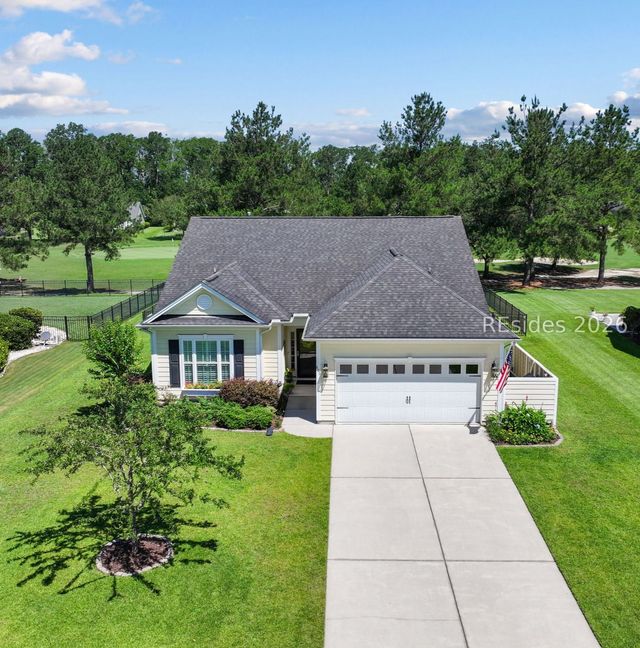
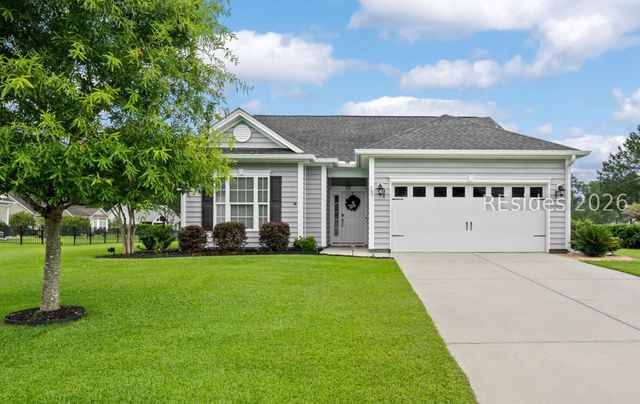
Similar Homes Nearby
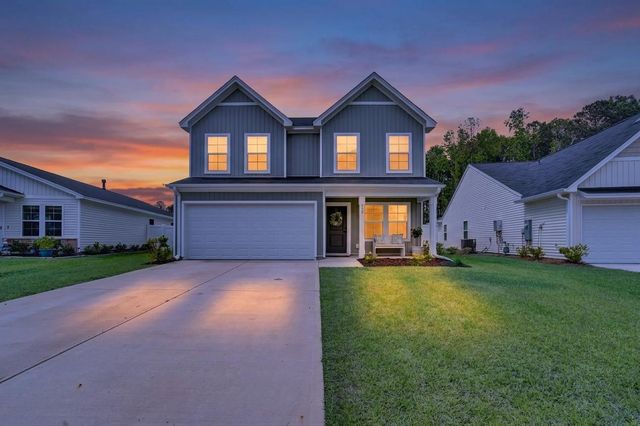

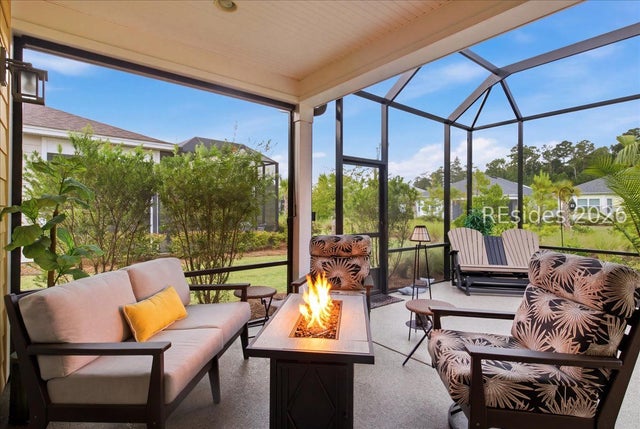
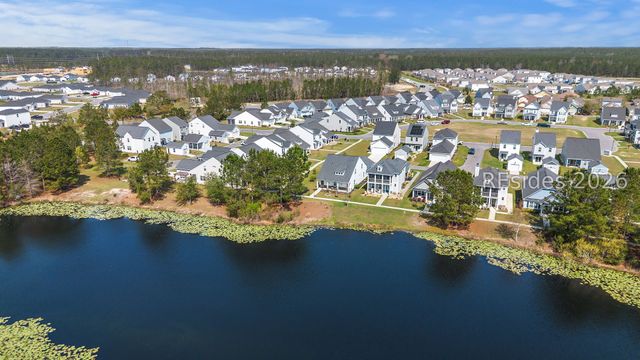

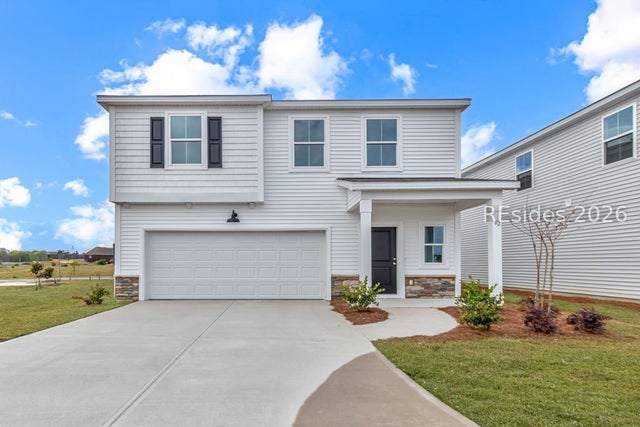
Similar Home Values
Comparable nearby listings and their asking prices.
| Address | Price | Beds | Baths | Sq Ft |
|---|---|---|---|---|
| 250 Twin Ponds Drive, Hardeeville, SC | $449,900 | 4 | 3 | 2,175 |
| 1603 Blue Moon Drive, Hardeeville, SC | $449,900 | 2 | 3 | 1,986 |
| 2006 Shoreside Drive, Hardeeville, SC | $450,000 | 2 | 2 | 1,507 |
| 10 Garden Isle Lane, Hardeeville, SC | $450,000 | 4 | 3 | 2,309 |
| 21 Planters Court, Hardeeville, SC | $451,890 | 5 | 3 | 2,511 |
| 401 Givhans Loop, Hardeeville, SC | $452,425 | 4 | 3 | 1,958 |
Moving Cost Estimate
EXIT Agents in Hardeeville



Listing Courtesy: Engel & Volkers - 8437154422
Presented by: Warstler Burns Team