

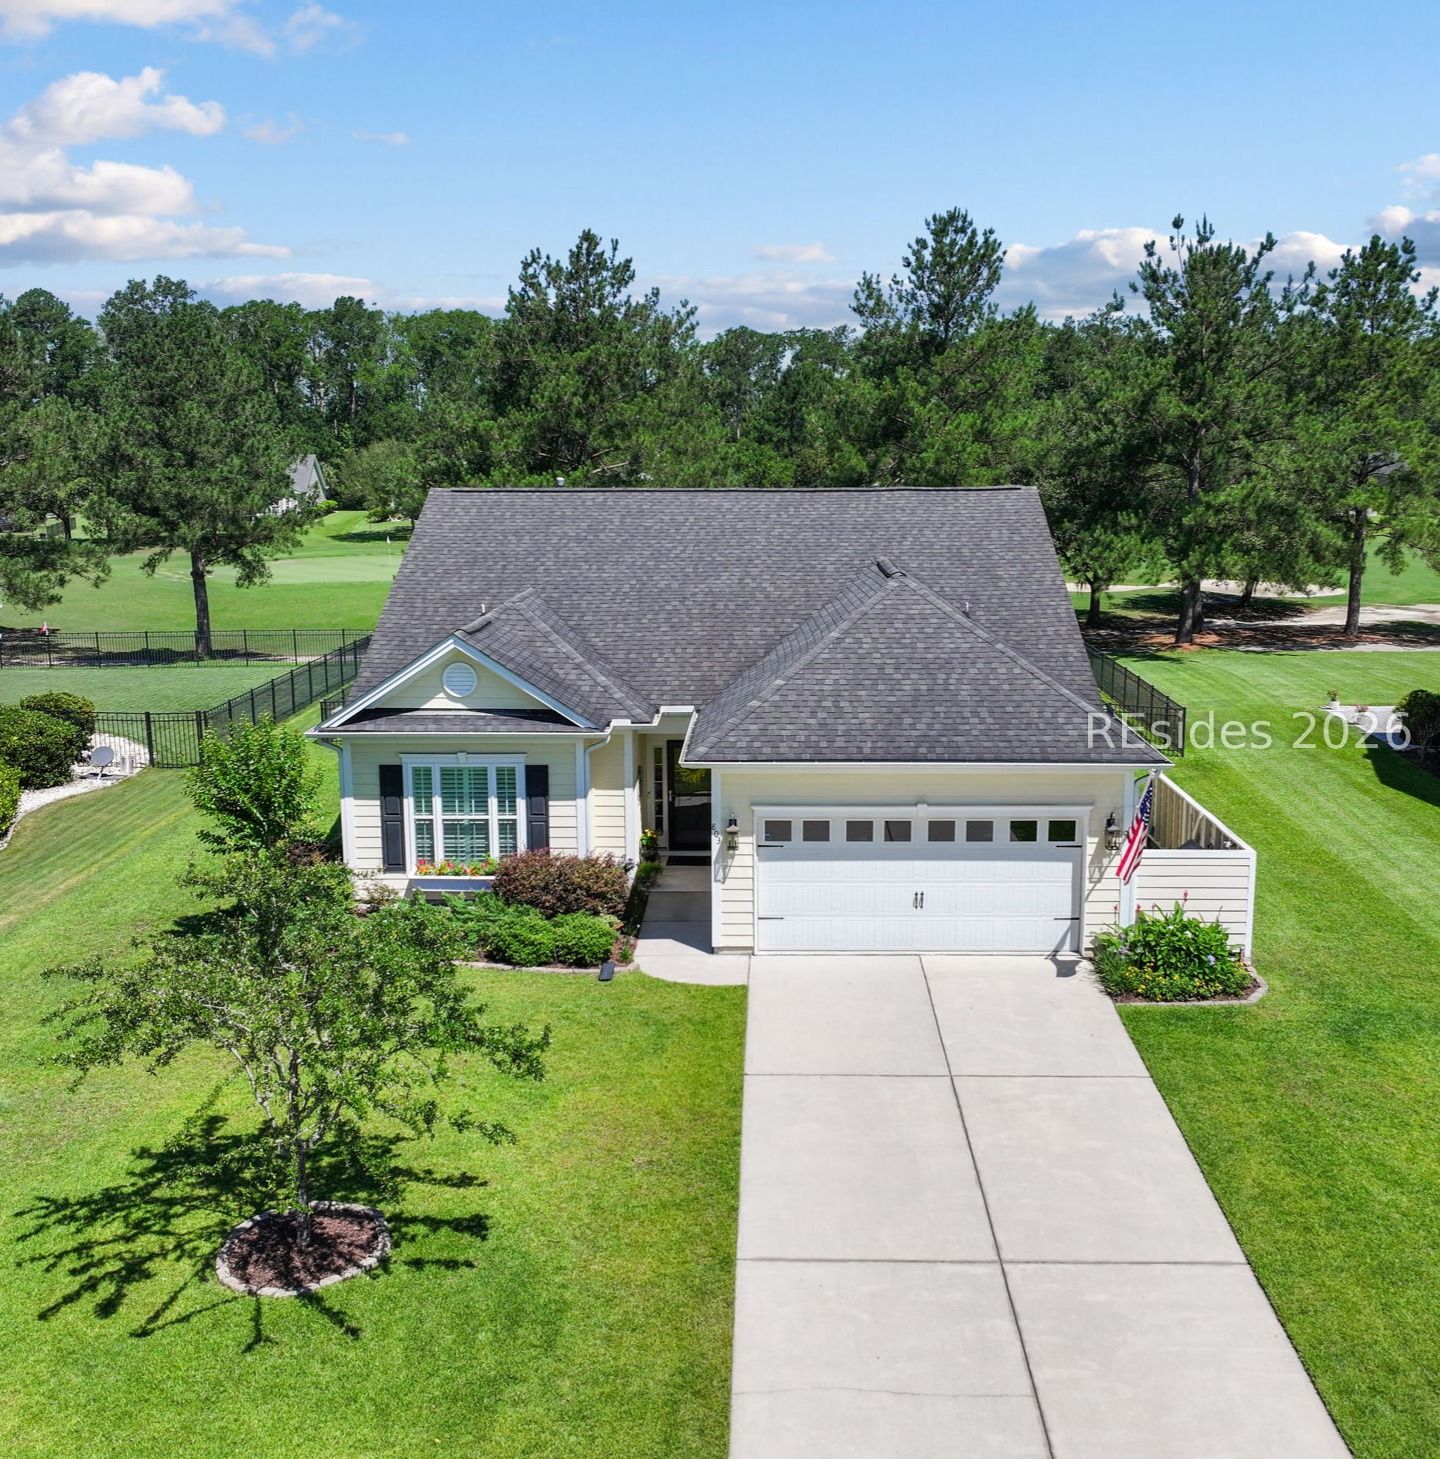
803 Wiregrass Way, Hardeeville, SC 29927
HILTON HEAD LAKES/TRADITION · Jasper County
Key Facts
Description
Here is an opportunity to settle into Lowcountry living at its finest! 1-year home warranty is included for added peace of mind. This dream home is in Hilton Head Lakes, a golf community conveniently located near Hilton Head Island, Beaufort, Savannah, and Bluffton, offering shopping, dining, entertainment, and historic and cultural attractions for everyone. Enjoy the pool, pickleball, fitness center, clubhouse, miles and miles of walking and biking trails, and the Fazio-designed public golf course. Step into the open-concept floor plan filled with natural light. Imagine how easy this home will make entertaining, with spacious living areas, upgraded wood floors, soaring cathedral and elegant tray ceilings, upgraded light fixtures, and recessed lighting. A gas fireplace with blower provides instant warmth on cool fall and winter nights. A stunning sunroom serves as the perfect place to relax while taking in the greenside view of the flag on hole #2, close enough to watch the putts and even predict the fall of the green. Exiting the sunroom onto the 440+ square foot stone patio takes you into the fenced backyard shaded by large pine trees that line the golf cart path. Your grill will fit perfectly into the stone enclosure conveniently located near the door (with a natural gas hookup). On all four sides of the house there are flower gardens with customized irrigation driplines. The gourmet kitchen is thoughtfully designed with premium maple cabinetry, granite countertops, under-cabinet lighting, upgraded appliances, and abundant storage. The primary suite offers an upgraded tiled walk-in shower featuring multiple shower heads, a bench seat, decorative tile accents, and a deep linen closet. Other upgrades throughout the house include Hardie Plank siding, professionally installed blinds and window treatments, ceiling fans with lights in all rooms, dimmer switches, a surround sound system, a tankless gas water heater, an extensive security system, and an extra-long garage with built-in shelving, drop-down steel stairs to an attic storage area. Come see this uniquely beautiful and move-in-ready home! POA is $211 per month and includes use of the community amenities, as well as irrigation water.
Property Information
Property Type
Residential
Sub-Type
Single Family Residence
Style
OneStory
Year Built
2015
Stories
1
Living Area
1,670 sq ft
Lot Dimensions
0.28
Garage Spaces
2
Ownership
Individual
MLS® Listing#
509800
Property Features
Interior
Exterior
Appliances
Cooling
Heating
Flooring
Pool
Parking
Laundry
Patio
Fencing
Construction
Roof
Windows
Security
Community
Utilities
Water Source
Rooms
- Dining Room
- Kitchen
- Laundry
- Living Room
- Master BedroomFirst
Financial Details
Assessed Value
$335,000
Parcel Number
042-03 -00-130
Affordability Calculator
$91,980
Estimated monthly payment
$2,448/mo
Principal $367,920 · Est. interest $513,281 over 30 yrs
Neighborhood Market Statistics
How this home compares to active listings in Hardeeville, SC
- $504,396
- Median Listing Price
- 82
- Median Days on Market
- 1,962
- Median Sq Ft
- $276
- Median Price / Sq Ft
- 199
- Active Listings
- This home’s price is 9% below the area median.
- Its price per sq ft is right around the area median.
Market statistics compiled from active EXIT Realty® and MLS listings in Hardeeville, SC.
Location

Points of Interest in Hardeeville, SC
Showing the Hardeeville area map.
Nearby Schools
Ridgeland Middle School
School · 1.7 mi away
Hardeeville Junior & Senior High School
Secondary · 1.7 mi away
Hardeeville Elementary School Cdepp
Elementary · 1.7 mi away
Uscb Education Club
School · 2.6 mi away
Okatie Elementary School
Elementary · 5.1 mi away
Royal Live Oaks Academy
School · 5.1 mi away
River Ridge Academy
School · 5.3 mi away
Pritchardville Elementary School
Elementary · 5.8 mi away
Jasper County
School · 5.9 mi away
John Paul II Catholic School
Secondary · 6.4 mi away
SGGCS Bluffton, SC
School · 6.6 mi away
St Gregory the Great Catholic Church
School · 6.7 mi away
May River High School
Secondary · 7.5 mi away
Bluffton High School
Secondary · 8.1 mi away
H E McCracken Middle School
Secondary · 8.3 mi away
Bluffton Elementary School
Elementary · 8.4 mi away
Bluffton Elementary Early Childhood Center
Elementary · 8.4 mi away
Bluffton Middle School
Secondary · 9.2 mi away
Amazing Creations
School · 9.4 mi away
Christian Heritage Montessori School
Elementary · 9.5 mi away
Commute Calculator
Nearby Homes



Similar Homes Nearby


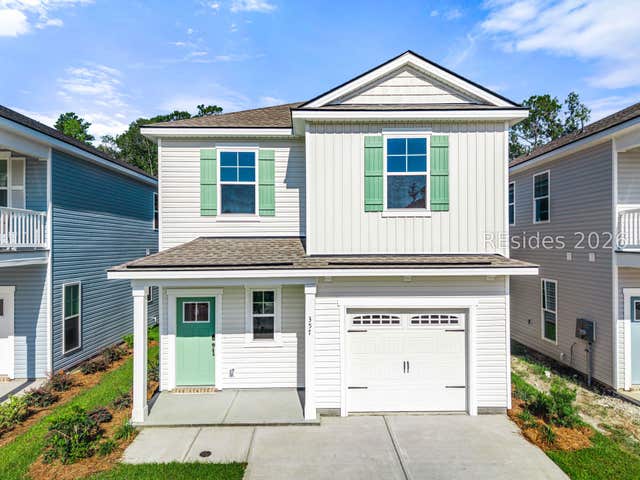
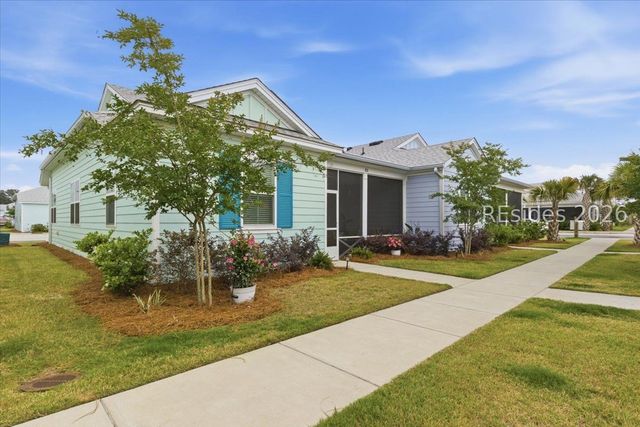

Similar Home Values
Comparable nearby listings and their asking prices.
| Address | Price | Beds | Baths | Sq Ft |
|---|---|---|---|---|
| 544 Royal Road, Hardeeville, SC | $325,000 | 3 | 2 | 1,779 |
| 396 Conifer Street, Hardeeville, SC | $334,550 | 3 | 3 | 1,563 |
| 1417 Shoreside Drive, Hardeeville, SC | $339,000 | 2 | 2 | 1,210 |
| 357 Conifer Street, Hardeeville, SC | $344,510 | 4 | 3 | 1,929 |
| 121 Treasure Past Way, Hardeeville, SC | $344,900 | 2 | 2 | 1,315 |
| 812 Sweetbay Drive, Hardeeville, SC | $346,135 | 5 | 3 | 2,345 |
Moving Cost Estimate
EXIT Agents in Hardeeville



Listing Courtesy: Real Broker, LLC - 8645044314
Presented by: Elite Group