

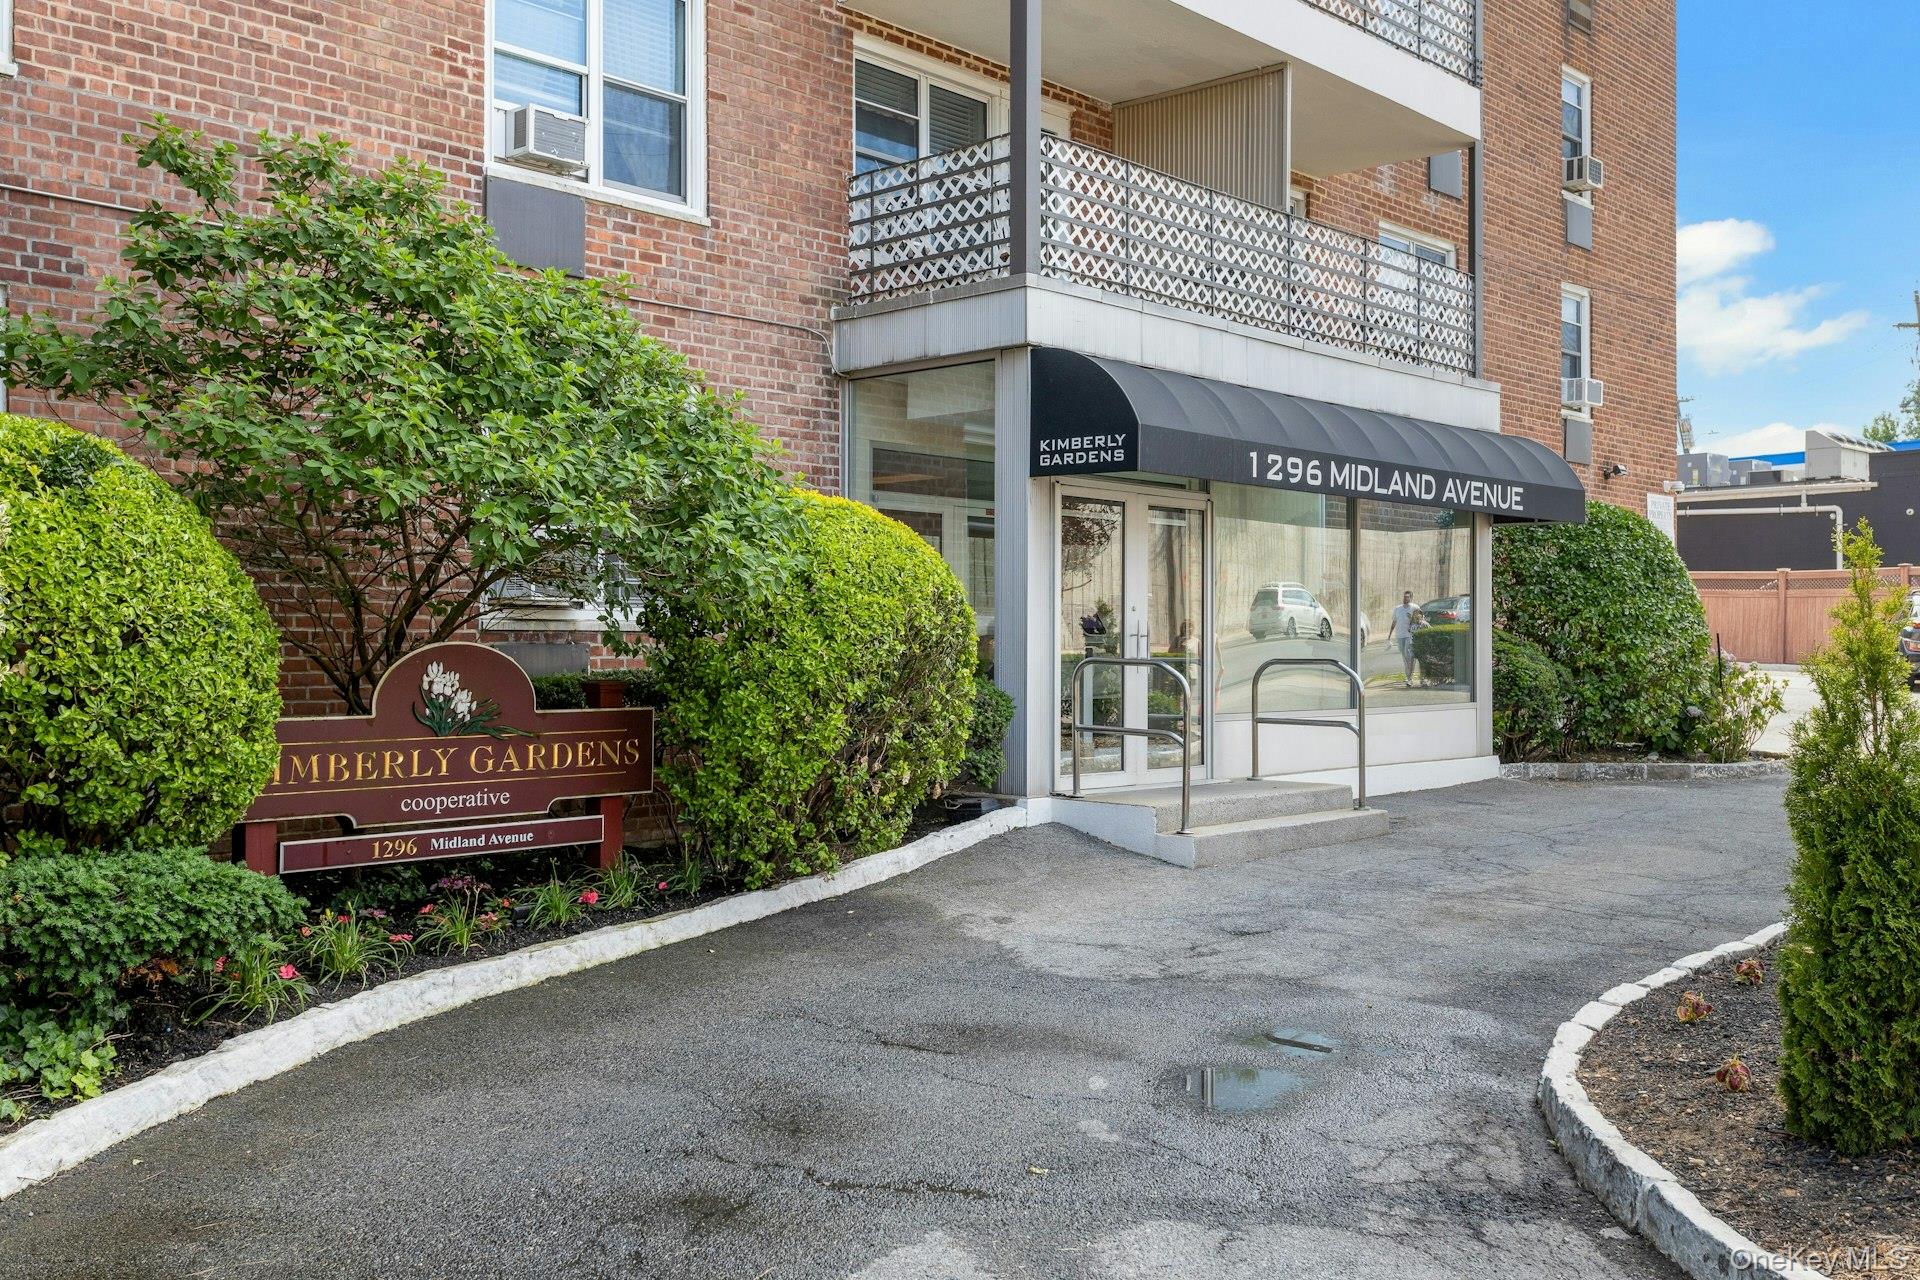
1296 Midland Avenue L2, Yonkers, NY 10704
Kimberly Gardens · Westchester County
Key Facts
Description
Move right into this fully renovated 1-bedroom co-op located in the desirable Kimberly Gardens community. This bright and inviting home features brand-new flooring, a beautifully updated kitchen, a modern renovated bathroom, stainless steel appliances and recess lighting. Pet-friendly and ideally situated for commuters, this home is within walking distance to the Fleetwood Metro-North station, offering an approximately 30-minute ride to Grand Central Terminal. Enjoy the convenience of being just steps from the Cross County Shopping Center, with an abundance of shopping, dining, entertainment, and everyday essentials right at your doorstep. Don't miss this fantastic opportunity to own a turnkey home in a prime location. One parking spot assigned with the sale of the unit.
Property Information
Property Type
Residential
Sub-Type
Stock Cooperative
Style
High Rise
Year Built
1954
Living Area
650 sq ft
Parking Spaces
1
Days on Market
26
MLS® Listing#
1011777
Property Features
- Interior:
- Elevator, Entrance Foyer, Recessed Lighting
- Appliances:
- Dishwasher, Freezer, Gas Oven, Gas Range, Oven, Range, Refrigerator, Stainless Steel Appliance(s)
- Cooling:
- Wall/Window Unit(s)
- Heating:
- Natural Gas, Oil
- Parking:
- Assigned
- Laundry:
- Common Area
- Construction:
- Block, Brick
- Utilities:
- Natural Gas Available, Electricity Available, Water Available
- Sewer:
- Public Sewer
- Water Source:
- Public
Schools
- Elementary:
- Yonkers (School Choice)
- Middle:
- Yonkers (School Choice)
- High:
- Yonkers (School Choice)
Affordability Calculator
$52,000
Estimated monthly payment
$1,384/mo
Principal $208,000 · Est. interest $290,179 over 30 yrs
Neighborhood Market Statistics
How this home compares to active listings in Yonkers, NY
- $464,286
- Median Listing Price
- 44
- Median Days on Market
- 1,200
- Median Sq Ft
- $324
- Median Price / Sq Ft
- 305
- Active Listings
- This home’s price is 44% below the area median.
- Its price per sq ft is 23% above the area median.
Market statistics compiled from active EXIT Realty® and MLS listings in Yonkers, NY.
Location
- 1296 Midland Avenue L2, Yonkers, NY 10704
Nearby Schools
School 30
Elementary · 0.2 mi away
Columbus School at the Franko Building
School · 0.7 mi away
A.B. Davis Middle School
School · 0.8 mi away
Rosemarie Ann Siragusa School
Elementary · 0.8 mi away
St. Joseph School
School · 0.9 mi away
Reformed Church Nursery School
School · 1.0 mi away
Nelson R Mandela Dr Hosea Zollicoffer High School
Secondary · 1.0 mi away
Pennington School
Elementary · 1.0 mi away
St Ann's School
School · 1.0 mi away
Intellectus Preparatory Charter School
Secondary · 1.1 mi away
Bronxville Union Free School District
Secondary · 1.1 mi away
Hamilton School
Elementary · 1.1 mi away
Saint John the Baptist
School · 1.1 mi away
School 17
Elementary · 1.1 mi away
Bronxville Montessori School
Elementary · 1.1 mi away
Lincoln School
Elementary · 1.1 mi away
Our Lady of Victory School
School · 1.1 mi away
St Ursulas School
School · 1.2 mi away
Amani Public Charter School
Secondary · 1.2 mi away
Patricia A Dichiaro School
Elementary · 1.3 mi away
Commute Calculator
Nearby Homes



Similar Homes Nearby



Moving Cost Estimate
EXIT Agents in Yonkers


Listing Courtesy: Berkshire Hathaway HS NY Prop - 9147791700
Presented by: Alma Miranda
 Fair Housing Notice