

585 Stonefield Private 30, Barrhaven, ON K2G 4R5
Ottawa County
Key Facts
Description
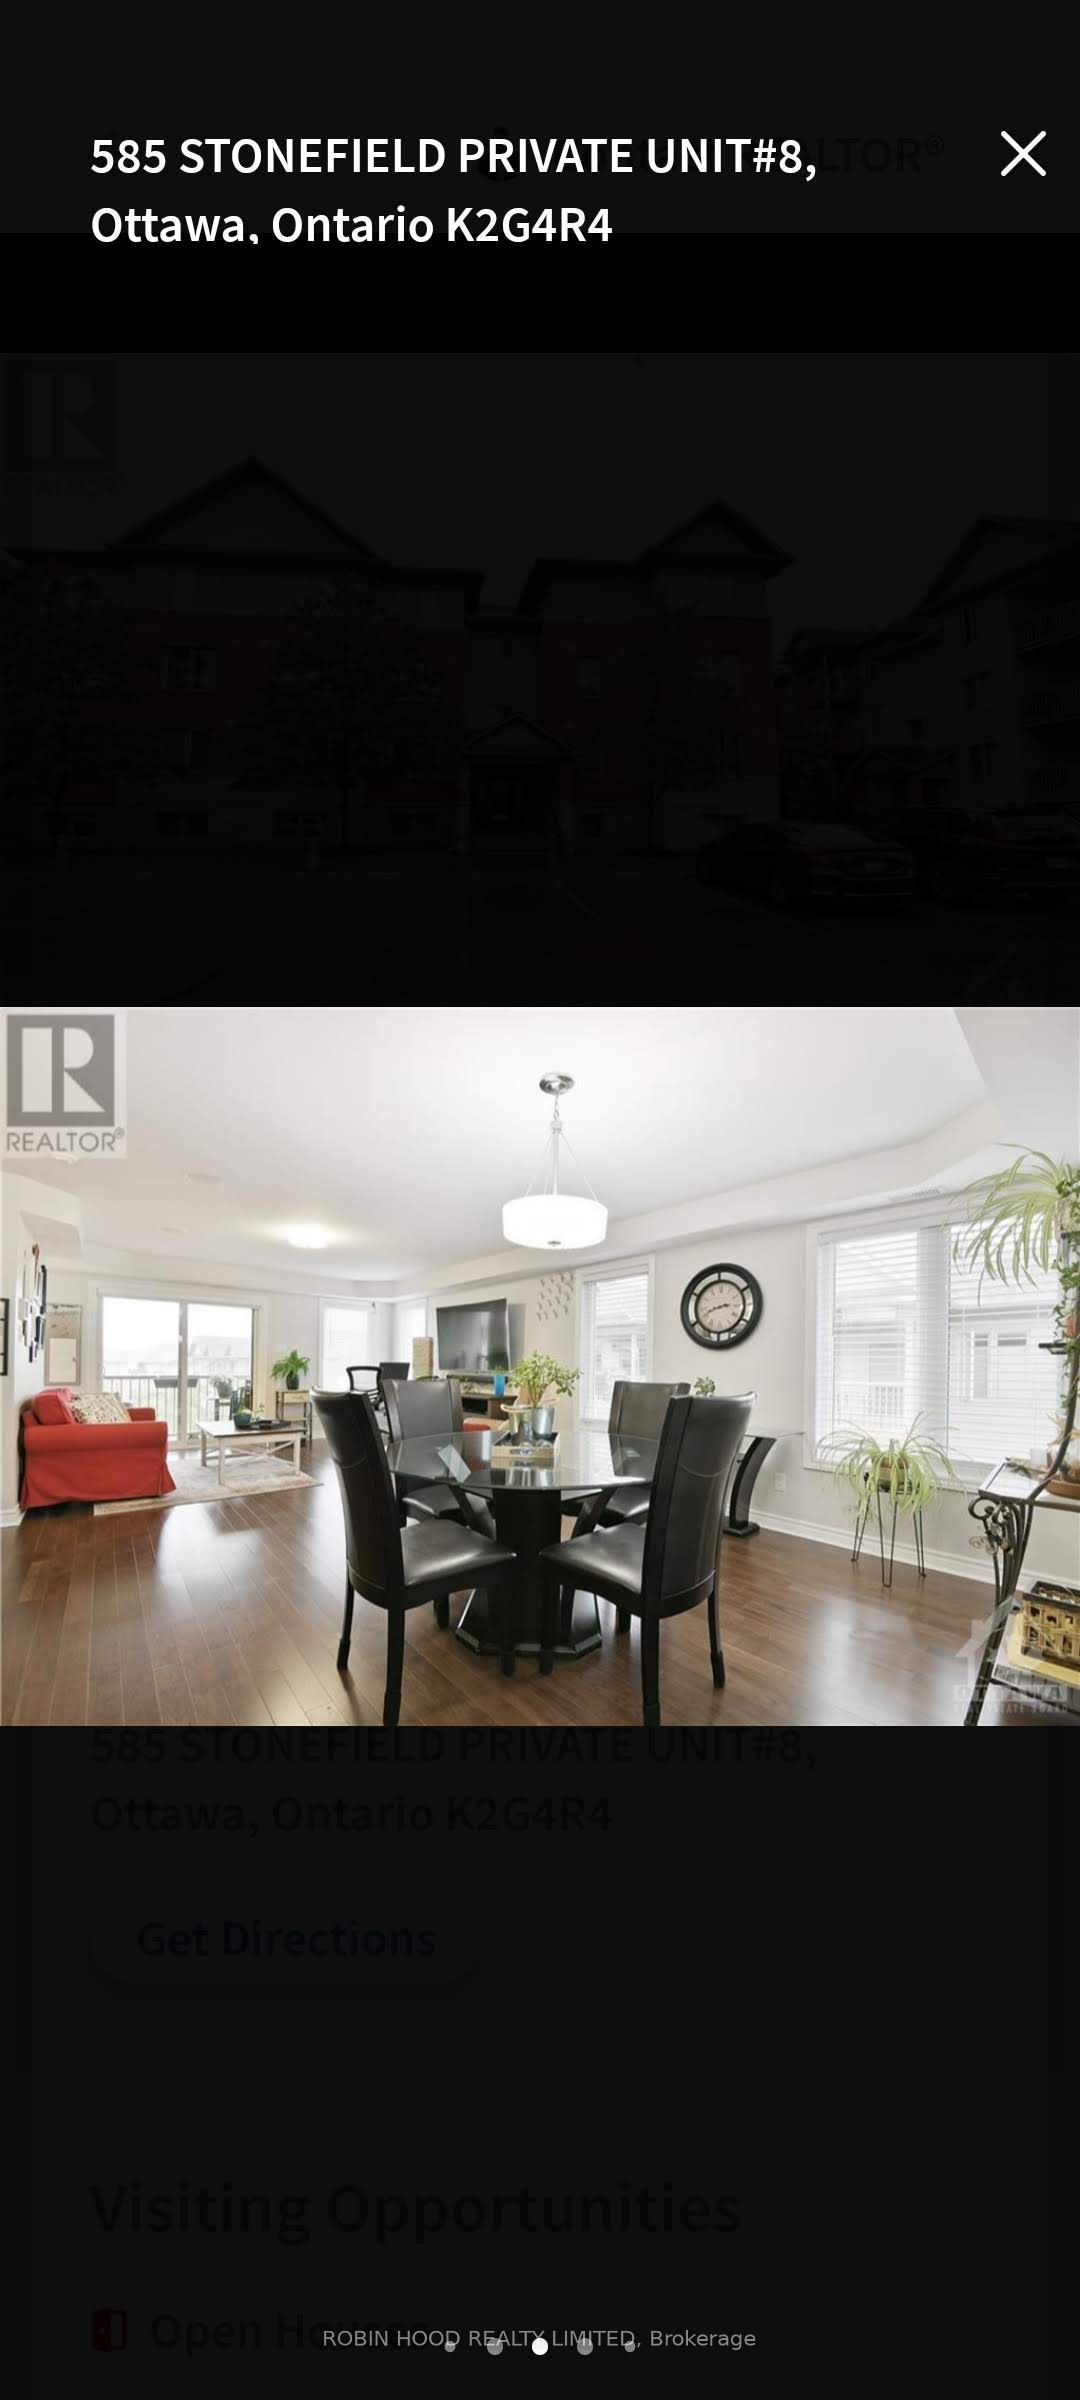
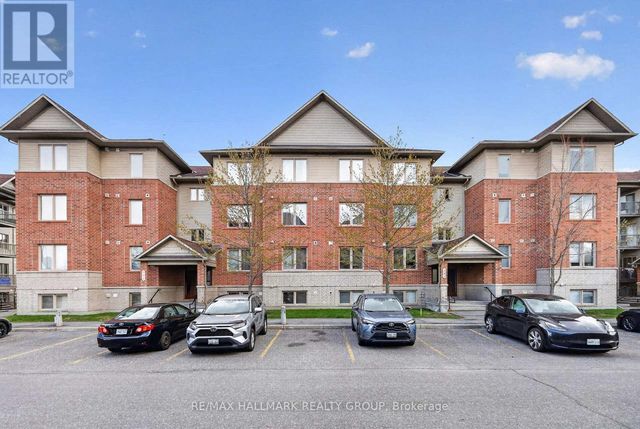
*** Additional Listing Details - Click Brochure Link *** Spacious 1 Bed + 2 Bath & den Condo inBarrhaven - Available Sept 1st!Location: Unit 8, 585 Stonefield Private, Barrhaven (Ottawa)Price: $2,350/month + utilitiesAvailability: September 1, 2026Size: 1,100 sq. ft.The SpaceWelcome to this bright and incredibly spacious 1,100 sq. ft. condo,offering the perfect blend of modern comfort and convenience.Ideal for professionals or couples, this beautifully maintained homefeatures an open-concept layout that maximizes space and naturallight.Premium Features Spacious Layout: 1 bedroom and 2 full bathrooms + den-no moresharing master spaces. Modern Kitchen: Functional island, ample cabinetry, and sleekcountertops. Living Area: Bright, open living/dining room with gleaminghardwood flooring. Outdoor Oasis: Private balcony overlooking peaceful greenspace. In-Suite Laundry: Dedicated washer and dryer included foryour convenience. Parking: Dedicated parking space included.Neighborhood Perks
Property Information
Property Type
Residential Lease
Sub-Type
Condominium
Style
Apartment
Stories
4
MLS® Listing#
X13581092
Property Features
Exterior
Appliances
Cooling
Heating
Basement
Parking
Construction
Financial Details
HOA
Yes
00001046
Parcel Number
158670078
Directions
Strandherd & Barnstone
Affordability Calculator
$450
Estimated monthly payment
$12/mo
Principal $1,800 · Est. interest $2,511 over 30 yrs
Neighborhood Market Statistics
How this home compares to active listings in Barrhaven, ON
- CA$644,203
- Median Listing Price
- 33
- Median Days on Market
- 427
- Active Listings
- This home’s price is 100% below the area median.
Market statistics compiled from active EXIT Realty® and MLS listings in Barrhaven, ON.
Location
Map is currently unavailable for this location.
Points of Interest in Barrhaven, ON
Showing the Barrhaven area map.
Commute Calculator
Nearby Homes

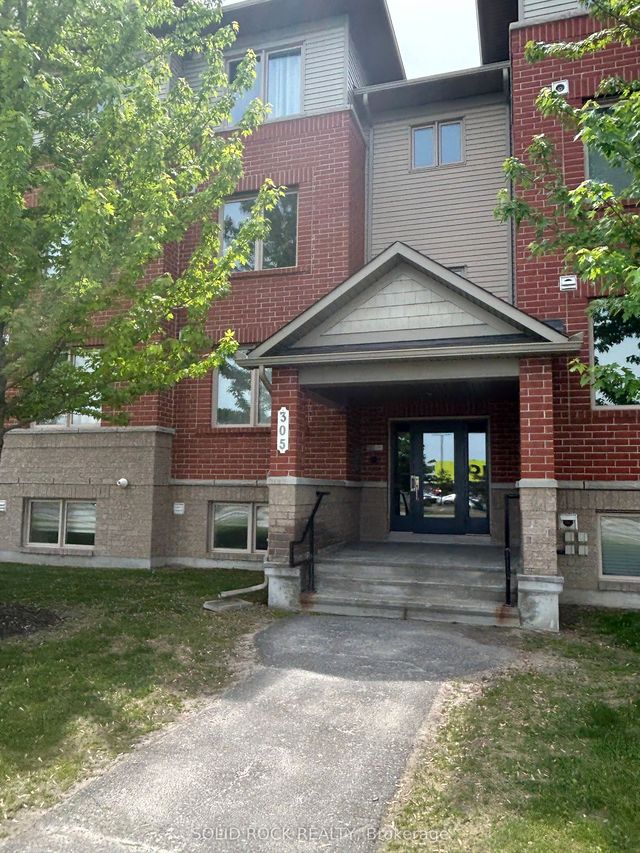
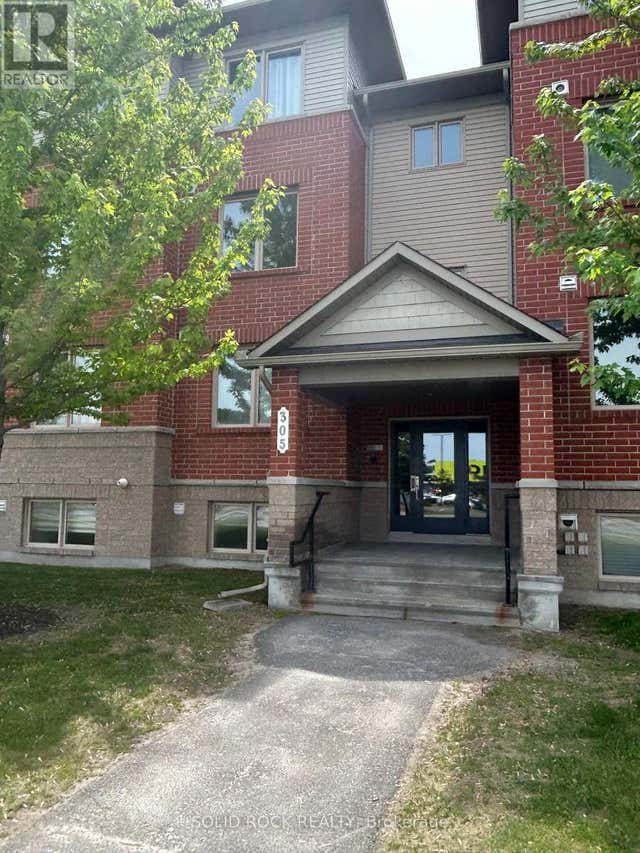
Similar Homes Nearby
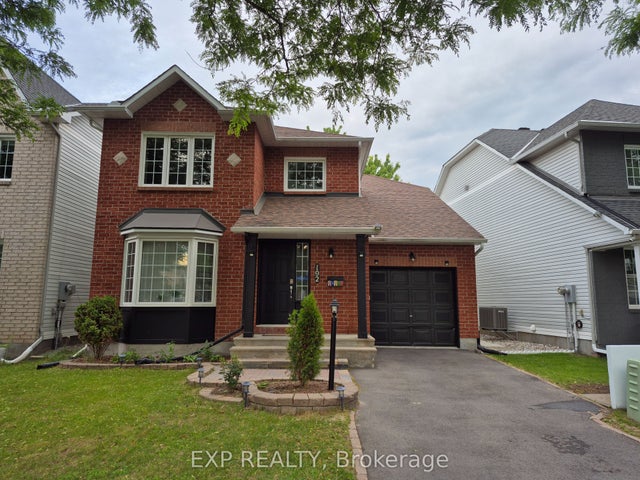

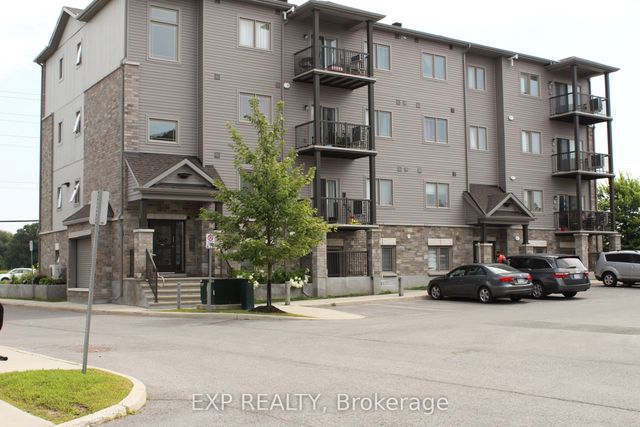
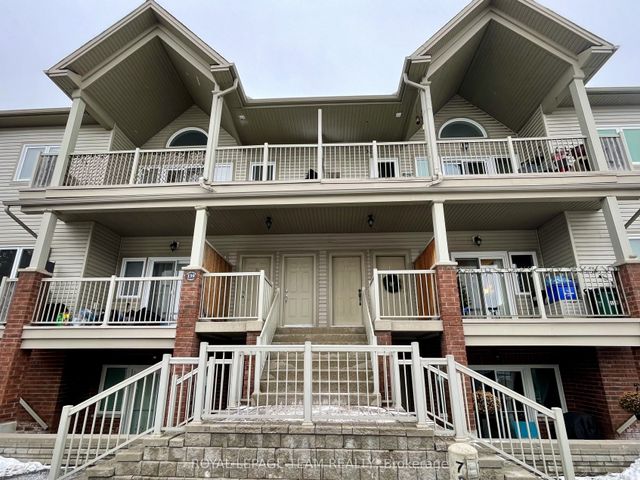
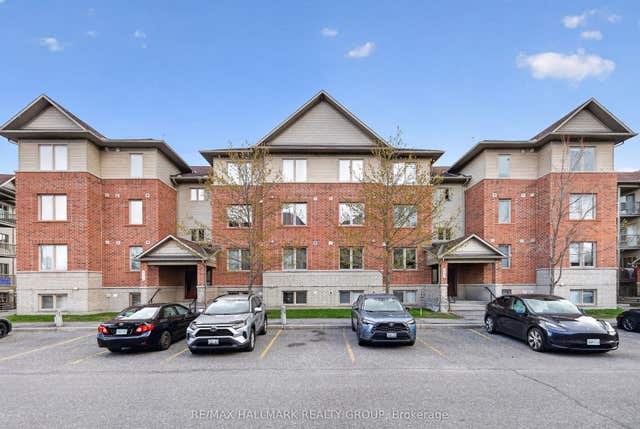
Similar Home Values
Comparable nearby listings and their asking prices.
| Address | Price | Beds | Baths | Sq Ft |
|---|---|---|---|---|
| 192 Windhurst Drive, Barrhaven, ON | CA$1,800/mo | 1 | 1 | — |
| 305 Cresthaven Drive 1, Barrhaven, ON | CA$2,100/mo | 2 | 2 | — |
| 175 Waterbridge Drive 4, Barrhaven, ON | CA$2,100/mo | 2 | 1 | — |
| 360 Tribeca Private 1, Barrhaven, ON | CA$2,150/mo | 2 | 2 | — |
| 139 Oldfield Street B, Barrhaven, ON | CA$2,200/mo | 2 | 1 | — |
| 585 Stonefield Private 3, Barrhaven, ON | CA$2,200/mo | 2 | 2 | — |


