

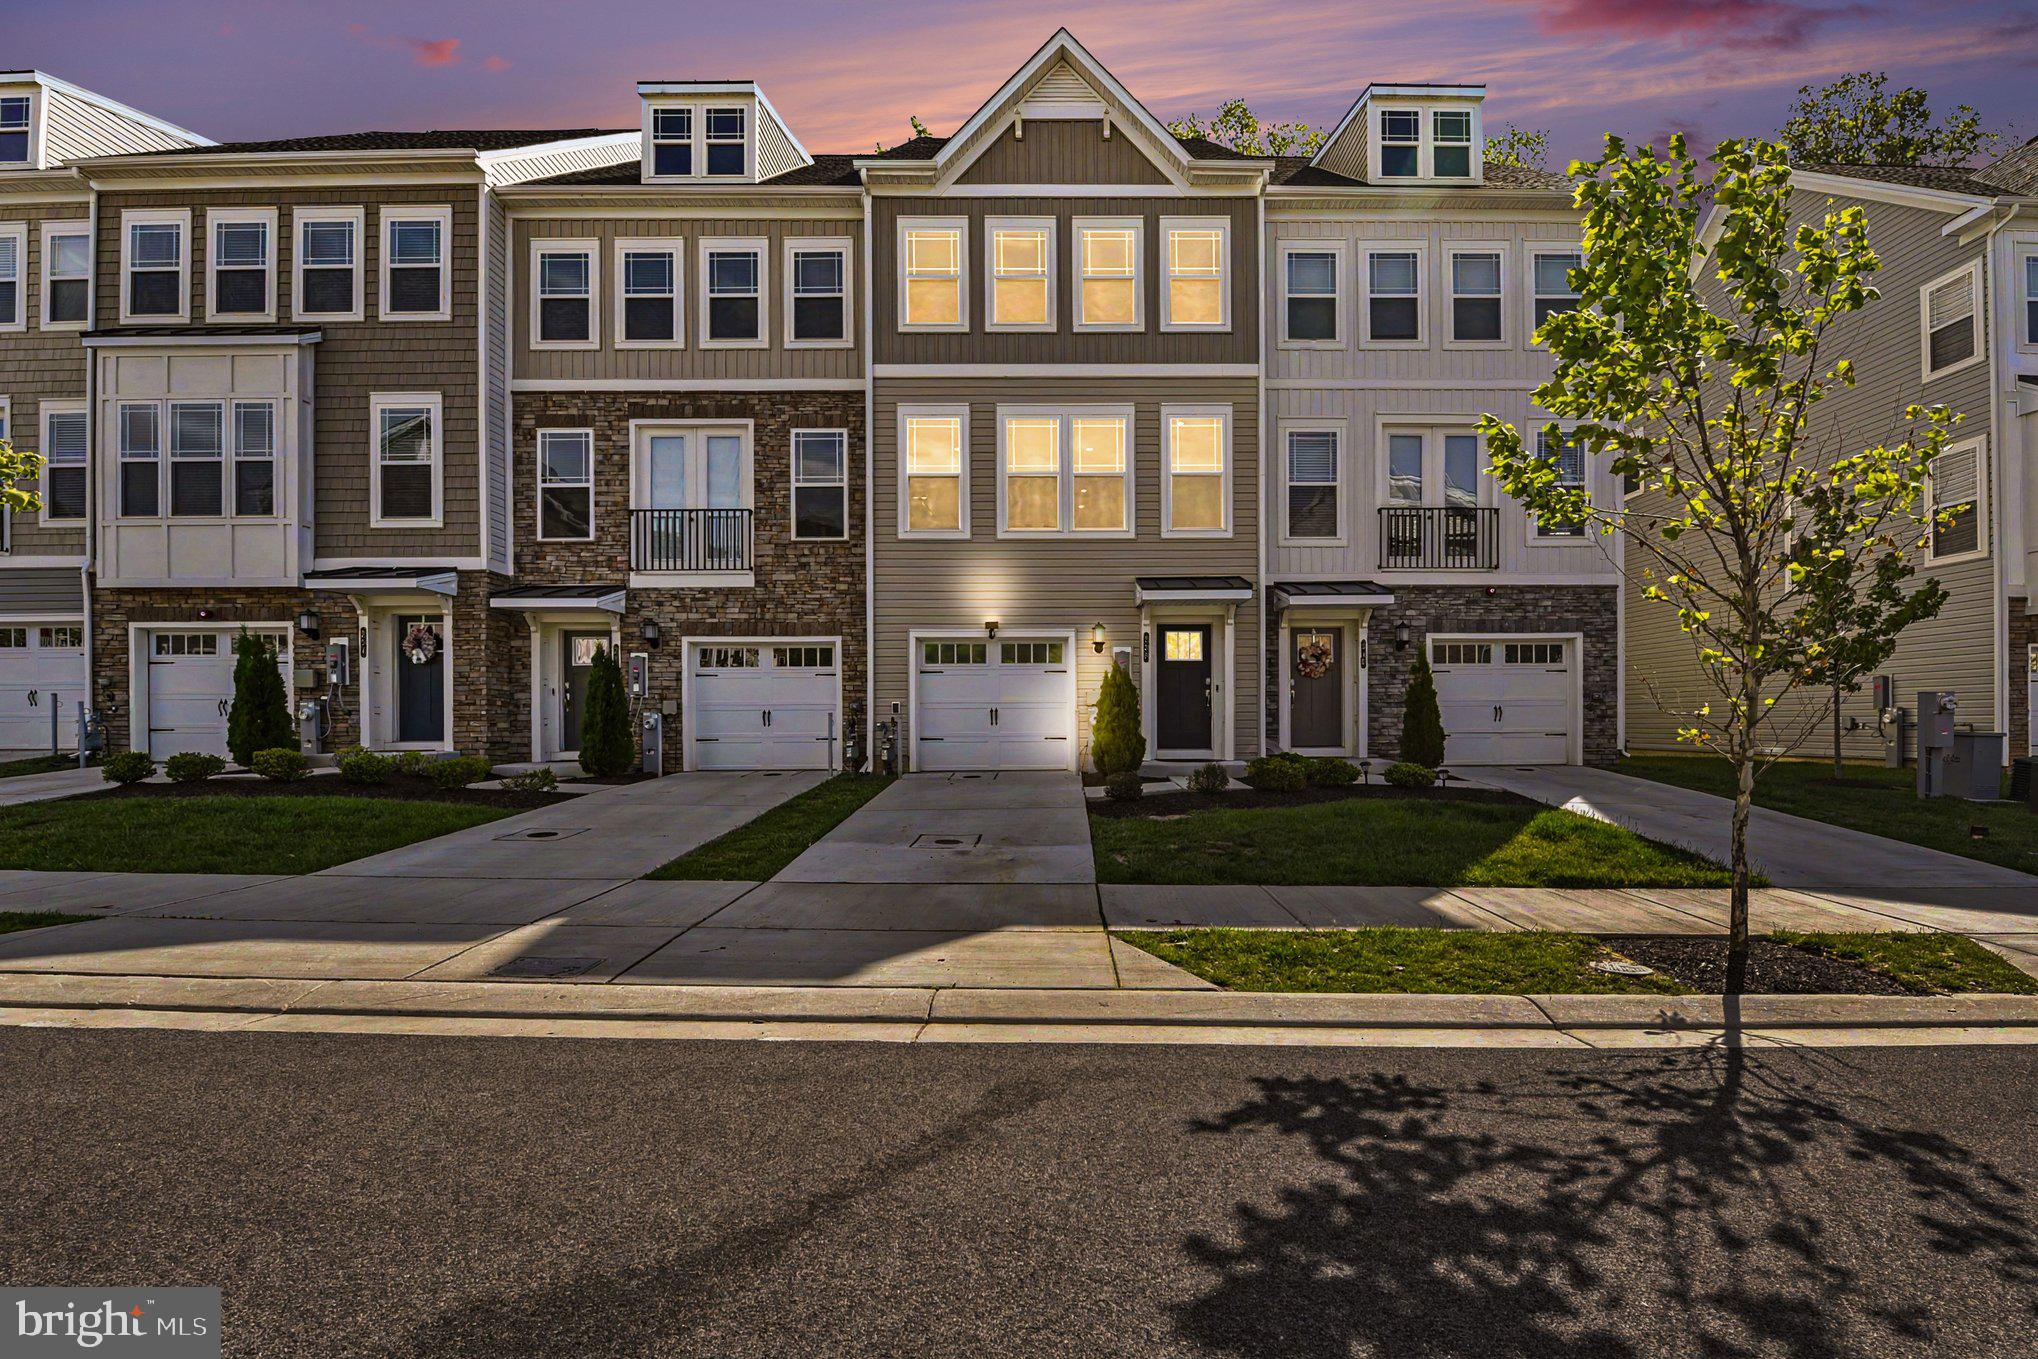
238 WATERSTONE RD, ESSEX, MD 21221
WATER'S LANDING · BALTIMORE County
Key Facts
Description
Refined Waterfront Living in a Like-New Luxury Townhome Experience elevated living in this stunning three-level townhome, built in 2023 and nestled in one of Essex’s most desirable water-oriented communities. Thoughtfully designed with modern elegance and everyday functionality, this residence offers the perfect balance of sophistication, comfort, and natural serenity—backing to trees for added privacy and a peaceful backdrop. Step inside to a welcoming first level featuring a versatile office or recreation room, ideal for remote work, a guest retreat, or additional living space, complemented by a full bathroom and convenient access to the one-car garage. The heart of the home unfolds on the second level, where an expansive open-concept layout showcases a beautifully appointed kitchen with a large center island, perfect for entertaining and casual dining. Seamlessly flowing into the living and dining areas, this space is designed for both everyday living and memorable gatherings, complete with a half bath for added convenience. Upstairs, the third level offers a private retreat with three spacious bedrooms and two full bathrooms, including a well-appointed primary suite designed for comfort and relaxation. Every level reflects the benefits of newer construction—modern finishes, efficient systems, and a fresh, move-in-ready feel. Beyond the home, enjoy the lifestyle that comes with a water-oriented community, offering close proximity to scenic outdoor destinations and everyday conveniences. You’re just minutes from Rocky Point Park (approximately 4 miles), known for its waterfront views and fishing pier, and Gunpowder Falls State Park (about 6 miles), offering miles of trails, kayaking, and nature escapes. Shopping, dining, and entertainment await at White Marsh Mall (roughly 7 miles), while nearby marinas and waterfront dining options enhance the coastal lifestyle this location provides. With its like-new condition, flexible layout, and prime setting near the water, this home presents a rare opportunity to enjoy modern luxury in a tranquil yet connected location. Schedule your private tour today and discover the lifestyle that awaits.
Property Information
Property Type
Residential
Sub-Type
Townhouse
Structure Type
Townhouse
Year Built
2023
Living Area
2,160 sq ft
Lot Size
0.04 acres
Lot Dimensions
0.00 x 0.00
Garage Spaces
1
Parking Spaces
1
Zoning
RESIDENTIAL
Days on Market
47
MLS® Listing#
MDBC2159940
Property Features
- Appliances:
- Gas Water Heater
- Cooling:
- Central Air, Electric
- Heating:
- Natural Gas, Forced Air
- Pool:
- None
- Parking:
- Off Street, Garage, Driveway, Attached
- Construction:
- Vinyl Siding
- Foundation:
- Concrete Perimeter
- Sewer:
- Public Sewer
- Water Source:
- Public
Rooms
- Main
- Bedroom 2
- Bedroom 3
- Dining Room
- Family Room
- Kitchen
Schools
- District:
- BALTIMORE COUNTY PUBLIC SCHOOLS
HOA & Tax
- HOA:
- $90/Monthly
- Annual Tax:
- $4,853 (2025)
- Assessed Value:
- $400,400
- Parcel #:
- 04152500017782
Directions
Affordability Calculator
$80,000
Estimated monthly payment
$2,129/mo
Principal $320,000 · Est. interest $446,428 over 30 yrs
Neighborhood Market Statistics
How this home compares to active listings in ESSEX, MD
- $423,077
- Median Listing Price
- 84
- Median Days on Market
- 1,846
- Median Sq Ft
- $203
- Median Price / Sq Ft
- 41
- Active Listings
- This home’s price is 5% below the area median.
- Its price per sq ft is 9% below the area median.
Market statistics compiled from active EXIT Realty® and MLS listings in ESSEX, MD.
Location
- 238 WATERSTONE RD, ESSEX, MD 21221
Nearby Schools
Our Lady of Mt Carmel High School
Secondary · 0.2 mi away
Middlesex Elementary
Elementary · 0.6 mi away
Mars Estates Elementary School
Elementary · 0.6 mi away
Hawthorne Elementary
Elementary · 0.6 mi away
Stemmers Run Middle School
Secondary · 0.7 mi away
St Stephens Christian Academy
School · 0.7 mi away
Kiddie Tracks Early Education Ctr
School · 0.8 mi away
Deep Creek Elementary School
Elementary · 0.9 mi away
Deep Creek Park
School · 1.0 mi away
KENWOOD High School
Secondary · 1.0 mi away
Martin Boulevard Elementary
Elementary · 1.1 mi away
Middleborough Elementary School
Elementary · 1.1 mi away
Atp Flight School
School · 1.3 mi away
Baltimore County
Elementary · 1.4 mi away
Orems Elementary School
Elementary · 1.4 mi away
Eastern Technical High School
Secondary · 1.5 mi away
Victory Villa Elementary
Elementary · 1.7 mi away
Sussex Elementary School
Elementary · 1.7 mi away
Middle River Middle School
School · 1.8 mi away
Sandalwood Elementary
Elementary · 1.9 mi away
Commute Calculator
Nearby Homes

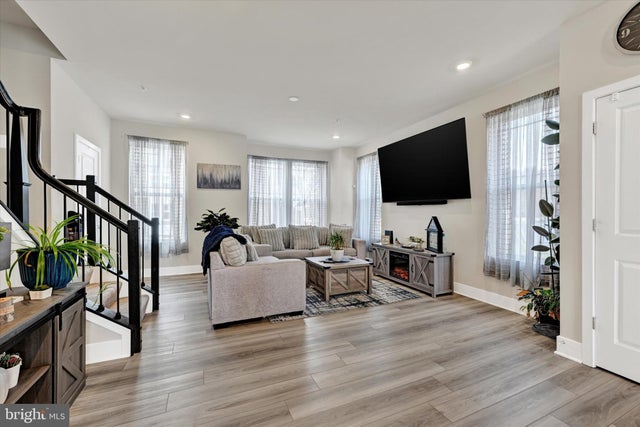


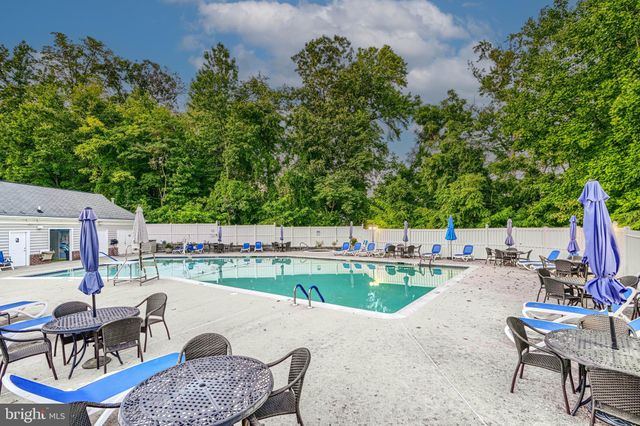
Similar Homes Nearby

Moving Cost Estimate
EXIT Agents in ESSEX


Listing Courtesy: EXP Realty, LLC - 8888607369