

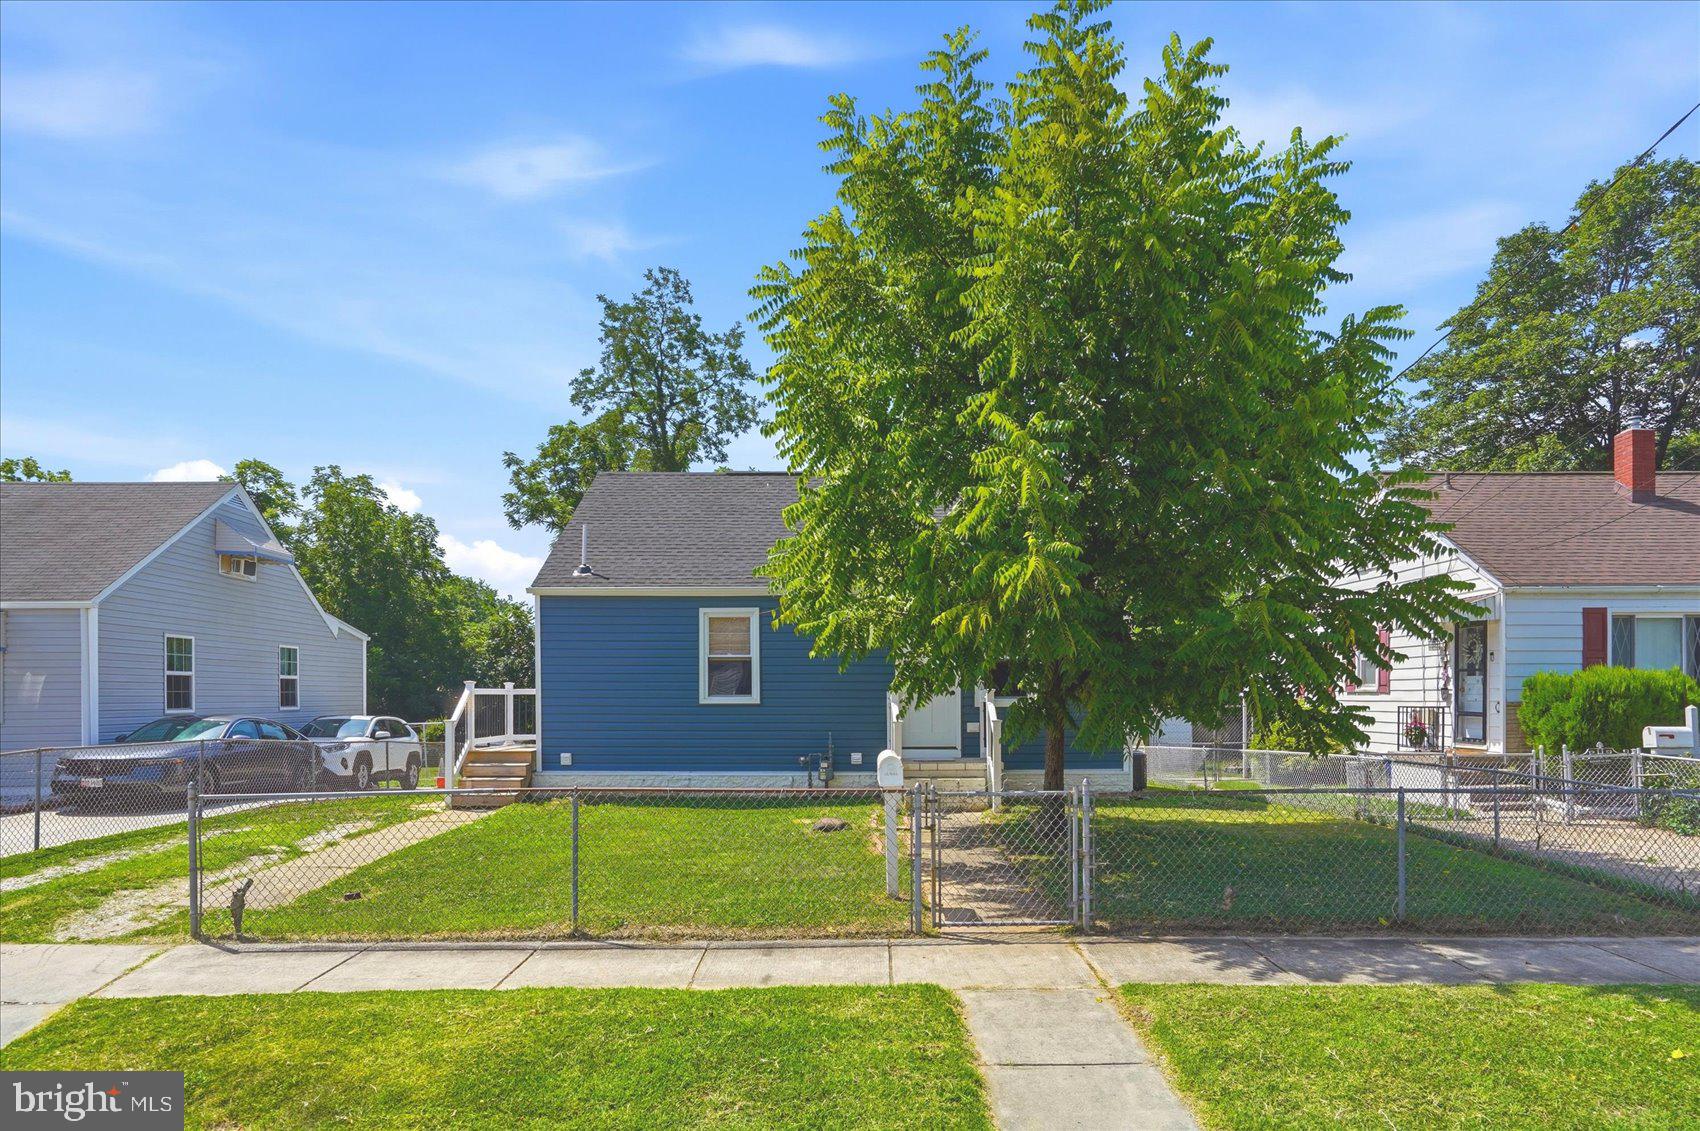
825 MARTIN ROAD, ESSEX, MD 21221
MARTINDALE · BALTIMORE County
Key Facts
Description
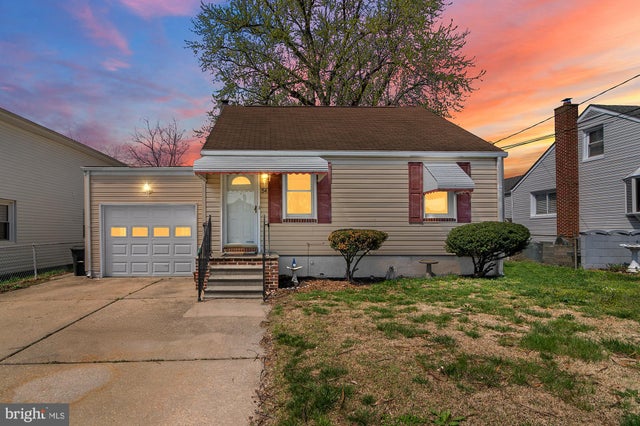
This beautifully renovated Cape Cod combines timeless charm with modern finishes and an abundance of versatile living space. Offering 4 bedrooms and 2 full bathrooms, plus 2 additional finished rooms in the lower level, this home provides endless possibilities for today's lifestyle. Whether you need extra bedrooms, a home office, gym, playroom, craft room, or guest space, the flexible floor plan can easily adapt to your needs. Inside, you'll find luxury vinyl plank flooring throughout the main and upper levels, creating a warm and cohesive feel. The bright, updated kitchen is the heart of the home, featuring quartz countertops, stainless steel appliances, gas cooking, and plenty of cabinet and workspace. Natural light fills the home, enhancing the fresh, modern aesthetic throughout. Both full bathrooms have been thoughtfully updated with stylish finishes, contemporary fixtures, and clean, modern design. The finished lower level offers even more living space with a spacious family room, an additional full bathroom, and two bonus rooms that provide exceptional versatility for a variety of uses. Step outside to a fully fenced, level backyard that's perfect for entertaining family and friends, hosting summer barbecues, gardening, or creating your own outdoor retreat. With plenty of room for pets, play, and relaxation, the backyard is a wonderful extension of the home's living space. Move-in ready and thoughtfully updated throughout, this home offers the perfect combination of comfort, functionality, and flexibility. With generous living areas, modern upgrades, and room to grow, this is a property you'll be proud to call home.
Property Information
Property Type
Residential
Sub-Type
Single Family Residence
Structure Type
House
Year Built
1950
Living Area
2,238 sq ft
Lot Size
0.14 acres
Lot Dimensions
1.00 x
Parking Spaces
2
Zoning
R
Days on Market
2
MLS® Listing#
MDBC2167824
Property Features
Interior
Appliances
Cooling
Heating
Flooring
Basement
Pool
Parking
Laundry
Fencing
Construction
Foundation
Roof
Sewer
Water Source
Rooms
- Bathroom 1Main
- Bathroom 2
- Bedroom 1Main
- Bedroom 2Main
- Bedroom 3
- Bedroom 4
- Bonus Room
- Bonus Room
- Family Room
- KitchenMain
- Living RoomMain
Schools
- District:
- BALTIMORE COUNTY PUBLIC SCHOOLS
Financial Details
HOA
None
Annual Taxes
$2,178
Tax year 2025
Assessed Value
$189,400
Parcel Number
04151512570010
Directions
Follow GPS
Affordability Calculator
$69,980
Estimated monthly payment
$1,862/mo
Principal $279,920 · Est. interest $390,513 over 30 yrs
Neighborhood Market Statistics
How this home compares to active listings in ESSEX, MD
- $416,667
- Median Listing Price
- 86
- Median Days on Market
- 1,844
- Median Sq Ft
- $204
- Median Price / Sq Ft
- 40
- Active Listings
- This home’s price is 16% below the area median.
- Its price per sq ft is 23% below the area median.
Market statistics compiled from active EXIT Realty® and MLS listings in ESSEX, MD.
Location
- 825 MARTIN ROAD, ESSEX, MD 21221
Points of Interest in ESSEX, MD
Showing the ESSEX area map.
Nearby Schools
Sussex Elementary School
Elementary · 0.3 mi away
Deep Creek Elementary School
Elementary · 0.6 mi away
Deep Creek Park
School · 0.8 mi away
Sandalwood Elementary
Elementary · 0.8 mi away
Essex Elementary School
Elementary · 0.9 mi away
Mars Estates Elementary School
Elementary · 0.9 mi away
St Stephens Christian Academy
School · 0.9 mi away
Deep Creek Middle School
Secondary · 0.9 mi away
Stemmers Run Middle School
Secondary · 1.2 mi away
Our Lady of Mt Carmel High School
Secondary · 1.4 mi away
KENWOOD High School
Secondary · 1.4 mi away
Eastern Technical High School
Secondary · 1.5 mi away
Middlesex Elementary
Elementary · 1.5 mi away
Middleborough Elementary School
Elementary · 1.6 mi away
River's Edge Learning Center
School · 1.8 mi away
Baltimore County
Elementary · 1.9 mi away
Orems Elementary School
Elementary · 1.9 mi away
Chimes
School · 2.0 mi away
Hawthorne Elementary
Elementary · 2.1 mi away
Kiddie Tracks Early Education Ctr
School · 2.2 mi away
Commute Calculator
Nearby Homes

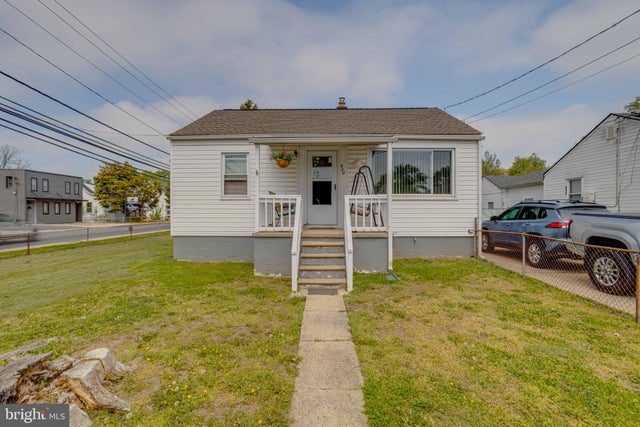
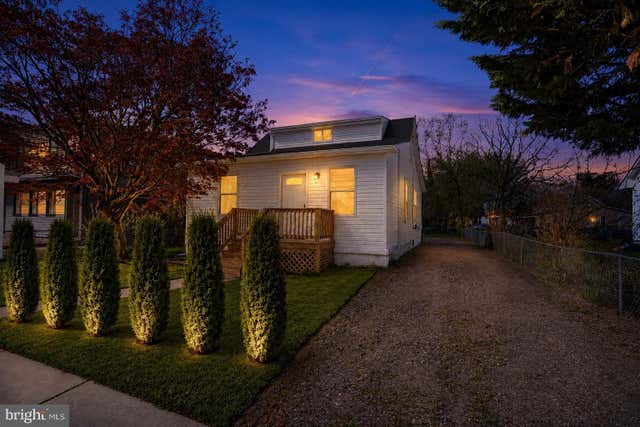
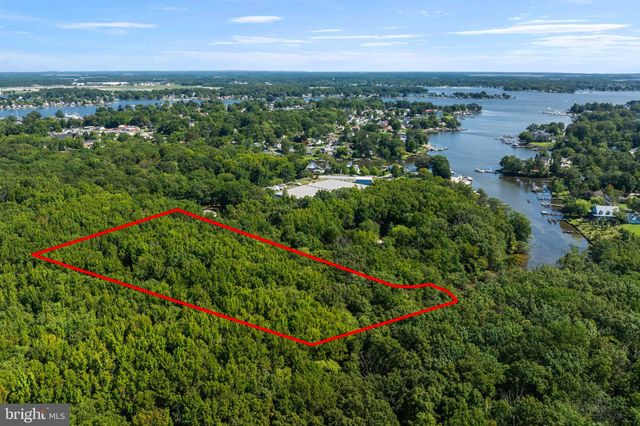

Similar Homes Nearby
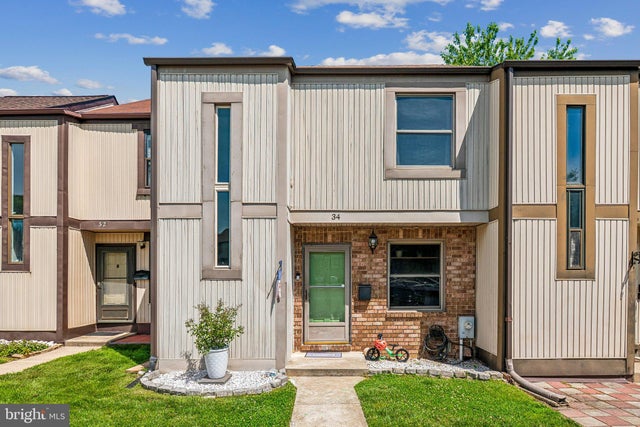
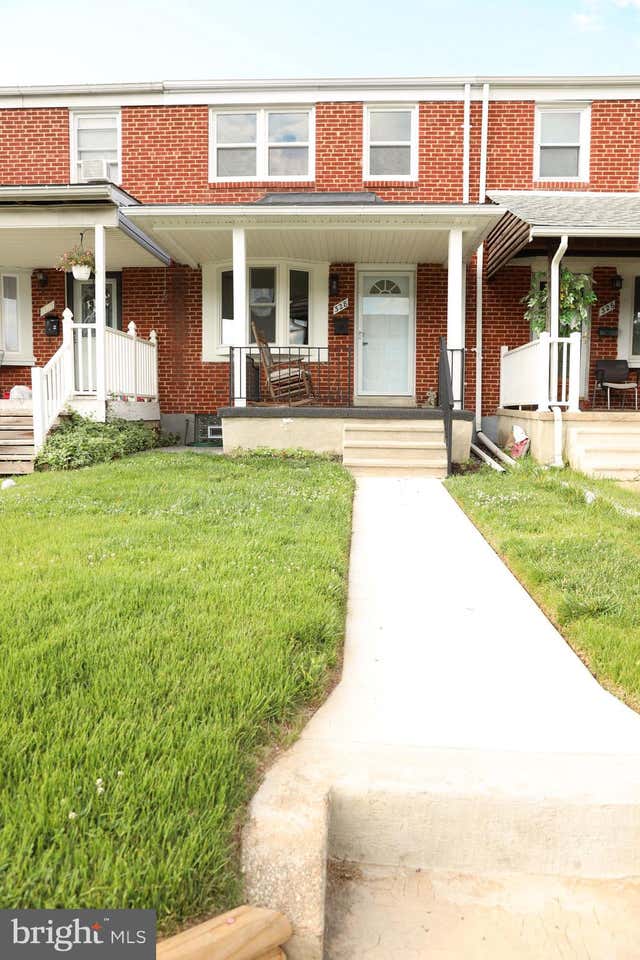
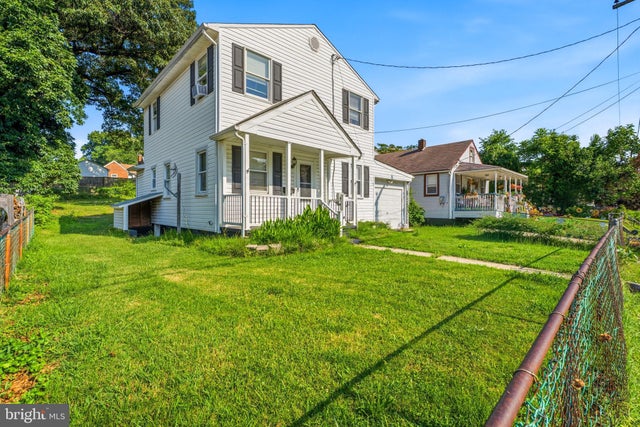

Similar Home Values
Comparable nearby listings and their asking prices.
| Address | Price | Beds | Baths | Sq Ft |
|---|---|---|---|---|
| 34 HELMSMAN COURT, ESSEX, MD | $250,000 | 3 | 3 | 1,560 |
| 328 TORNER ROAD, ESSEX, MD | $257,000 | 3 | 2 | 1,680 |
| 610 N STUART STREET, ESSEX, MD | $269,900 | 5 | 2 | 1,464 |
| 404 S MARLYN, ESSEX, MD | $292,000 | 3 | 2 | 1,200 |
| 16 CRAFTON ROAD, ESSEX, MD | $299,900 | 4 | 2 | 1,488 |
| 54 WAGNERS LANE, ESSEX, MD | $340,000 | 4 | 2 | 1,570 |
Moving Cost Estimate
EXIT Agents in ESSEX


Listing Courtesy: Berkshire Hathaway HomeServices Homesale Realty - 4105830400