

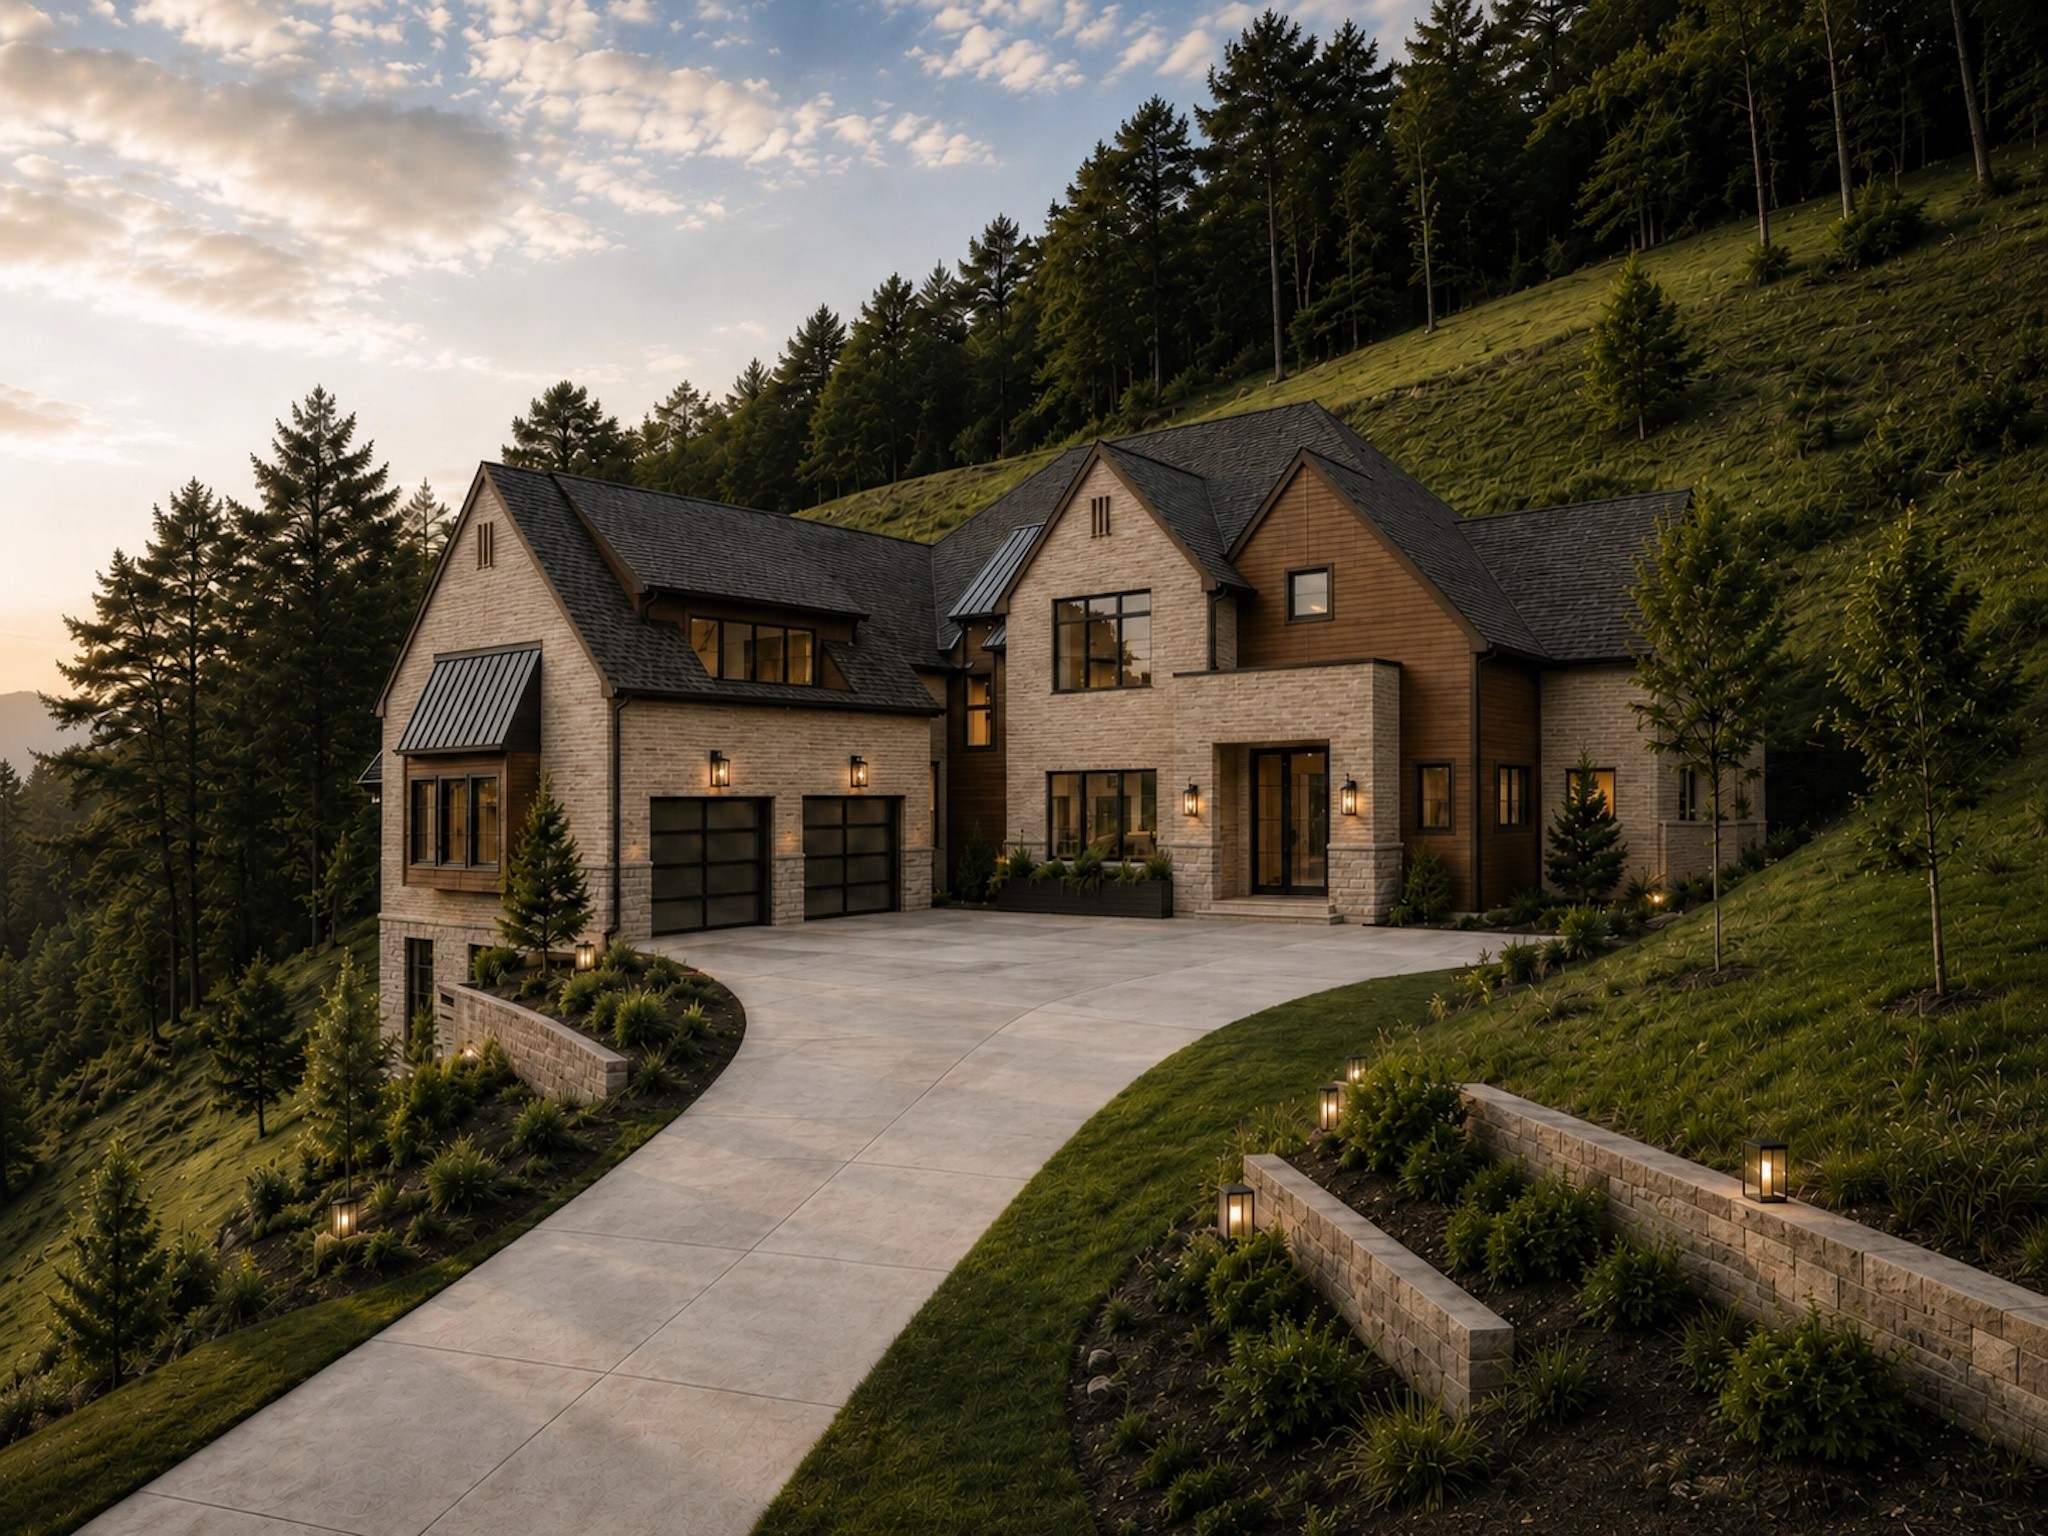
4130 Creek Trail Dr, Whites Creek, TN 37189
Creek Trail · Davidson County
Key Facts
Description
Experience luxury hillside living with this fully custom “To-Be-Built” estate by Harvest River Partners with interior designs by Haven’s Hollow Design, situated on 1.4 private acres just a short 12-minute drive from downtown Nashville. Nestled within an established neighborhood with city utilities, this rare offering combines privacy, modern architecture, and convenience in one exceptional package. The listing price includes both the homesite and construction of the featured “To-Be-Built” custom residence, giving buyers the opportunity to personalize finishes, selections, and design details to fit their lifestyle and vision. Designed to embrace its elevated setting, the home showcases striking contemporary architecture with expansive windows, dramatic outdoor living spaces, clean lines, and seamless indoor-outdoor flow. Planned features include an open-concept main living area, chef’s kitchen with scullery, luxurious owner’s retreat, multiple guest suites, flexible bonus spaces, covered terraces, and a finished lower level ideal for entertaining, recreation, or multigenerational living. Surrounded by mature trees and natural hillside beauty, the property offers the feel of a private retreat while remaining connected to everything Nashville has to offer. A rare chance to create a one-of-a-kind custom home with timeless modern appeal, privacy, and close proximity to downtown Nashville.
Property Information
Property Type
Residential
Sub-Type
Single Family Residence
Style
Traditional
Year Built
2026
Stories
4
Living Area
6,418 sq ft
Lot Size
1.46 acres
Lot Dimensions
204 X 451
Garage Spaces
2
Parking Spaces
2
Days on Market
12
MLS® Listing#
3223141
Property Features
- Interior:
- Bookcases, Built-in Features, Ceiling Fan(s), Entrance Foyer, High Ceilings, Open Floorplan, Pantry, Kitchen Island
- Appliances:
- Stainless Steel Appliance(s)
- Cooling:
- Ceiling Fan(s), Central Air
- Heating:
- Central, Natural Gas
- Flooring:
- Wood
- Fireplace:
- Living Room
- Basement:
- Finished
- Pool:
- In Ground, Private
- Parking:
- Attached, Garage Door Opener
- Lot Features:
- Private
- Construction:
- Brick
- Utilities:
- Natural Gas Available, Water Available
- Sewer:
- Public Sewer
- Water Source:
- Public
Rooms
- Bedroom 115x18
- Bedroom 212x14
- Bedroom 315x13
- Dining Room15x16
- Kitchen15x18
- Living Room23x18
- Master Bathroom
Schools
- Elementary:
- Bellshire Elementary Design Center
- Middle:
- Madison Middle
- High:
- Hunters Lane Comp High School
HOA & Tax
- HOA:
- None
- Annual Tax:
- $741
- Parcel #:
- 04102003500
Directions
I-24 West To Exit 20 TN-45 E/Old Hickory Blvd. Make A Right On Brick Church Pike And Then Right On Creek Trail Road. Home will be the 6th on the Right.
Affordability Calculator
$446,000
Estimated monthly payment
$11,869/mo
Principal $1,784,000 · Est. interest $2,488,839 over 30 yrs
Neighborhood Market Statistics
How this home compares to active listings in Whites Creek, TN
- $385,714
- Median Listing Price
- 60
- Median Days on Market
- 1,920
- Median Sq Ft
- $256
- Median Price / Sq Ft
- 47
- Active Listings
- This home’s price is 478% above the area median.
- Its price per sq ft is 36% above the area median.
Market statistics compiled from active EXIT Realty® and MLS listings in Whites Creek, TN.
Location
- 4130 Creek Trail Dr, Whites Creek, TN 37189
Walk Score
Nearby Schools
Davidson Academy
School · 0.6 mi away
Jonathan Edwards Classical Academy
School · 1.6 mi away
Hunters LaneHigh School
Secondary · 1.7 mi away
Ithaca Montessori
Elementary · 1.9 mi away
Whites Creek High School
Secondary · 2.0 mi away
Republic High School
Secondary · 2.2 mi away
Chadwell Elementary School
Elementary · 2.7 mi away
Angels Christian Academy
School · 2.7 mi away
Kipp Nashville College Prep
Secondary School · 2.8 mi away
Old Center Elementary School
Elementary · 2.8 mi away
The Children's Corner
School · 2.9 mi away
Alex Green Elementary School
Elementary · 3.1 mi away
The Edison School
Elementary · 3.3 mi away
Ascension Lutheran Church
Secondary · 3.3 mi away
Maplewood High School
Secondary · 3.5 mi away
Gra-Mar Middle School
School · 3.5 mi away
Lead Public Schools
Secondary · 3.7 mi away
Brick Church Middle School
School · 3.7 mi away
Brick Church College Prep
School · 3.7 mi away
Stratton Elementary School
Elementary · 3.8 mi away
Commute Calculator
Nearby Homes




Moving Cost Estimate
EXIT Agents in Whites Creek



Listing Courtesy: Levels Real Estate - 6157174303
Last Updated: 2026-05-26