

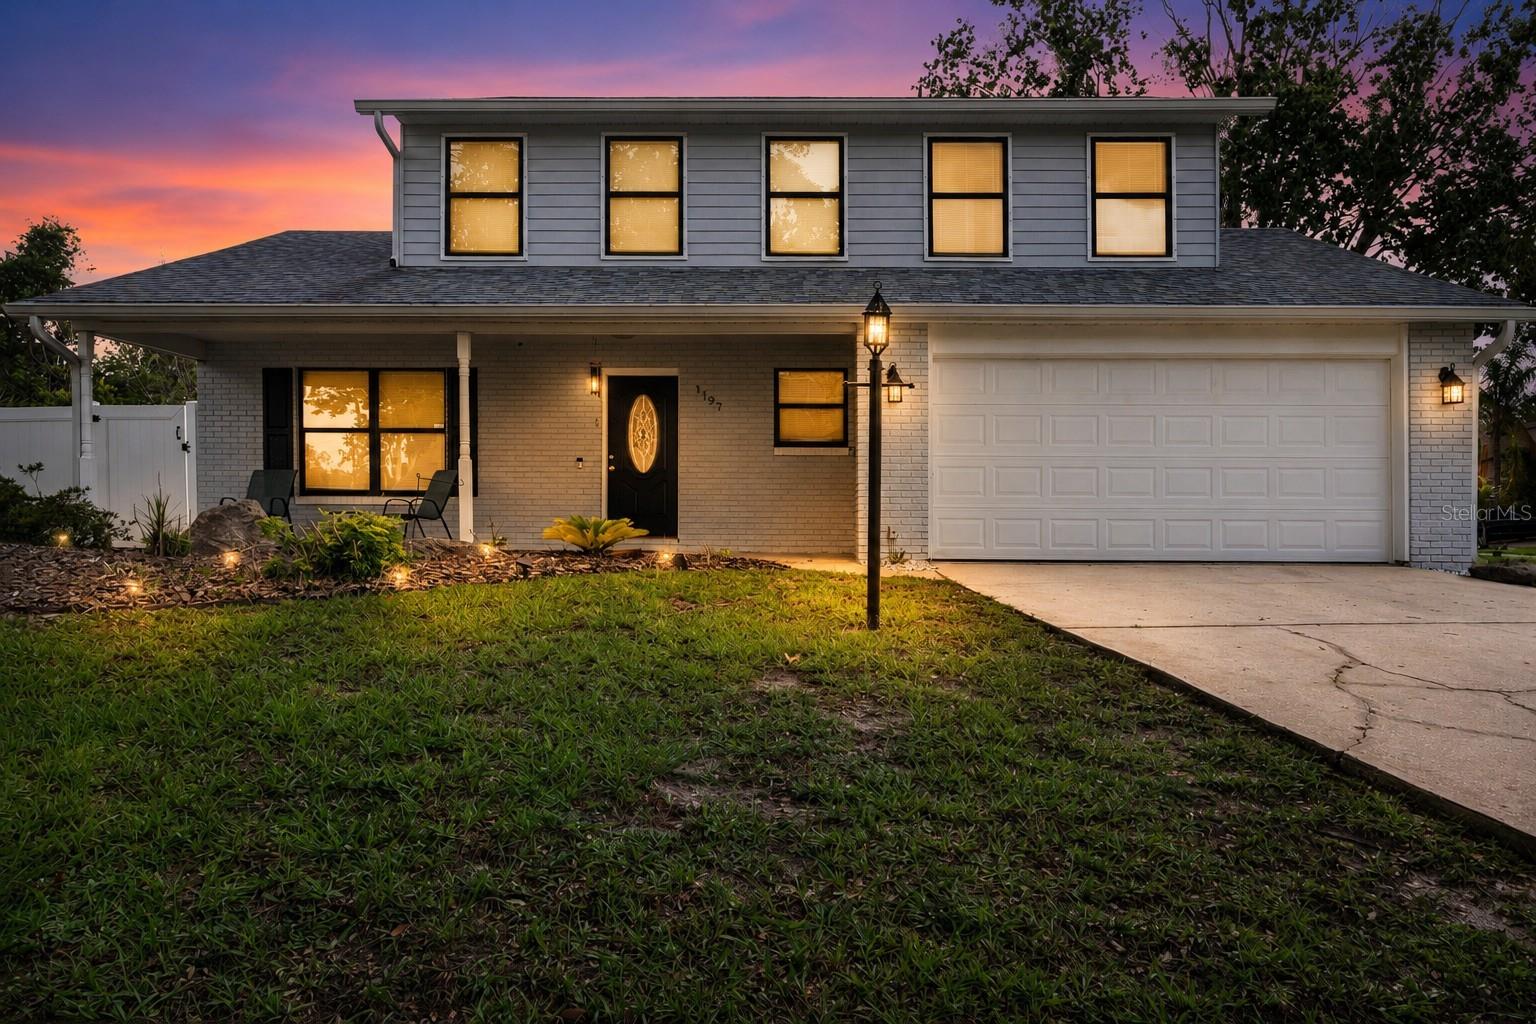
1197 SOUTHFORK COURT, PORT ORANGE, FL 32129
SOUTHWINDS PUD PH 02 · Volusia County
Key Facts
Description
The expensive updates are already done! Beautifully maintained and move-in ready, this Port Orange home features a 2018 roof, 2017 HVAC, 2017 water heater, hurricane-rated sliding glass door, luxury plank vinyl flooring throughout the main living areas and baths, and an updated kitchen with quartz countertops, light cabinetry, designer hardware, and newer stainless steel appliances. The functional floor plan offers a living and dining room combination plus an open kitchen and family room overlooking the fully fenced backyard. Upstairs, you'll find generously sized bedrooms throughout, including oversized secondary bedrooms and a spacious primary suite with an updated bath featuring a soaking tub and separate shower. Enjoy Florida living year-round from the covered pergola and paver patio, while the side paver parking area provides additional space for a boat, trailer, or extra vehicle tucked away from street view. Ideally located within walking distance to shopping and dining, just minutes from Daytona Beach International Airport, area beaches, and everyday conveniences. Community pool included.
Property Information
Property Type
Residential
Sub-Type
Single Family Residence
Style
Traditional
Year Built
1984
Stories
2
Living Area
2,462 sq ft
Lot Size
0.11 acres
Garage Spaces
2
Ownership
Fee Simple
Zoning
RESI
Days on Market
29
MLS® Listing#
O6418674
Property Features
Interior
Exterior
Appliances
Cooling
Heating
Flooring
Parking
Laundry
Fencing
Lot Features
Construction
Foundation
Roof
Windows
Other Structures
Community
Utilities
Sewer
Water Source
Rooms
- 7x11First
- Bedroom 112x13Second
- Bedroom 212x12Second
- Dining Room11x11First
- Family Room19x13First
- Kitchen10x11First
- Living Room15x13First
- Master Bedroom19x10Second
Schools
- Elementary:
- Sugar Mill Elem
- Middle:
- Silver Sands Middle
- High:
- Atlantic High
Financial Details
HOA
$50 / Monthly
Southwinds
Annual Taxes
$4,827
Tax year 2025
Parcel Number
6306 04 00 0850
Directions
I4 East to FL 400 East, Merge to FL400 East (Beville Road) about 3.5 miles, right on S Williamson Blvd, left on Madeline Av, left on Tradewinds Lane, right on Southampton then left on Southfork, home will be on the left.
Affordability Calculator
$74,980
Estimated monthly payment
$1,995/mo
Principal $299,920 · Est. interest $418,415 over 30 yrs
Neighborhood Market Statistics
How this home compares to active listings in PORT ORANGE, FL
- $355,697
- Median Listing Price
- 96
- Median Days on Market
- 1,626
- Median Sq Ft
- $209
- Median Price / Sq Ft
- 6,963
- Active Listings
- This home’s price is 5% above the area median.
- Its price per sq ft is 27% below the area median.
Market statistics compiled from active EXIT Realty® and MLS listings in PORT ORANGE, FL.
Location
Map is currently unavailable for this location.
Points of Interest in PORT ORANGE, FL
Showing the PORT ORANGE area map.
Commute Calculator
Nearby Homes
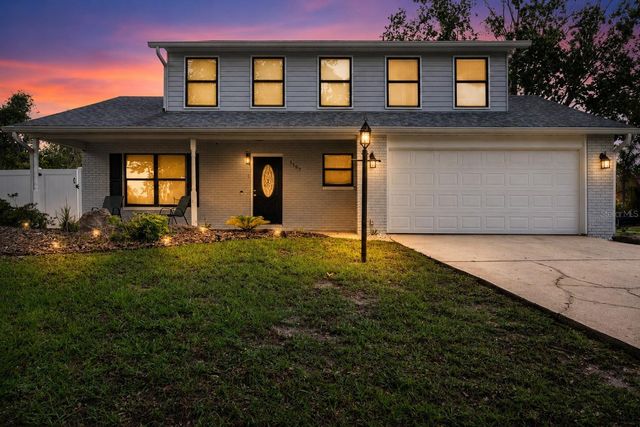
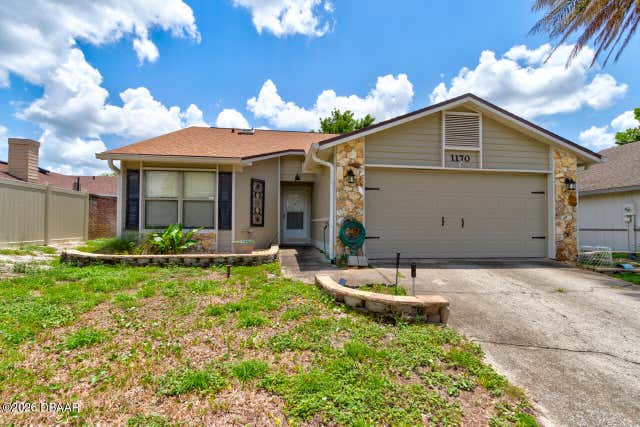

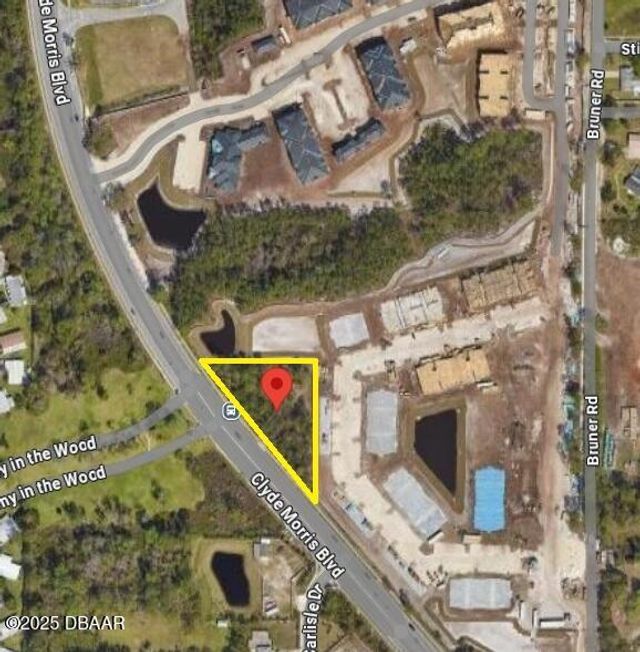
Similar Homes Nearby
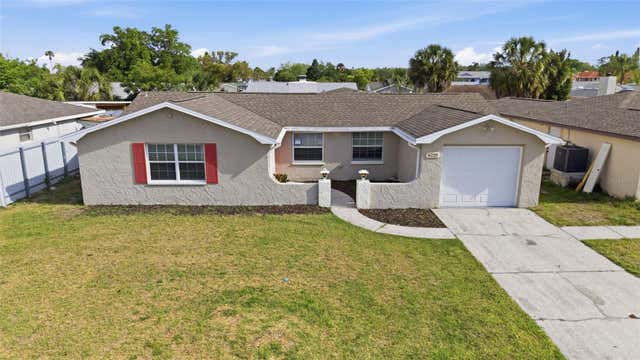


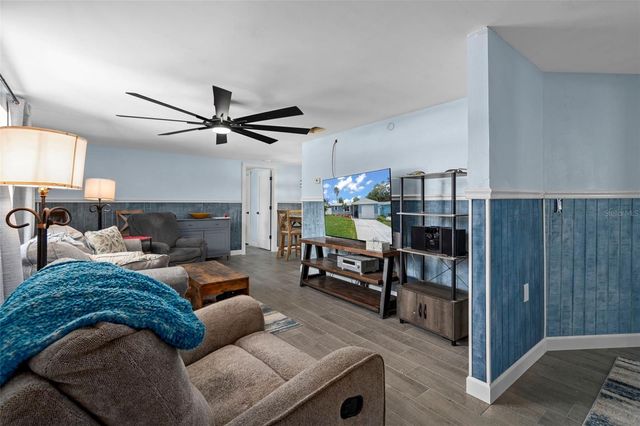

Similar Home Values
Comparable nearby listings and their asking prices.
| Address | Price | Beds | Baths | Sq Ft |
|---|---|---|---|---|
| 6225 WESTPORT DRIVE, PORT RICHEY, FL | $262,500 | 3 | 2 | 1,554 |
| 1115 JONAH DRIVE, NORTH PORT, FL | $263,000 | 3 | 3 | 1,608 |
| 6870 PARKSIDE DRIVE, NEW PORT RICHEY, FL | $263,000 | 3 | 2 | 2,030 |
| 4431 ANDRIS ST, NORTH PORT, FL | $263,000 | 3 | 2 | 1,267 |
| 5549 QUIST DRIVE, PORT RICHEY, FL | $263,013 | 2 | 2 | 1,156 |
| 384 Coastal Canopy Lane, Port St Joe, FL | $263,900 | 2 | 3 | 1,158 |
Moving Cost Estimate
EXIT Agents in PORT ORANGE


Listing Courtesy: APERTURE GLOBAL REAL ESTATE - 877-366-2213
Last Updated: 2026-06-15