

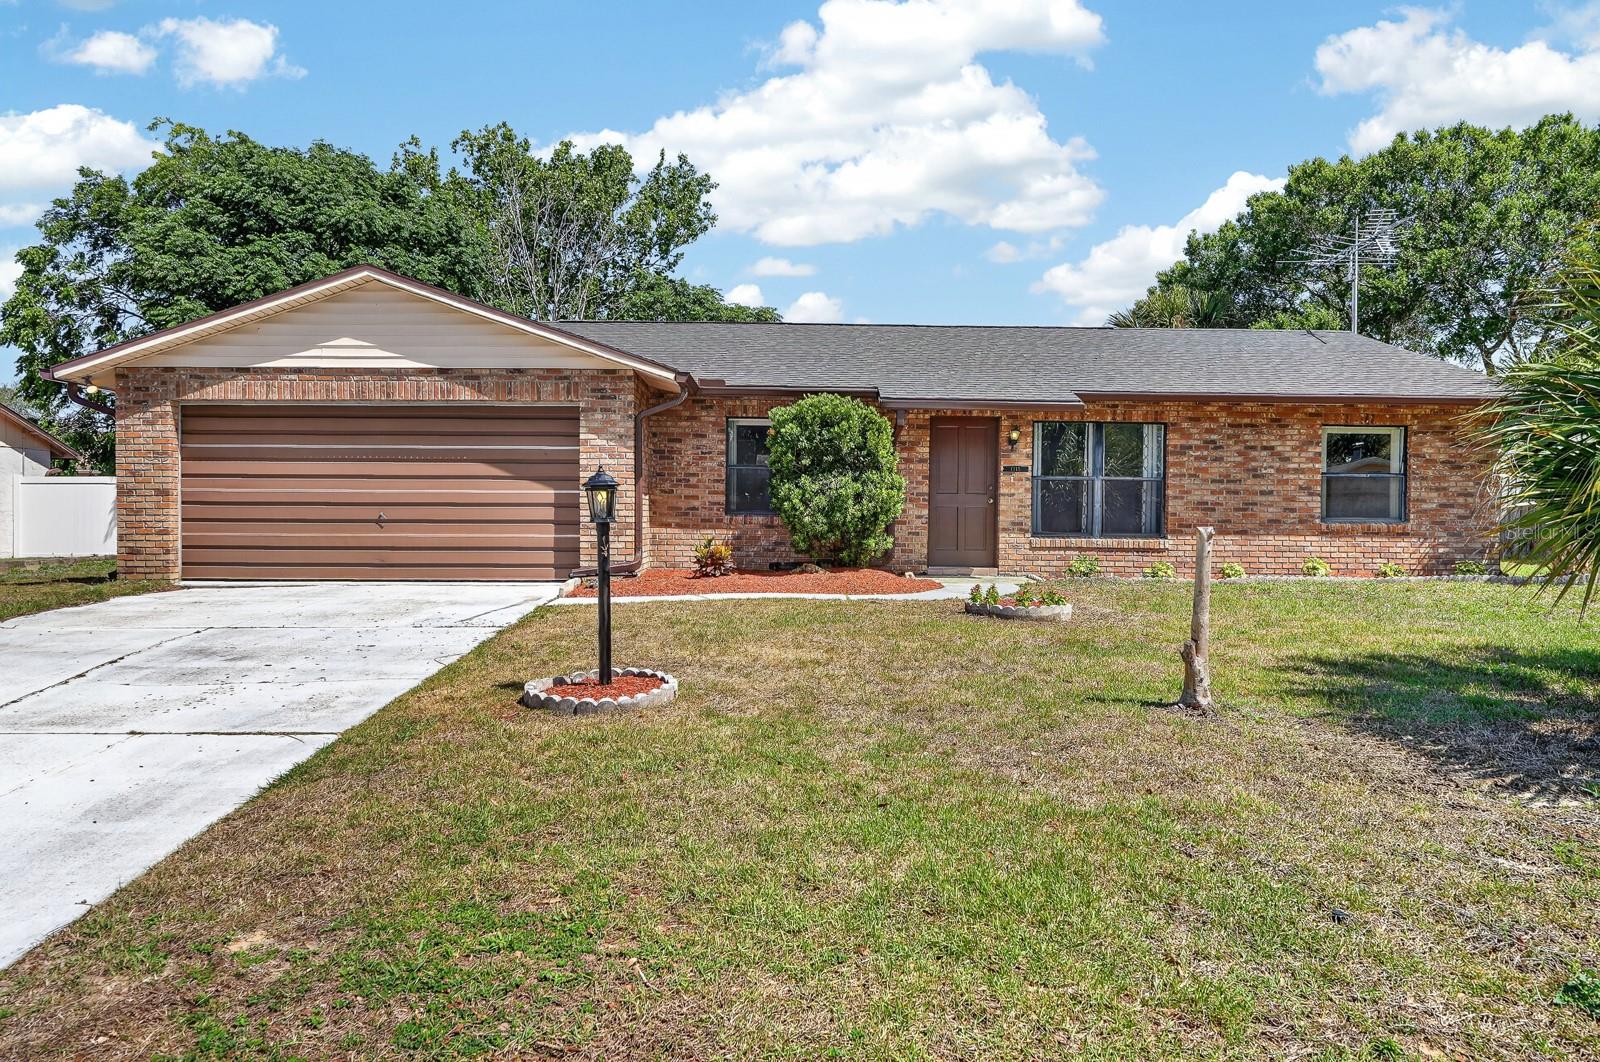
1117 VIKING DRIVE, PORT ORANGE, FL 32129
VIKING PH 01 · Volusia County
Key Facts
Description
Under contract-accepting backup offers. Welcome to this beautifully updated 3-bedroom, 2-bath split-plan home nestled in a quiet, established neighborhood. Designed for both comfort and functionality, this residence features a spacious 2-car garage complete with a bonus workshop area—perfect for hobbies, storage, or weekend projects. Inside, you’ll immediately notice the fresh feel created by brand-new flooring throughout and a full interior repaint, giving the home a clean, modern touch. The thoughtful split- bedroom layout provides privacy for the primary suite while keeping the secondary bedrooms comfortably separated. Major updates offer peace of mind, including a new roof (2023) and a brand-new HVAC system installed in 2025, ensuring efficiency and comfort year-round. Best of all, the home has never experienced flooding. Step outside to enjoy a fully fenced backyard—ideal for pets, gatherings, or simply relaxing in your own private outdoor space. Located just minutes from the Atlantic Ocean and beautiful sandy beaches, this home offers the perfect balance of coastal living and everyday convenience. Enjoy easy access to shopping, dining, parks, schools, and local entertainment, all within a welcoming and well-established community. Whether you're looking for a primary residence or a smart investment, this move-in- ready home combines modern updates, a great layout, and an unbeatable location near the coast.
Property Information
Property Type
Residential
Sub-Type
Single Family Residence
Style
Ranch
Year Built
1986
Stories
1
Living Area
1,942 sq ft
Lot Size
0.20 acres
Lot Dimensions
80x108
Garage Spaces
2
Ownership
Fee Simple
Zoning
SFR
Days on Market
64
MLS® Listing#
V4948442
Property Features
Interior
Exterior
Appliances
Cooling
Heating
Parking
Laundry
Patio
Fencing
Lot Features
Construction
Foundation
Roof
Windows
Other Structures
Utilities
Sewer
Water Source
Rooms
- Bedroom 210.1x12First
- Bedroom 310.5x12.7First
- Dining Room21.11x13.3First
- Kitchen11x10First
- Living Room14.1x16.9First
- Master Bathroom8.4x5.5First
- Master Bedroom11x13.8First
- Workshop6.1x10.1First
Schools
- Elementary:
- Sugar Mill Elem
- Middle:
- Silver Sands Middle
- High:
- Atlantic High
Financial Details
HOA
None
Annual Taxes
$836
Tax year 2025
Parcel Number
6306-02-00-0240
Directions
From Clyde Morris Blvd & Madeline Ave, go East on Madeline to Bruner Rd, Right to 2 nd Viking Dr, Left to house on the Left hand side of the street.
Affordability Calculator
$59,980
Estimated monthly payment
$1,596/mo
Principal $239,920 · Est. interest $334,710 over 30 yrs
Neighborhood Market Statistics
How this home compares to active listings in PORT ORANGE, FL
- $356,223
- Median Listing Price
- 93
- Median Days on Market
- 1,626
- Median Sq Ft
- $209
- Median Price / Sq Ft
- 6,966
- Active Listings
- This home’s price is 16% below the area median.
- Its price per sq ft is 26% below the area median.
Market statistics compiled from active EXIT Realty® and MLS listings in PORT ORANGE, FL.
Location

Getting Around
Points of Interest in PORT ORANGE, FL
Showing the PORT ORANGE area map.
Nearby Schools
Volusia Online Learning-FLVS (Franchise)
School · 0.5 mi away
Atlantic High School
Secondary · 0.5 mi away
Sandcastle Learning Center
School · 0.6 mi away
Silver Sands Middle School
Secondary · 1.0 mi away
Daytona Beach Christian Academy
School · 1.2 mi away
Horizon Elementary
Elementary · 1.6 mi away
Sugar Mill Elementary
Elementary · 1.7 mi away
Sweetwater Elementary School
Elementary · 1.9 mi away
Kid City USA
School · 1.9 mi away
Kid City USA
School · 2.2 mi away
South Daytona Elementary School
Elementary · 2.2 mi away
Port Orange Elementary School
Elementary · 2.3 mi away
The Chase Academy
School · 2.3 mi away
GPS Education
School · 2.3 mi away
Spruce Creek Senior High School
Secondary · 2.4 mi away
Bright Beginnings Preschool
School · 2.5 mi away
Spruce Creek Elementary School
Elementary · 2.8 mi away
Warner Christian Academy
School · 2.9 mi away
On Track School
School · 3.0 mi away
Commonwealth Christian Academy
School · 3.3 mi away
Commute Calculator
Nearby Homes


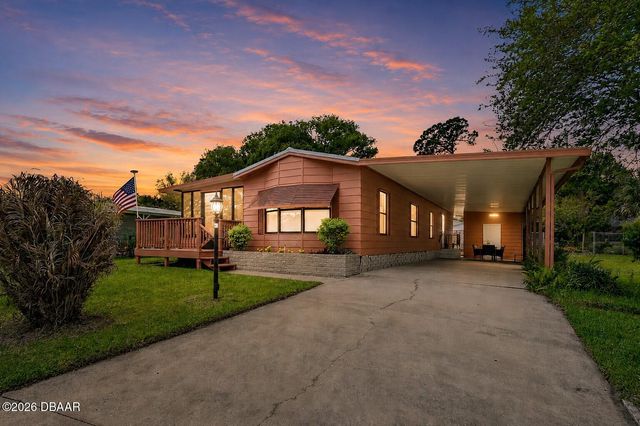

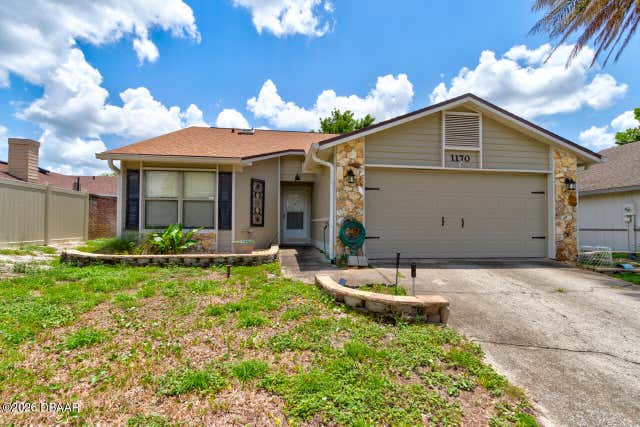
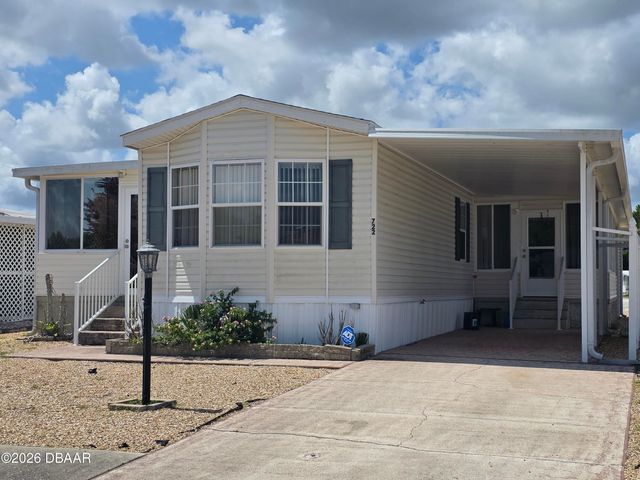
Similar Homes Nearby
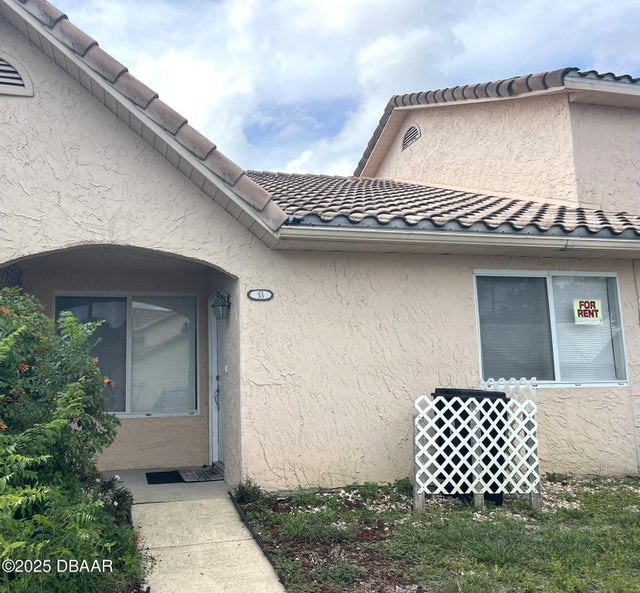

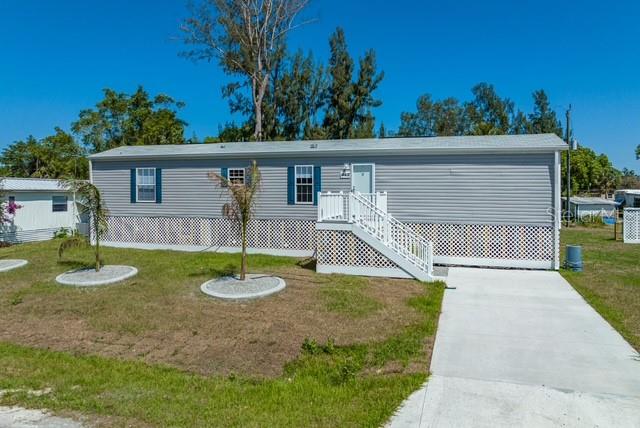
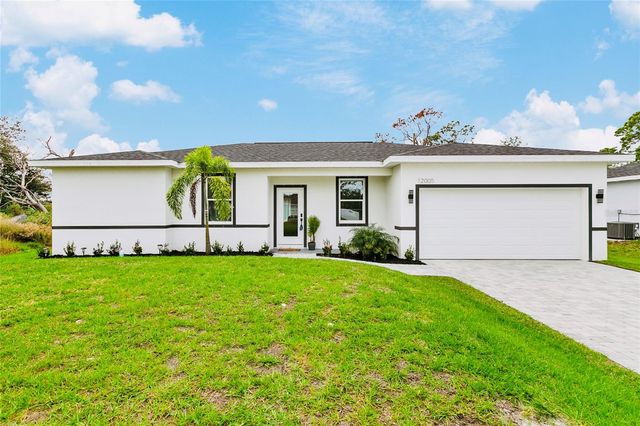

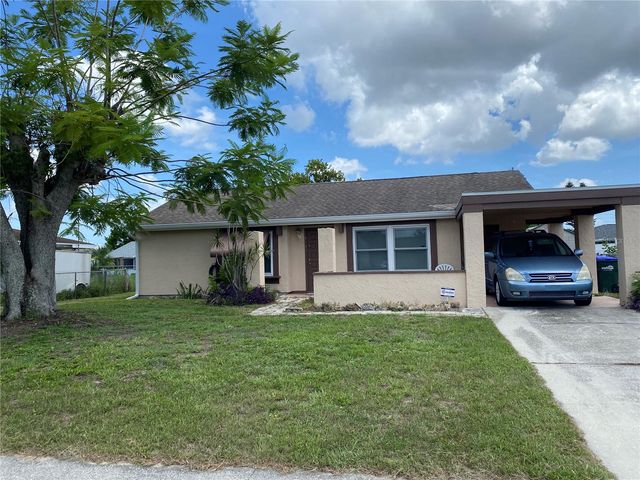
Similar Home Values
Comparable nearby listings and their asking prices.
| Address | Price | Beds | Baths | Sq Ft |
|---|---|---|---|---|
| 3552 Forest Branch Drive, Port Orange, FL | $210,000 | 2 | 2 | 1,056 |
| 2352 EDNOR STREET, PORT CHARLOTTE, FL | $210,000 | 3 | 2 | 947 |
| 14418 STEPHENS ROAD, PORT CHARLOTTE, FL | $210,000 | 2 | 2 | 990 |
| 18581 LAKE WORTH BOULEVARD, PORT CHARLOTTE, FL | $210,000 | 4 | 2 | 1,636 |
| 2148 SE Destin Drive, Port St Lucie, FL | $210,000 | 2 | 3 | 1,350 |
| 8503 GAILLARD AVENUE, NORTH PORT, FL | $210,000 | 2 | 2 | 1,280 |
Moving Cost Estimate
EXIT Agents in PORT ORANGE


Listing Courtesy: RE/MAX ADVANTAGE - 386-846-1515
Last Updated: 2026-04-14