

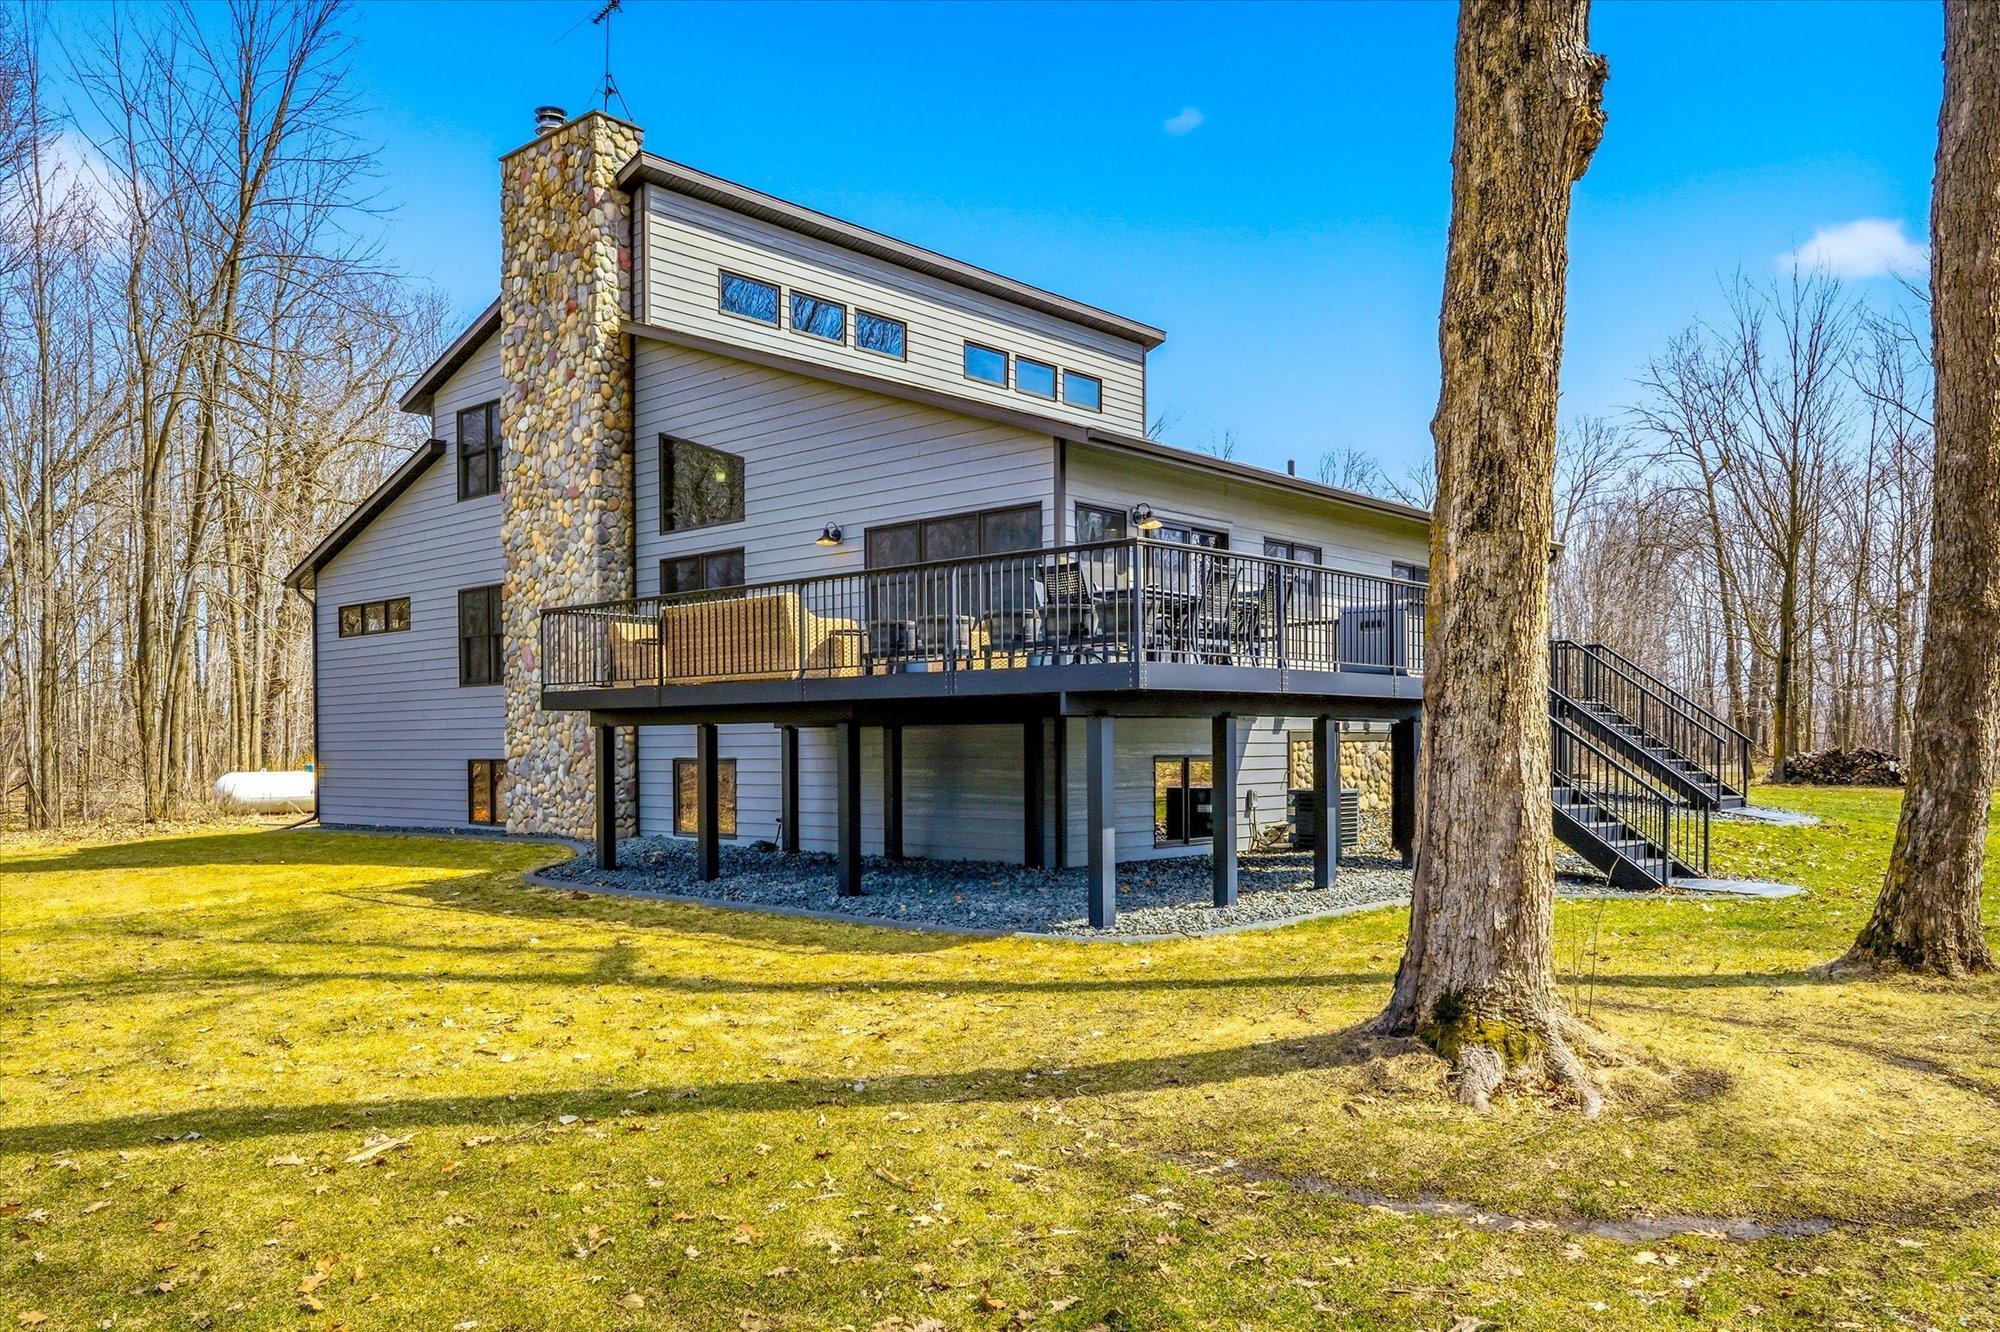
34010 Pioneer Avenue, Center City, MN 55012
Chisago County
Key Facts
Description
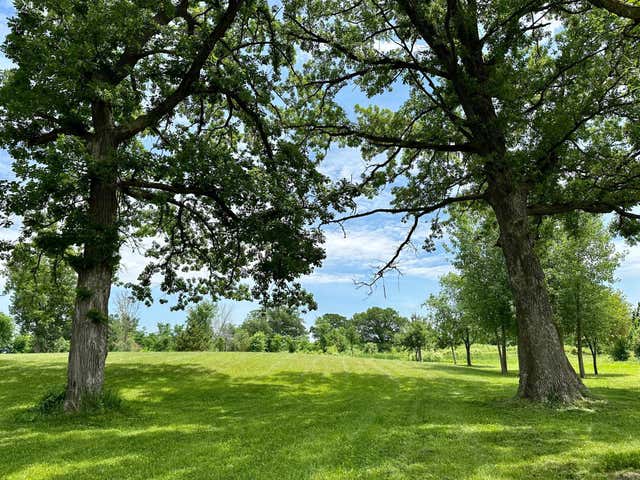
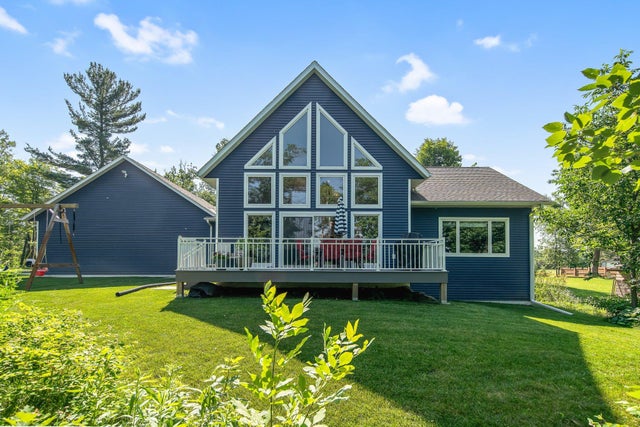
34010 Pioneer Avenue is more than just a home—it is a true sanctuary. A winding, tree-lined driveway leads you deep into 20 private, wooded acres to a residence defined by character, history, and modern luxury. Inside, soaring ceilings and rich hardwood floors—some of which was reclaimed from the historic Lodge at Camp Cheewin in Chisago City—create an atmosphere of rustic elegance.The heart of the home is a grand stone fireplace framed by expansive windows that treat the forest like living art. The chef-ready kitchen features a center island, walk-in pantry, and a charming built-in breakfast nook. The generous primary suite offers a spa-like escape with a soaking tub, walk-in shower, and a large walk-in closet that conveniently houses an LG WashTower laundry. Follow the log stairs to the open and airy loft—a versatile space perfect for a second living area, office, or playroom. Step outside to the 2023 custom wrap-around maintenance-free deck to enjoy the absolute silence of the woods. The finished lower level features brand-new carpet, a wet bar (with potential for a second kitchen), an expansive family room, and four bedrooms and two bathrooms arranged in two private wings. A second laundry room is also conveniently located on this level. For hobbies, parking and storage, the massive 40x48 pole building features concrete floors, electric, wifi, and a custom aluminum mezzanine. Extensive landscaping has been completed to create a lush green space, including the removal of eight trees, a graded and seeded yard, a full irrigation system, colored and stamped concrete curbing, and trap rock installed in 2024. Whether you are walking through your own wooded trails, hunting on your land, or simply soaking up the privacy, this is a truly one-of-a-kind retreat.
Property Information
Property Type
Residential
Sub-Type
Single Family Residence
Style
(SF) Single Family
Year Built
1997
Stories
1
Living Area
5,284 sq ft
Lot Size
20.05 acres
Lot Dimensions
665x1314
Garage Spaces
4
Zoning
Residential-Single Family
Days on Market
23
MLS® Listing#
6806674
Property Features
- Interior:
- Vaulted Ceiling(s), Walk-In Closet(s)
- Appliances:
- Cooktop, Dishwasher, Dryer, Microwave, Range, Refrigerator, Washer
- Cooling:
- Central Air
- Heating:
- Forced Air
- Flooring:
- Hardwood
- Fireplace:
- Living Room, Stone, Wood Burning
- Basement:
- Full, Sump Pump
- Laundry:
- Lower Level, Main Level, Washer Hookup
- Patio:
- Deck
- Lot Features:
- Many Trees
- Windows:
- Skylight(s)
- Other Structures:
- Garage(s), Second Garage
- Sewer:
- Mound Septic, Private Sewer
- Water Source:
- Well
Rooms
- 13x14Lower
- 15x12Main
- 13x14Lower
- 11x10Main
- 15x10Lower
- 20x14Main
- 7x10Main
- 13x12Lower
- 13x12Lower
- Dining Room14x15Main
- Family Room30x20Lower
- Kitchen15x33Main
- Living Room29x19Main
- Loft40x20Upper
HOA & Tax
- HOA:
- None
- Annual Tax:
- $7,474
- Parcel #:
- 020053200
Directions
I-35E N to MN-8. Left on Lincoln Rd. Right on 316th St. Left on North Lakes Trail. Continue onto Furuby Rd. Left on Pioneer Ave. Property on Left.
Affordability Calculator
$195,000
Estimated monthly payment
$5,189/mo
Principal $780,000 · Est. interest $1,088,169 over 30 yrs
Neighborhood Market Statistics
How this home compares to active listings in Center City, MN
- $356,284
- Median Listing Price
- 84
- Median Days on Market
- 1,688
- Median Sq Ft
- $210
- Median Price / Sq Ft
- 366
- Active Listings
- This home’s price is 174% above the area median.
- Its price per sq ft is 12% below the area median.
Market statistics compiled from active EXIT Realty® and MLS listings in Center City, MN.
Location
- 34010 Pioneer Avenue, Center City, MN 55012
Nearby Schools
Chisago Lakes Middle School
Secondary · 4.0 mi away
Stepping Stones Christian Preschool
School · 5.1 mi away
Chisago Lakes High School
Secondary · 5.4 mi away
Taylors Falls Elementary
Elementary · 6.8 mi away
Wolf Creek Online High School
Secondary · 6.9 mi away
Lakeside Elementary
Elementary · 7.1 mi away
Chisago Lakes School District, Isd
School · 7.1 mi away
Chisago Lakes Primary School
Elementary · 7.3 mi away
St Croix Falls School District
Secondary · 7.6 mi away
Saint Croix Falls Elementary
Elementary · 7.7 mi away
St. Croix Falls Middle School Apparel Store - St. Croix Falls, Wi
School · 7.8 mi away
Chisago Christian School
School · 8.7 mi away
Valley Christian School
School · 8.8 mi away
Osceola School District
School · 8.9 mi away
Osceola Elementary School
Elementary · 9.0 mi away
Osceola High School - School Counseling Corner
Secondary · 9.0 mi away
Osceola Intermediate School
Elementary · 9.3 mi away
Dresser Elementary School
Elementary · 9.3 mi away
Sunrise River Elementary School
Elementary · 9.6 mi away
North Branch Area High School
Secondary · 9.7 mi away
Commute Calculator
Nearby Homes


Similar Homes Nearby


Moving Cost Estimate
EXIT Agents in Center City


Listing Courtesy: Keller Williams Premier Realty - 6513791500
Presented by: Andrea Woodruff