

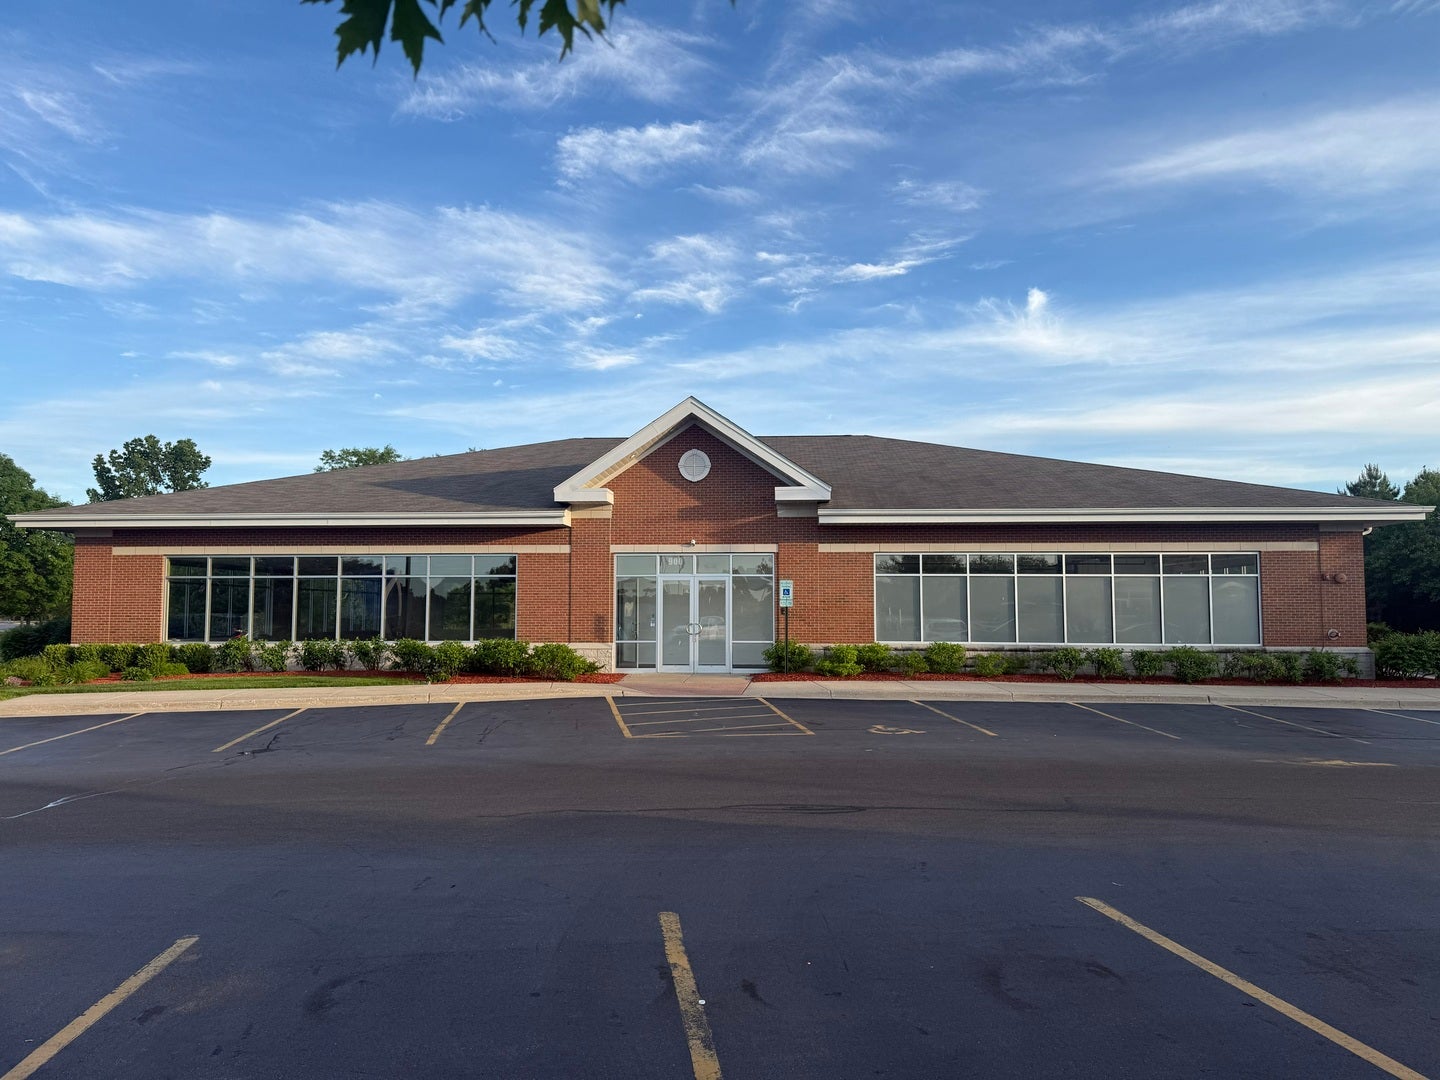
900 S Milwaukee Avenue, Vernon Hills, IL 60061
Lake County
Key Facts
Description
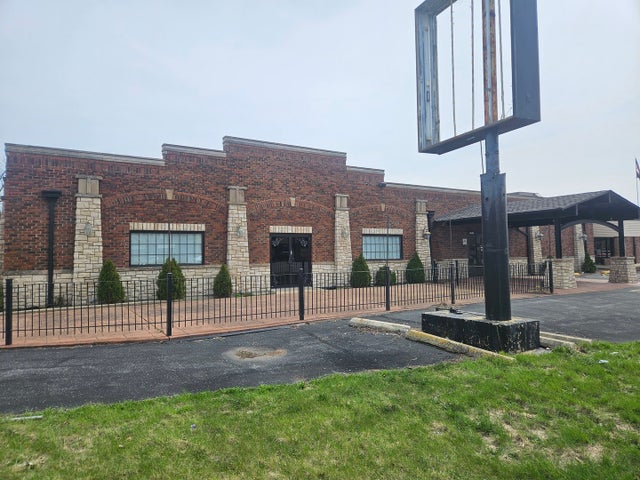
FOR LEASE - 8,000 SF freestanding retail / flex building on Milwaukee Ave in Vernon Hills. Clean, well-maintained brick building with excellent curb appeal, large storefront/display windows, monument signage, on-site parking, and a highly professional exterior presentation. Interior includes an open showroom, private office, two restrooms, utility/janitor areas, and open warehouse/flex space with high ceilings, bright lighting, sprinkler system, and translucent/frosted windows. Zoned B-1 General Business. Asking $18.00/SF/YR base rent plus estimated CAM of $2.53/SF and real estate taxes of $5.44/SF. Estimated total: $25.97/SF/YR. Ideal for showroom retail, medical/dental, professional office, service retail, wellness, studio, specialty retail or other approved B-1 uses. Tenant to verify zoning/use approvals, parking and all property details.
Property Information
Property Type
Commercial Lease
Sub-Type
Retail
Year Built
2007
Stories
1
Zoning
COMMR
Days on Market
7
MLS® Listing#
12666313
Property Features
- Cooling:
- Central Air
HOA & Tax
- HOA:
- Yes
- Annual Tax:
- $43,520 (2025)
Directions
I-94 North to Half Day Road exit. West to Milwaukee Avenue, North to sire - 1 mile.
Affordability Calculator
$60,000
Estimated monthly payment
$1,597/mo
Principal $240,000 · Est. interest $334,821 over 30 yrs
Neighborhood Market Statistics
How this home compares to active listings in Vernon Hills, IL
- $341,958
- Median Listing Price
- 37
- Median Days on Market
- 1,634
- Median Sq Ft
- $198
- Median Price / Sq Ft
- 336
- Active Listings
Market statistics compiled from active EXIT Realty® and MLS listings in Vernon Hills, IL.
Location
- 900 S Milwaukee Avenue, Vernon Hills, IL 60061
Nearby Schools
Exceptional Learners Collaborativ
Secondary · 0.6 mi away
Half Day School
Elementary · 0.8 mi away
Lake Co Hulse Detention Center 9
Secondary · 0.8 mi away
Adlai E Stevenson High School
Secondary · 0.9 mi away
Lincolnshire-Prairie View School District 103
School · 0.9 mi away
Stevenson High School Alumni Association
Secondary · 1.0 mi away
Prep at Stevenson High School
Secondary · 1.0 mi away
Stevenson High School Information & Learning Center
Secondary · 1.0 mi away
Lincolnshire Kindercare
School · 1.1 mi away
Daniel Wright Junior High School
Secondary · 1.4 mi away
Vernon Hills High School
Secondary · 1.4 mi away
Laura B Sprague School
Elementary · 1.8 mi away
Meridian Middle School
Elementary · 1.8 mi away
Aptakisic Tripp School District
Elementary · 1.8 mi away
Lincolnshire Montessori School
Elementary · 2.0 mi away
Twin Groves Middle School
Secondary · 2.1 mi away
Lincolnshire Community Nursery School
School · 2.1 mi away
Aptakisic Junior High School
Secondary · 2.5 mi away
Hawthorn Elementary South
Elementary · 2.5 mi away
Townline Elementary School
Elementary · 2.5 mi away
Commute Calculator
Nearby Homes

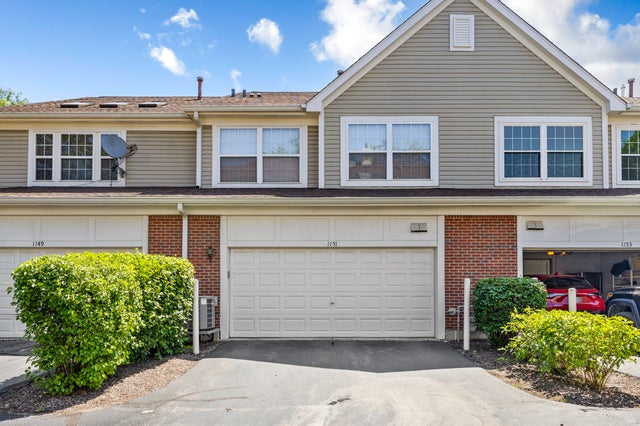

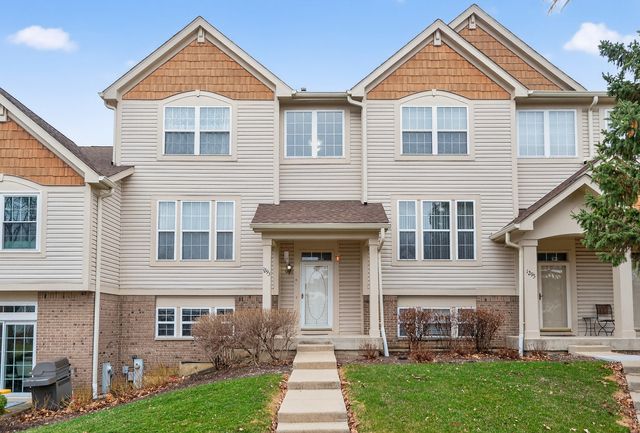
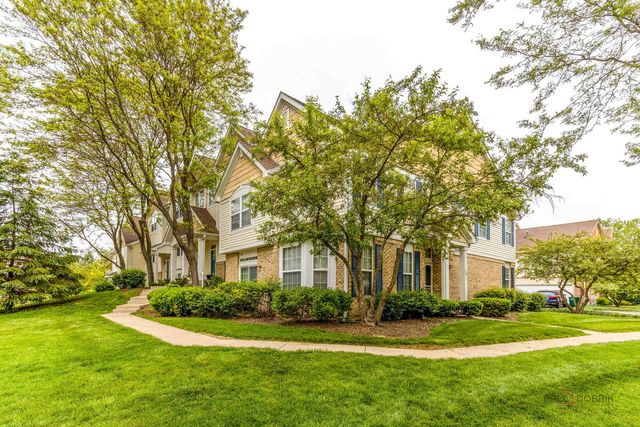

Similar Homes Nearby


Moving Cost Estimate
EXIT Agents in Vernon Hills


Listing Courtesy: RE/MAX Suburban - 8473678686
Last Updated: 2026-06-02