

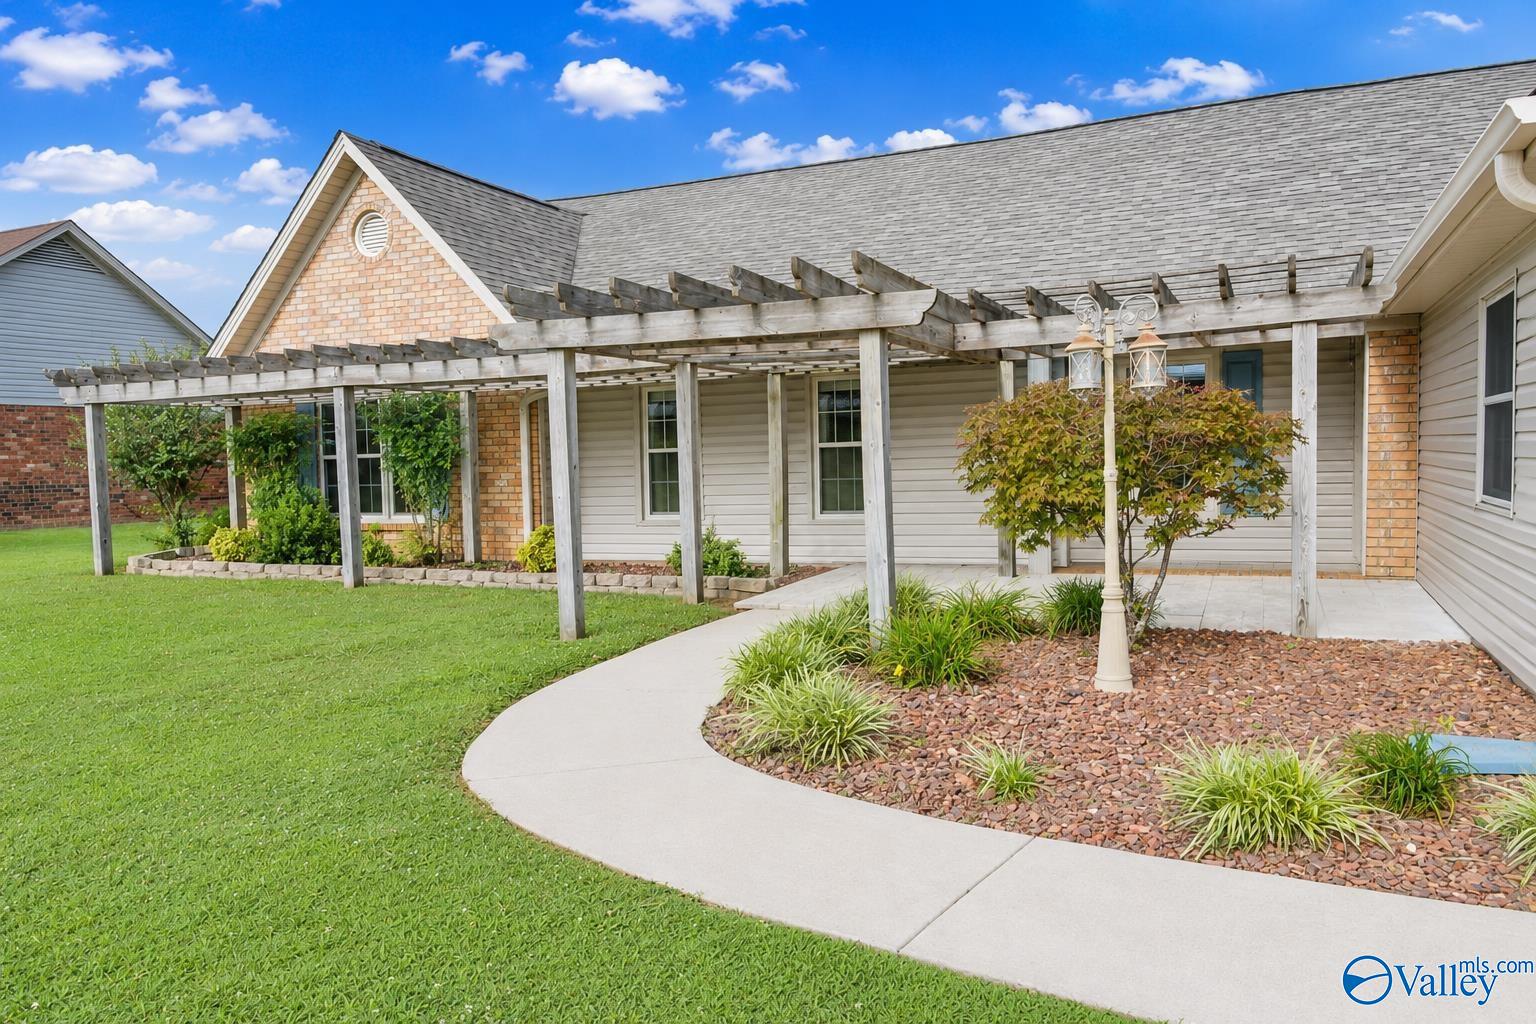
215 Oakview Circle, Killen, AL 35645
Oakview Estates · LAUDERDALE County
Key Facts
Description
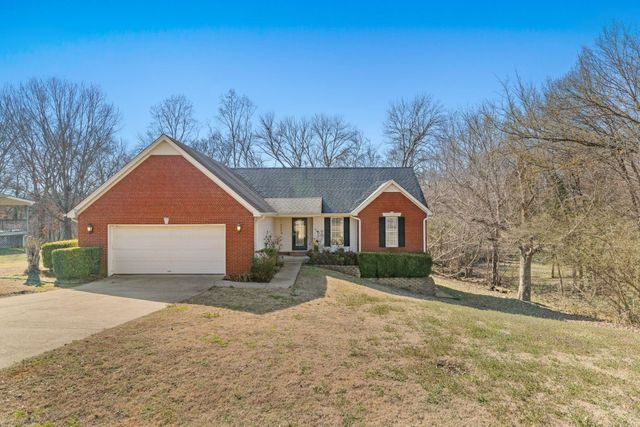
Spacious 4 BR/2 BA home with over 2300 SF. Versatile floor plan & room for everyone! Located in the Brooks School District, this home combines comfort, space & convenience.The oversized Greatroom (24x21)provides an inviting gathering space, while the kitchen features a spacious dining area that is perfect for everyday living & entertaining. One of the BR's offers a cozy fireplace & another includes an adjacent playroom-ideal for children, hobbies, or a private sitting area. The large bathroom features a relaxing whirlpool tub, and the sunroom provides the perfect flex space for an addt'l den, office or 2nd living area. Large covered patio overlooks the fenced backyard.Double garage&new roof
Property Information
Property Type
Residential
Sub-Type
Single Family Residence
Style
Ranch/1 Story / Traditional
Year Built
1991
Stories
1
Living Area
2,301 sq ft
Lot Size
0.35 acres
Lot Dimensions
95 x 160
MLS® Listing#
21922429
Property Features
- Cooling:
- Central Air
- Heating:
- Central
- Laundry:
- Laundry Room
- Construction:
- Brick
- Foundation:
- Slab
- Sewer:
- Septic Tank
Rooms
- 14x20First
- 4x8First
- 14x16First
- Bedroom 216x12First
- Bedroom 310x12First
- Bedroom 413x12First
- Great Room24x21First
- Kitchen10x33First
- Laundry10x9First
Schools
- Elementary:
- Brooks Elementary School
- Middle:
- Brooks Middle School
- High:
- Brooks High School
HOA & Tax
- HOA:
- None
- Parcel #:
- 1705220001.125.000
Directions
From Florence: Hwy 72 E Toward Killen. Go Past Brooks High School & Turn Left Into Oakview Estates. Go Right @ Entrance And The House Will Be On The Right.
Affordability Calculator
$65,980
Estimated monthly payment
$1,756/mo
Principal $263,920 · Est. interest $368,192 over 30 yrs
Neighborhood Market Statistics
How this home compares to active listings in Killen, AL
- $360,000
- Median Listing Price
- 68
- Median Days on Market
- 1,985
- Median Sq Ft
- $184
- Median Price / Sq Ft
- 106
- Active Listings
- This home’s price is 8% below the area median.
- Its price per sq ft is 22% below the area median.
Market statistics compiled from active EXIT Realty® and MLS listings in Killen, AL.
Location
- 215 Oakview Circle, Killen, AL 35645
Nearby Schools
Bright Beginnings
School · 0.4 mi away
Allen Thornton Career Technical Center
Secondary · 1.3 mi away
Brooks High School
Secondary · 1.7 mi away
Brooks Elementary School
Elementary · 3.7 mi away
Little People's Nursery School
School · 4.2 mi away
Rogers High School
Secondary · 7.4 mi away
Hatton Elementary School
Elementary · 7.7 mi away
Love and Learn Preschool- Lexington, al
School · 8.6 mi away
Lexington School
Elementary · 8.7 mi away
Riverhill School
School · 9.2 mi away
Promise Land Pre-School
School · 10.2 mi away
Lauderdale County High School
Secondary · 10.2 mi away
Weeden Elementary School
Elementary · 10.6 mi away
Riverhill School
Elementary · 10.6 mi away
Mars Hill Bible School
School · 11.1 mi away
Florence Freshman Center
Secondary · 11.4 mi away
Florence High School
Secondary · 11.5 mi away
Webster Elementary School
Elementary · 11.6 mi away
Anderson Junior High School
Secondary · 11.9 mi away
St Joseph Regional Catholic School
School · 12.0 mi away
Commute Calculator
Nearby Homes

Similar Homes Nearby

Moving Cost Estimate
EXIT Agents in Killen


Listing Courtesy: MarMac Real Estate Elite - 2567571918
Last Updated: 2026-07-01