

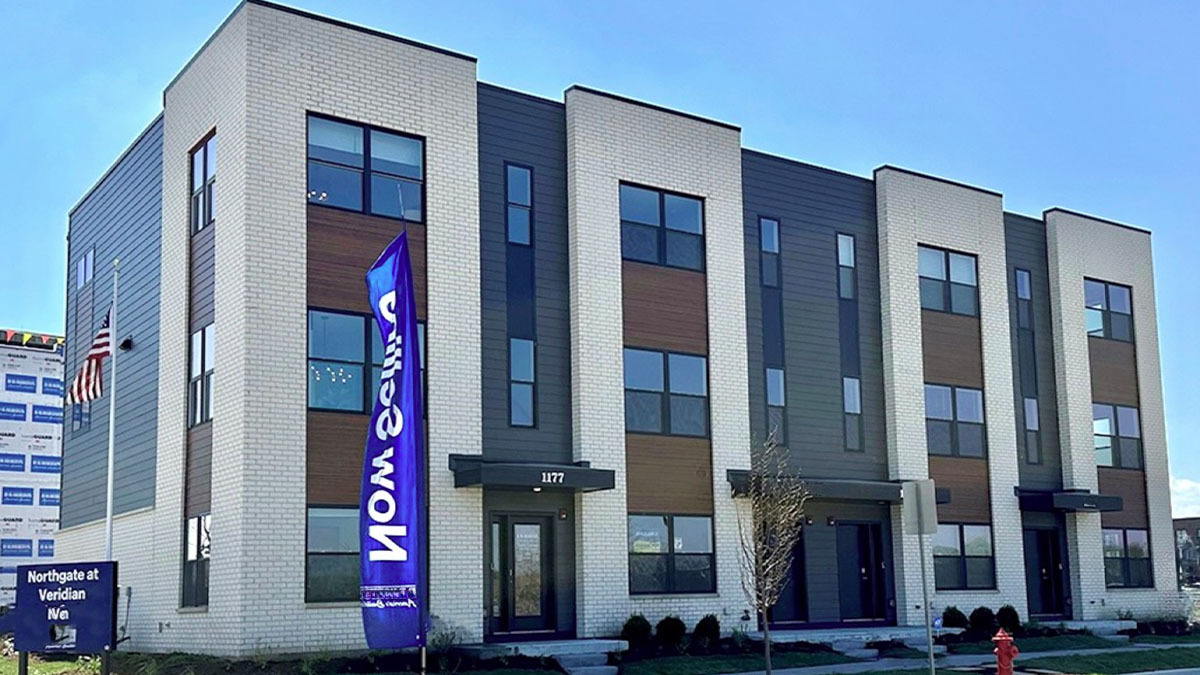
1151 Lakepointe Drive, Schaumburg, IL 60173
Northgate at Veridian · Cook County
Key Facts
Description
SELLING NOW!! WATER VIEW!! NEW CONSTRUCTION NEW LAYOUT TOWNHOME: FALL MOVE IN! Find your way to 1151 Lakepointe Drive, Schaumburg, Illinois, our newest phase of brand-new construction with new modern style townhomes in our HIGHLY DESIRABLE NORTHGATE AT VERIDIAN community. This new construction townhome is ready for you to move in late Fall! Homesite includes a fully sodded yard with landscaping. This Grant style townhouse offers approx. 1838 square feet of living space with 3 bedrooms, 2.5 baths, and a flex room. Walking up the stairs to the main level you will find this home's open concept living with 9-foot ceilings and luxury vinyl plank flooring throughout the entire main level! The expansive kitchen features a large island that is ideal for everyday living and overlooks both the front dining and back great room areas, making it the perfect space to entertain. Additionally, your kitchen includes Quartz countertops, 42" cabinetry with soft close doors and crown molding, stainless steel appliances and a pantry. Arriving at the top floor, you'll find the primary suite, secondary bedrooms with a full second bath, linen closet, and laundry room. The spacious primary bedroom suite includes a bright large walk-in closet with window and connecting en-suite bathroom, featuring a walk-in shower. This Chicago home includes our America's Smart Home Technology featuring an industry-leading suite of smart home products. Photos are of a similar home. Actual home built may vary.
Property Information
Property Type
Residential
Sub-Type
Townhouse
Year Built
2026
Stories
3
Living Area
1,827 sq ft
Lot Dimensions
20X40
Garage Spaces
2
Parking Spaces
2
Ownership
Fee Simple w/ HO Assn.
Days on Market
50
MLS® Listing#
12664460
Property Features
Interior
Exterior
Appliances
Cooling
Heating
Basement
Parking
Laundry
Lot Features
Construction
Foundation
Roof
Sewer
Water Source
Rooms
- Bedroom 29X11Second
- Bedroom 310X11Second
- Bedroom 4
- Bonus Room12X10Lower
- Dining Room16X11Main
- Family Room
- Great Room19X13Main
- Kitchen15X13Main
- Laundry3X5Second
- Living Room
- Master Bedroom12X13Second
Schools
- Elementary:
- Central Road Elementary School
- Middle:
- Plum Grove Middle School
- High:
- Wm Fremd High School
- District:
- Wm Fremd High School
Financial Details
HOA
$245 / Monthly
Parcel Number
02344010020000
Directions
I90 to Rte. 53 S. to Algonquin Rd. Exit west to left (south) on Parkside Drive to right on Lakepoint. Drive to home on left.
Affordability Calculator
$137,998
Estimated monthly payment
$3,672/mo
Principal $551,992 · Est. interest $770,078 over 30 yrs
Neighborhood Market Statistics
How this home compares to active listings in Schaumburg, IL
- $435,593
- Median Listing Price
- 20
- Median Days on Market
- 1,590
- Median Sq Ft
- $260
- Median Price / Sq Ft
- 135
- Active Listings
- This home’s price is 58% above the area median.
- Its price per sq ft is 45% above the area median.
Market statistics compiled from active EXIT Realty® and MLS listings in Schaumburg, IL.
Location

Points of Interest in Schaumburg, IL
Showing the Schaumburg area map.
Nearby Schools
Aegis Public Adjuster School
School · 0.9 mi away
Plum Grove Junior High School
Secondary · 1.0 mi away
Central Road Elementary School
Elementary · 1.2 mi away
Mindtek
School · 1.4 mi away
Willow Bend Elementary School
Elementary · 1.7 mi away
St Coletta School
School · 1.7 mi away
Township High School District 211
Secondary · 1.7 mi away
John G Conyers Learning Academy
School · 1.7 mi away
Rolling Meadows High School
Secondary · 1.8 mi away
Goddard School
School · 1.8 mi away
Carl Sandburg Junior High School
Secondary · 1.9 mi away
Kimball Hill Elementary School
Elementary · 1.9 mi away
William Fremd High School
Secondary · 2.0 mi away
Pleasant Hill Elementary School
Elementary · 2.0 mi away
Academy North
School · 2.0 mi away
Lincoln Prairie School
Elementary · 2.1 mi away
Hunting Ridge Elementary School
Elementary · 2.1 mi away
Marksmanship Training Group
School · 2.2 mi away
Kirk School
School · 2.3 mi away
Kids & Company
School · 2.3 mi away
Commute Calculator
Nearby Homes


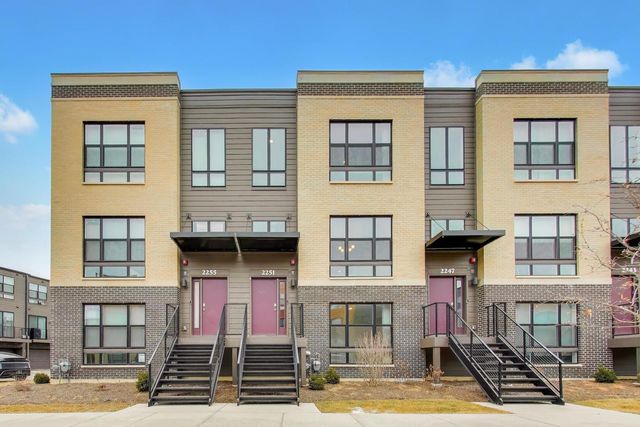

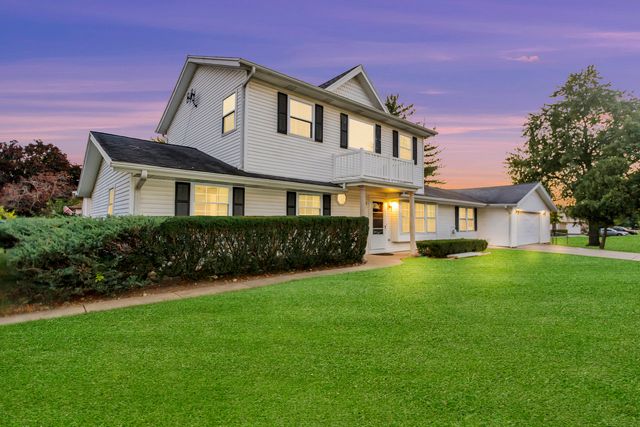
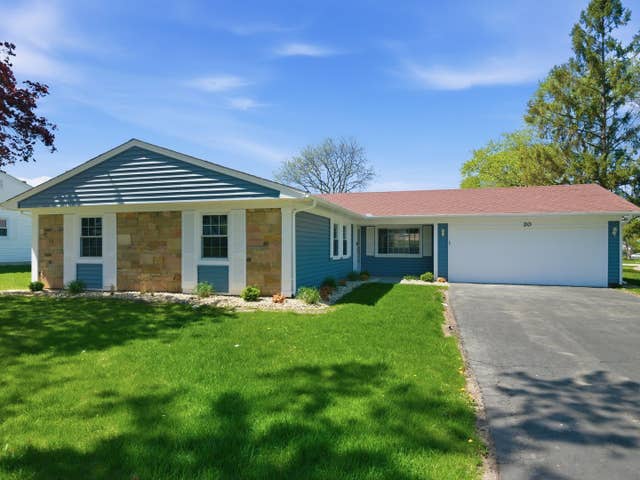
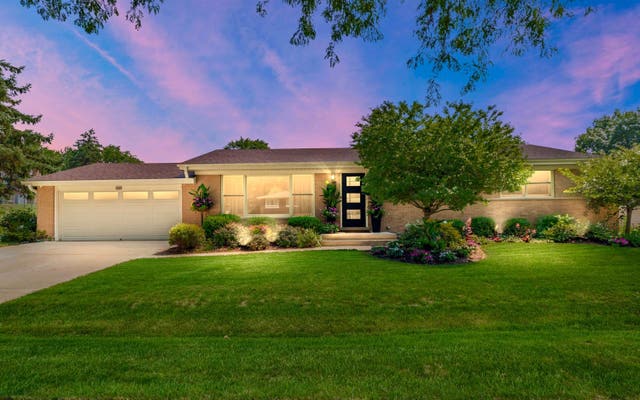
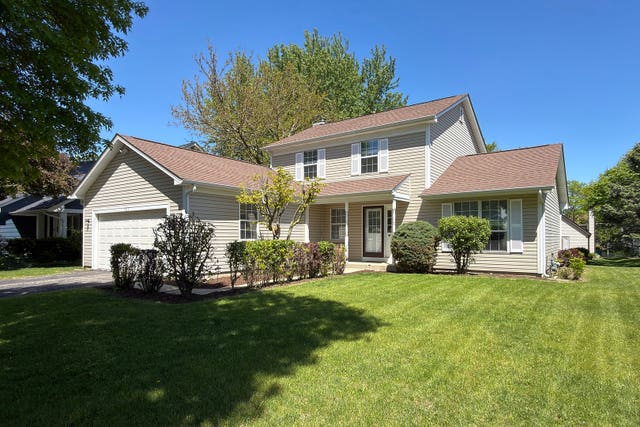
Similar Homes Nearby


Similar Home Values
Comparable nearby listings and their asking prices.
| Address | Price | Beds | Baths | Sq Ft |
|---|---|---|---|---|
| 2013 Briar Hill Drive W, Schaumburg, IL | $489,500 | 4 | 3 | 1,776 |
| 228 N Walnut Lane, Schaumburg, IL | $489,900 | 4 | 2 | 1,620 |
| 1235 W Schaumburg Road, Schaumburg, IL | $499,000 | 6 | 3 | 2,269 |
| 20 Emerson Drive, Schaumburg, IL | $499,000 | 3 | 2 | 1,686 |
| 532 MERLIN Drive, Schaumburg, IL | $499,900 | 3 | 2 | 1,440 |
| 505 Tebay Place W, Schaumburg, IL | $499,900 | 3 | 3 | 1,704 |
Moving Cost Estimate
EXIT Agents in Schaumburg


Listing Courtesy: Daynae Gaudio - 8473403636
Last Updated: 2026-06-01