

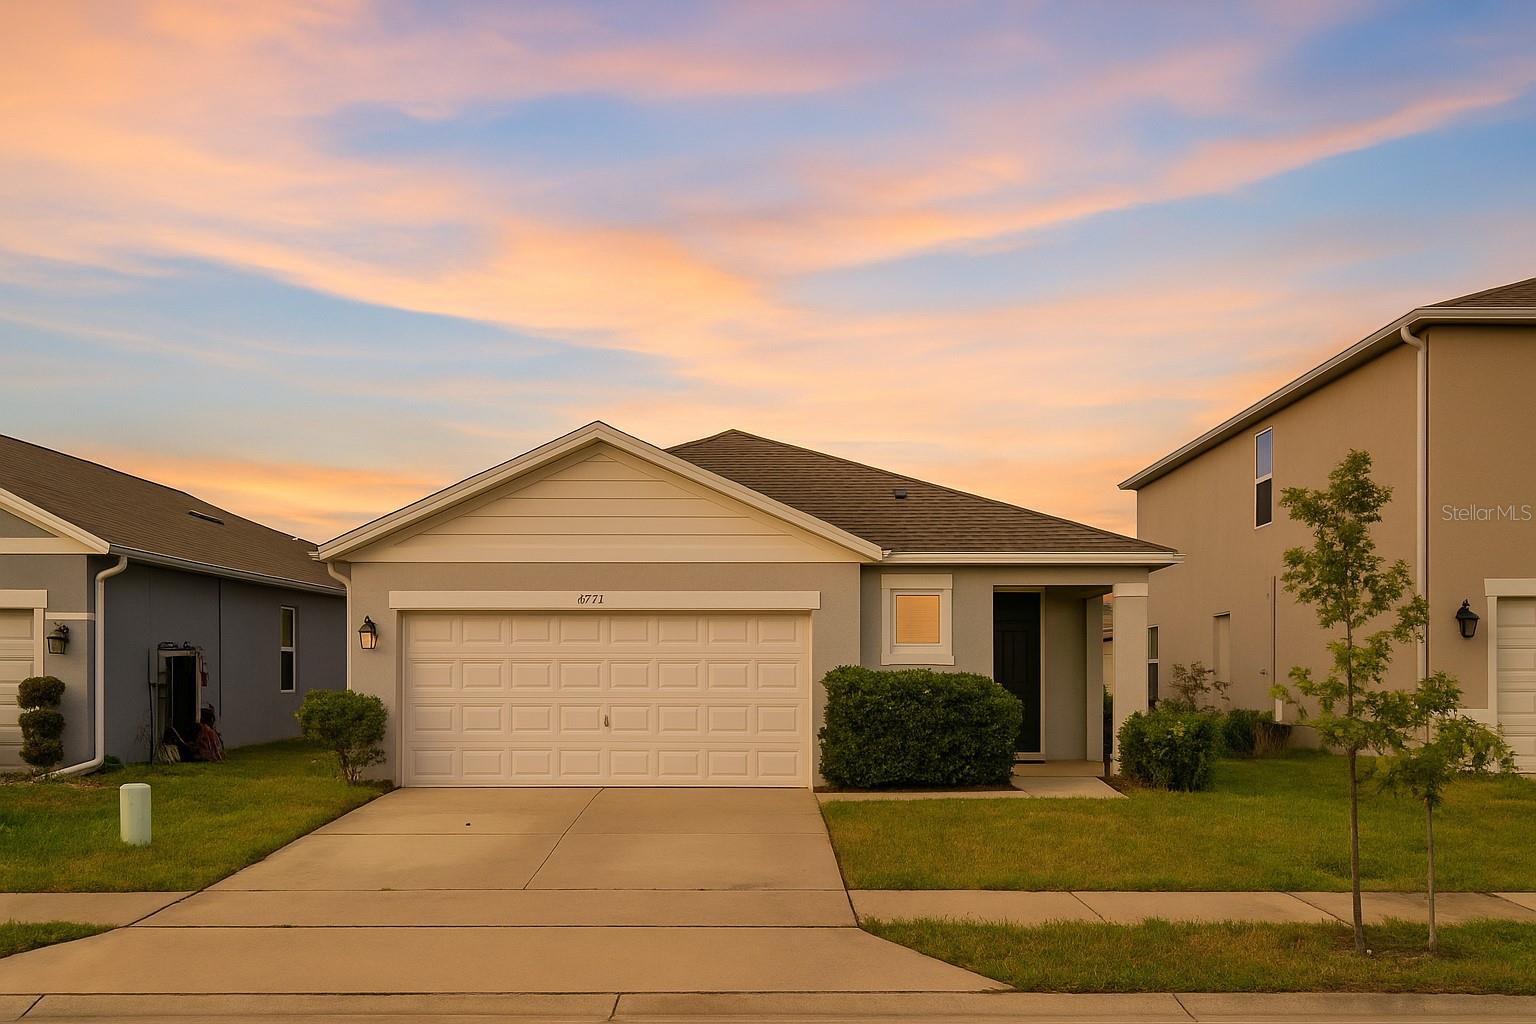
6777 HUNTLEIGH HAMMOCK ROAD, HARMONY, FL 34773
VILLAGES AT HARMONY PH 1C-1 & 1D · Osceola County
Key Facts
Description
Welcome to your new home in Harmony West, one of the most beautiful and complete communities in St. Cloud, Florida. This charming Jemison Floor Plan residence perfectly combines modern design, comfort, and elegance with an open layout offering over 1,600 sq ft, 3 bedrooms, and 2 bathrooms. The kitchen is a true dream for those who love to cook and entertain, featuring a spacious island, 36" Shaker-style cabinets, stainless steel Whirlpool appliances, and a large walk-in pantry. The versatile middle room can easily transform into an office, media room, or creative space, with double doors that allow for privacy or open integration with the rest of the home. Located in the Harmony West community, you’ll enjoy resort-style amenities including a stunning pool, a fully equipped fitness center, a modern clubhouse, scenic walking trails, and lush green areas perfect for outdoor living. This home is also within a district known for having some of the best schools in Central Florida, offering a peaceful, family-friendly environment with easy access to shops, restaurants, and major highways. More than just a house, this is a lifestyle designed for those who value comfort, connection, and quality in every detail. *Owner Finance* Seller Finance* Seller Carry Back // *Buy without credit* TERMS: Purchase Price $359,500 + Solar Panels assumed by buyer as part of the financing. Cash Down: $32,279 | Monthly Aprox: $2,899 (solar panel included)
Property Information
Property Type
Residential
Sub-Type
Single Family Residence
Year Built
2022
Living Area
1,792 sq ft
Lot Size
0.11 acres
Garage Spaces
2
Ownership
Fee Simple
Zoning
RES
Days on Market
64
MLS® Listing#
S5137843
Property Features
Interior
Appliances
Cooling
Heating
Flooring
Parking
Laundry
Construction
Foundation
Roof
Community
Utilities
Sewer
Water Source
Rooms
- 14x10First
- Bedroom 210.6x12.1First
- Bedroom 310.6x11.5First
- Dining Room13.8x10First
- Kitchen13.2x10.1First
- Living Room13.8x13.8First
- Master Bedroom14.4x13.7First
Financial Details
HOA
$133 / Quarterly
Association Solutions of Central Florida / Mark
Annual Taxes
$6,632
Tax year 2024
Parcel Number
24-26-31-3439-0001-2720
Directions
From US-192 East, turn onto Hickory Tree Road and continue straight. Turn left onto Harmony Square Drive South, then right onto Clay Brick Road to enter the Harmony West community. Continue straight and turn right onto Huntleigh Hammock Road — the home 6777 Huntleigh Hammock Rd will be on your right-hand side.
Affordability Calculator
$71,900
Estimated monthly payment
$1,913/mo
Principal $287,600 · Est. interest $401,228 over 30 yrs
Neighborhood Market Statistics
How this home compares to active listings in HARMONY, FL
- $361,290
- Median Listing Price
- 110
- Median Days on Market
- 1,868
- Median Sq Ft
- $198
- Median Price / Sq Ft
- 50
- Active Listings
- This home’s price is right around the area median.
- Its price per sq ft is 1% above the area median.
Market statistics compiled from active EXIT Realty® and MLS listings in HARMONY, FL.
Location
Map is currently unavailable for this location.
Points of Interest in HARMONY, FL
Showing the HARMONY area map.
Commute Calculator
Nearby Homes
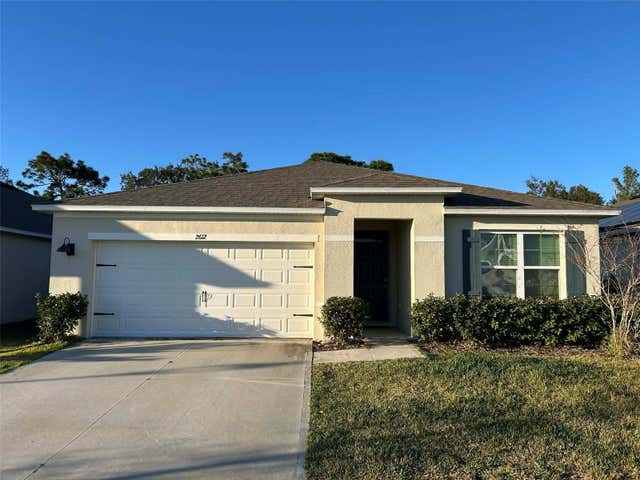
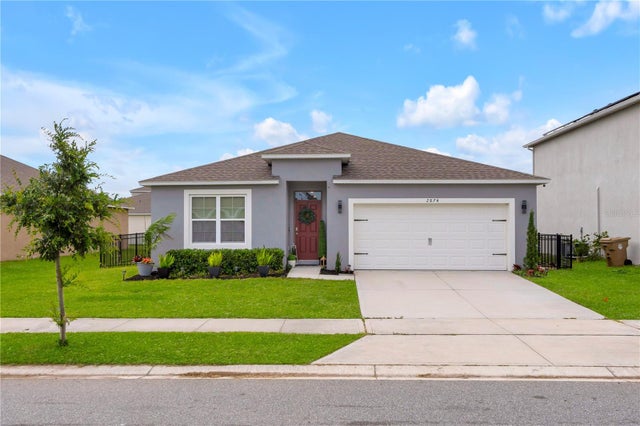
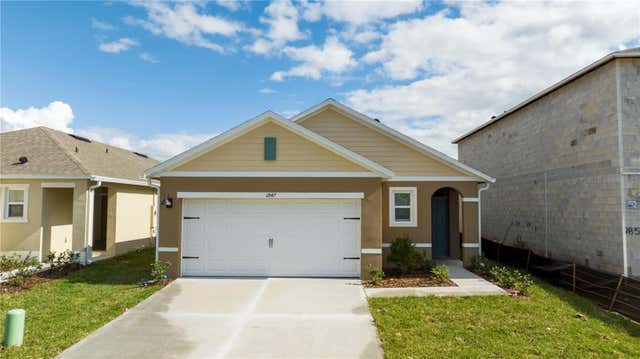
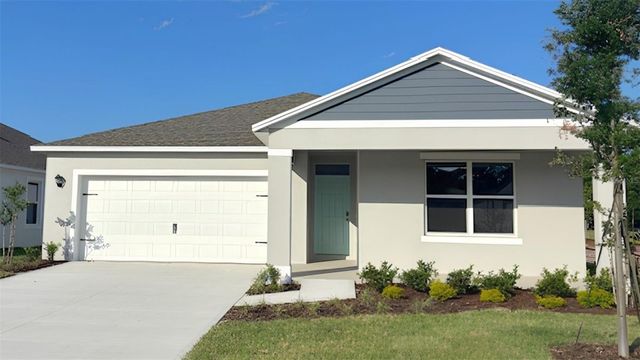

Similar Homes Nearby
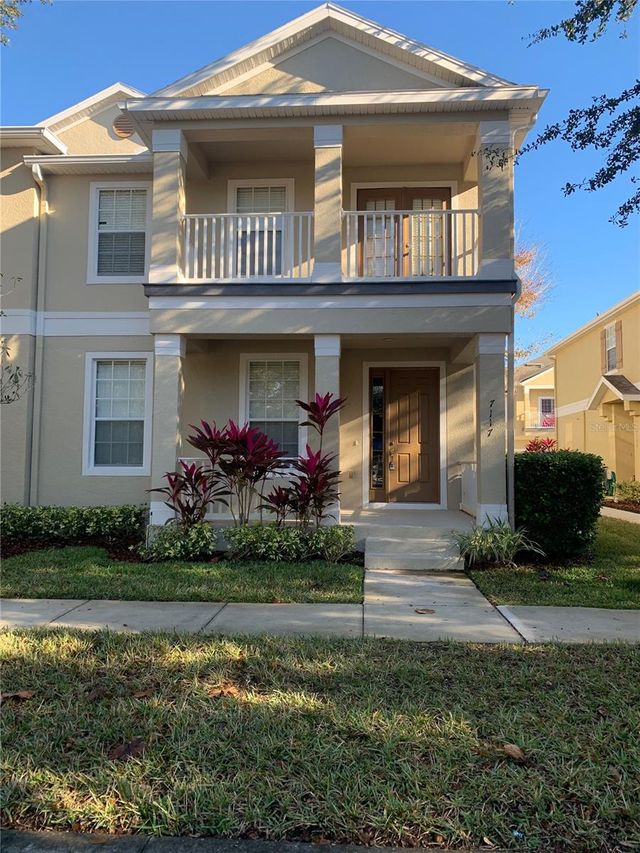
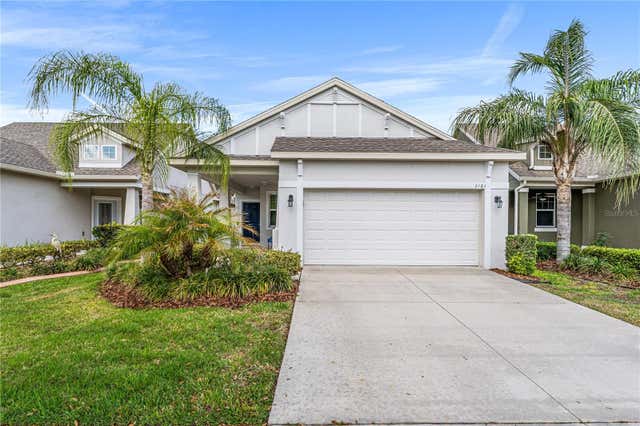
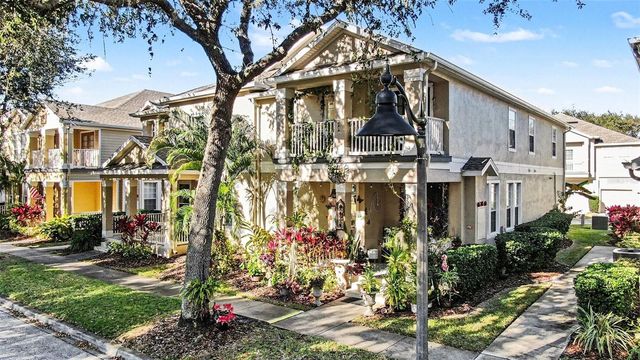
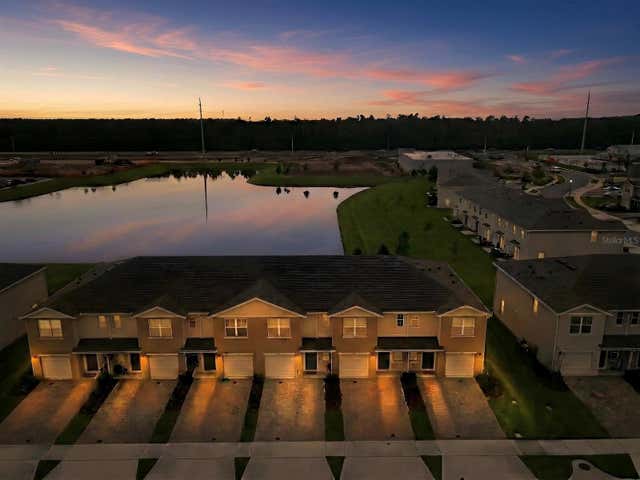
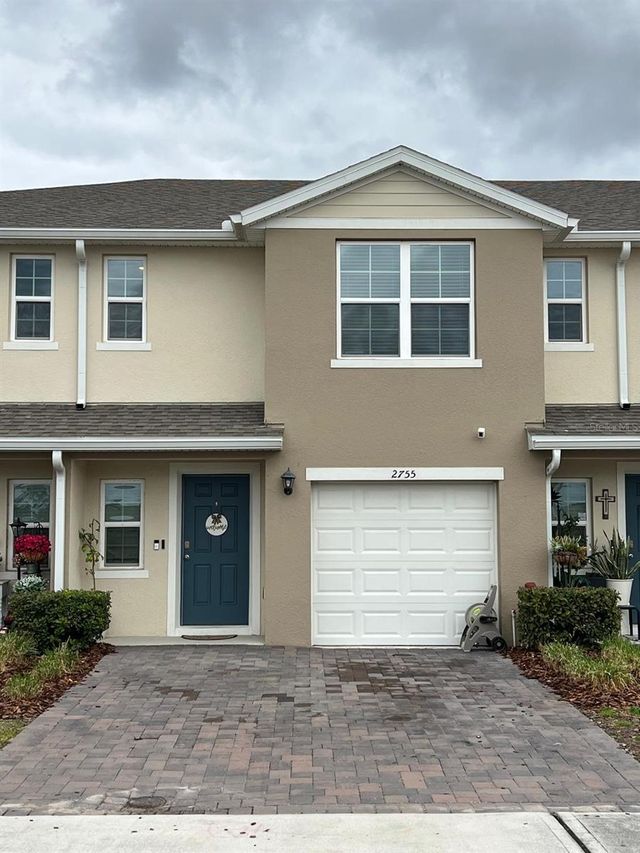
Similar Home Values
Comparable nearby listings and their asking prices.
| Address | Price | Beds | Baths | Sq Ft |
|---|---|---|---|---|
| 7117 HARMONY SQUARE DRIVE S 7117, HARMONY, FL | $274,900 | 3 | 3 | 1,855 |
| 3464 SAGEBRUSH STREET, HARMONY, FL | $298,500 | 2 | 2 | 1,404 |
| 3565 CLAY BRICK ROAD, HARMONY, FL | $299,000 | 3 | 3 | 1,855 |
| 2798 BRIE HAMMOCK BEND, HARMONY, FL | $302,900 | 3 | 3 | 1,452 |
| 2755 BRIE HAMMOCK BEND, HARMONY, FL | $325,000 | 3 | 3 | 1,452 |
| 2847 COMMON CRANE COURT, HARMONY, FL | $337,990 | 3 | 2 | 1,501 |
Moving Cost Estimate
EXIT Agents in HARMONY


Listing Courtesy: ODRY VARGAS REALTY GROUP - 407-413-5892
Last Updated: 2025-11-03